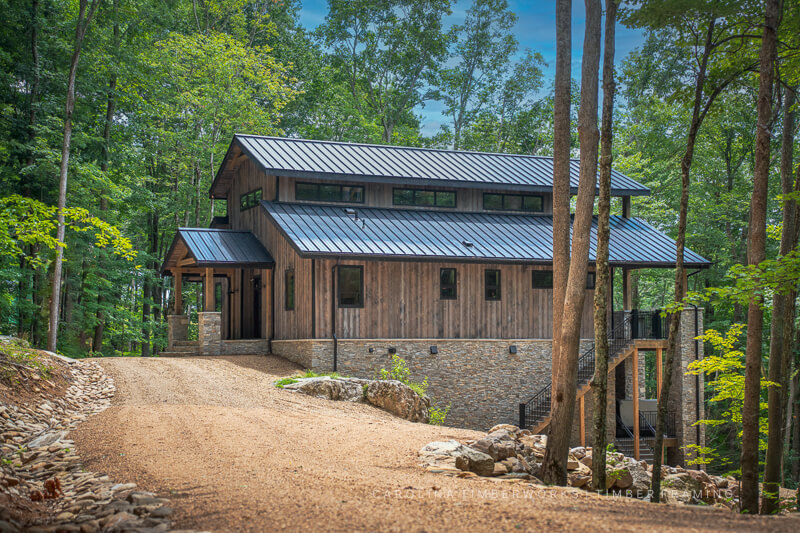
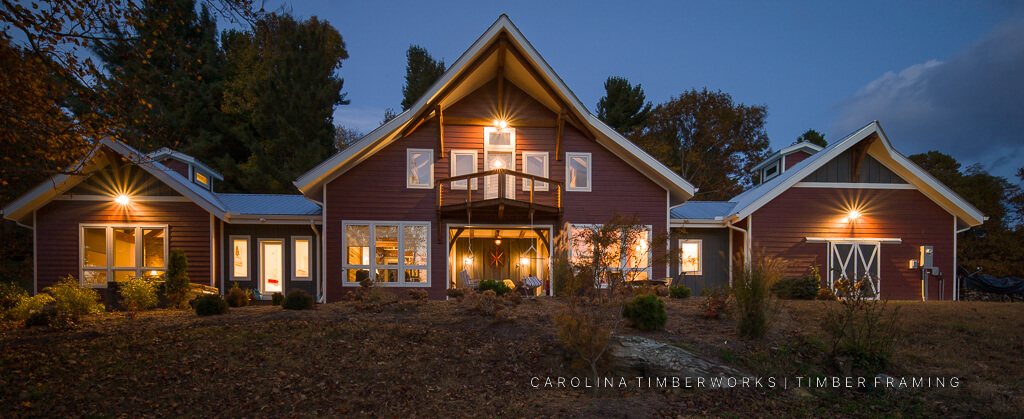
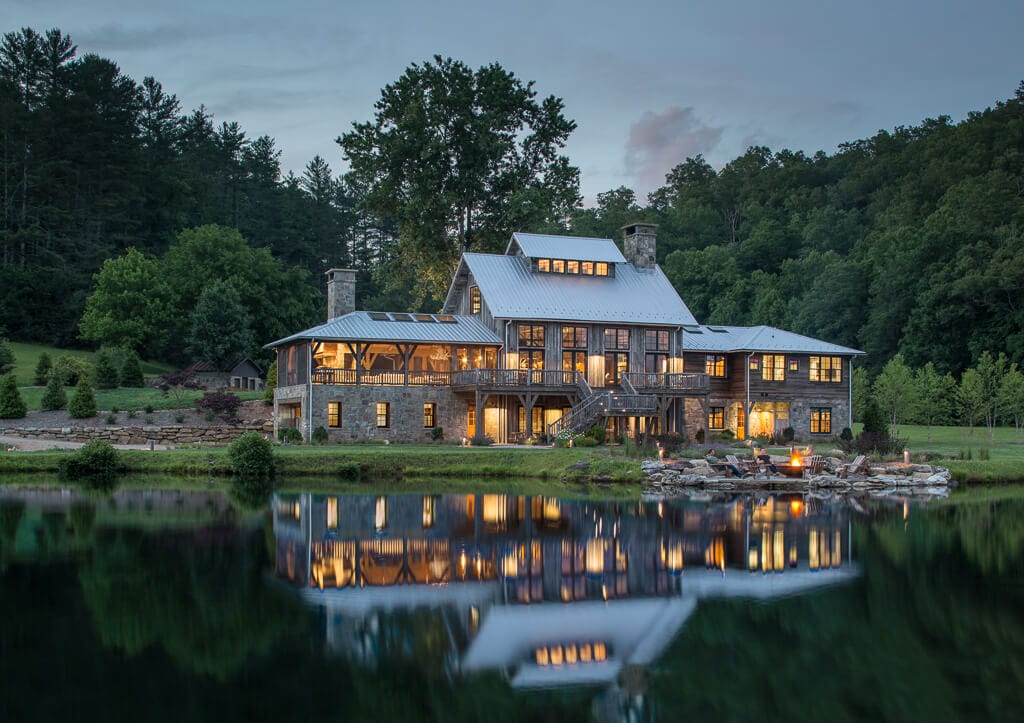






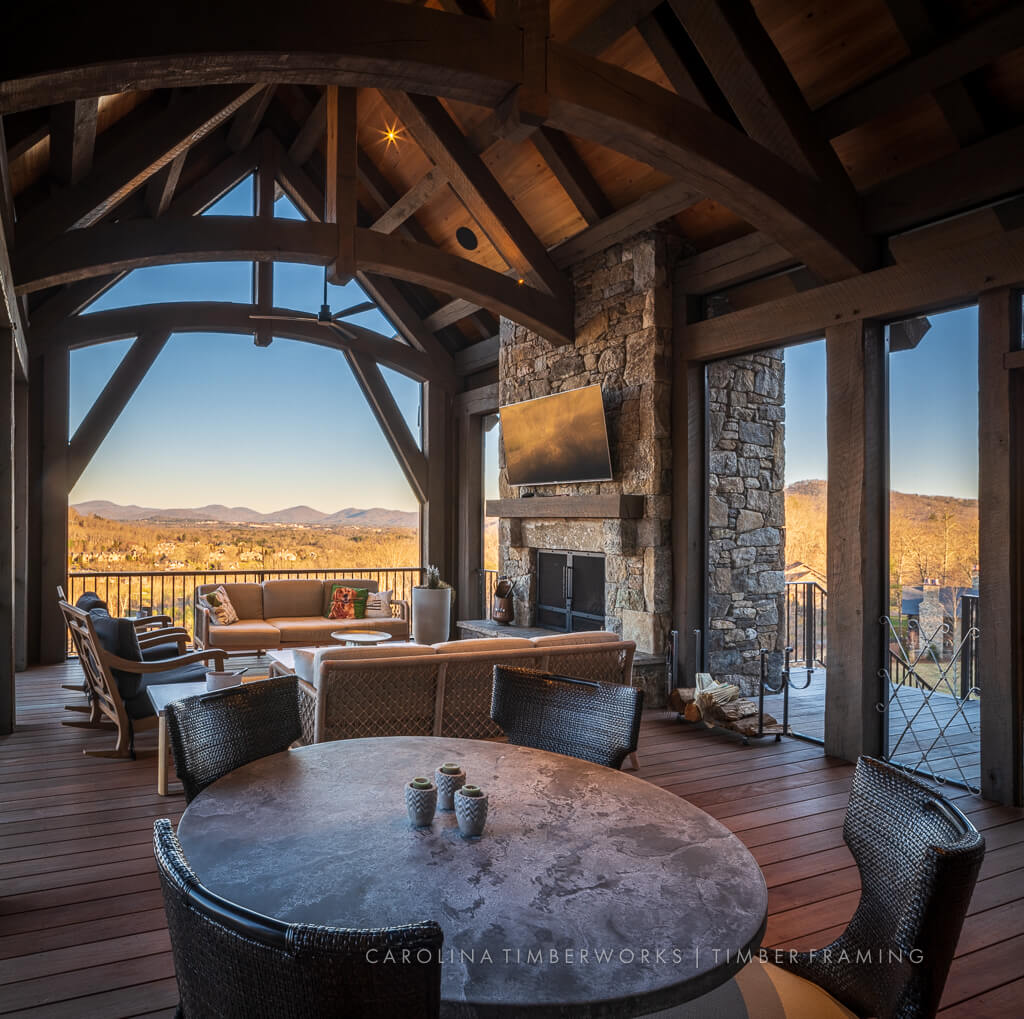
The beauty and charm of timber frame barn homes have captivated property owners seeking a private getaway worlds apart from busy cities and suburban sprawl.
What’s so ideal about a barn home? There’s something about the drama of the open interior space and the coziness of the barn structure.
In recent years, timber framing has become increasingly popular in barn homes. We might be a little biased, but it’s easy to see why. Known as “cathedrals on the prairie,” timber frame barns are both majestic and familiar—a wonderful concept to inspire a living space.

Although they offer plenty of room for customization, most timber frame barn homes feature open-concept floor plans with large interior spaces and plenty of room for entertaining.
How Can You Build a Timber Frame Barn Home?
If you truly love the concept of an antique barn, you might like the idea of reclaiming one of these structures and turning it into a home. This option is a nice way to preserve a piece of history while turning it into a usable space.
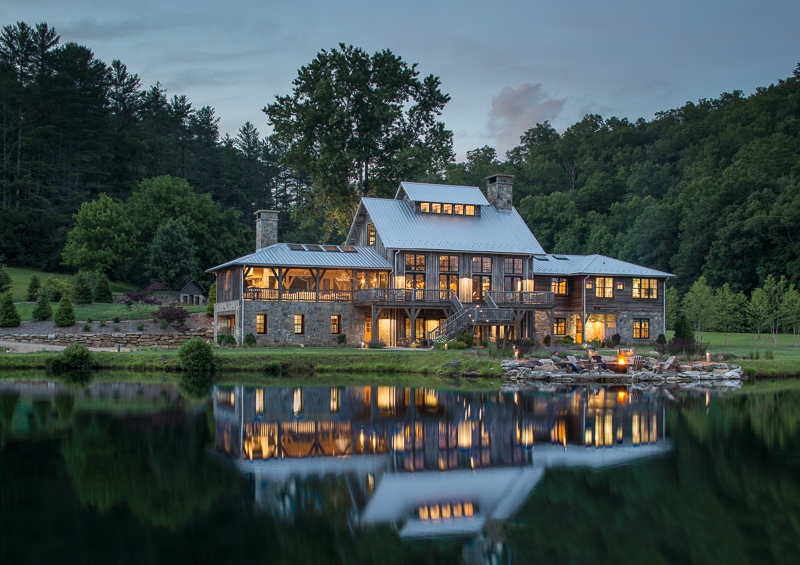
A home designed around an antique timber frame barn. Design by PLATT. Photography copyright David Dietrich.
The only catch is that this approach requires finding, purchasing, and moving an antique barn. In the past, we’ve purchased antique barns for this purpose. But as you might imagine, supply is running short, and they’re increasingly difficult to find.
Building New Barn Homes
Fortunately, reclaiming old barns isn’t your only option for a timber frame barn home. It’s far more common for these homes to be new construction, using traditional building methods.
Why Build a Barn Home?
To begin, we happen to think barns are special (click here to read why).
Barns are the original multi-purpose structures. The open floor plans offer lots of space and flexibility for customization with both wide-open and tucked away spaces. Why compromise? Start a list. Bedroom(s), living room, kitchen and bathrooms–check. Workshop? Garage for your antique truck collection? Entertainment? Gym? Office? Guest bedroom suite? Game room? Basketball court (yes, it’s been done). Instead of building several buildings, build a timber frame barn home that efficiently houses everything under one roof.

The benefits of building new include substantially improved energy efficiency, as timber frame barn homes are often wrapped in a blanket of high-performance SIPs (structural insulated panels). These panels are delivered to your site pre-cut (including all door and window openings), are labeled, and go up fast (meaning you can be in the dry in days, not weeks). Later, sheetrock or wood paneling is applied to the interior walls, and the exterior can be anything you’d like (siding, wood, stone, etc.).
Assuming your building site permits orienting one roof slope facing south, the typical large barn roof shape is ideal for solar panels. Timber framing also happens to be one of the most sustainable building methods available for residential construction (and we even make our timber frames with renewable energy).
The future-proof nature of timber frame barns make them an attractive option. They’re certainly durable structures (probably because they’re loved and useful, and possibly because the simple roof shapes are less likely to leak). The open floor plans in barn homes permit reconfiguration to accommodate different stages of life. And of course, barns have a timeless and enduring appeal that has outlived quite a few other architectural styles over the past thousand or so years…
Want to learn more about the timber elements that make barn homes unique? Check out our Timber Frame Glossary for insights into key timber framing terms.
Traditional Barn Homes
We’d argue that traditional barn homes appeal to our connection with the past. Maybe we’re consciously or unconsciously re-creating something we experienced in our childhood or travels. Or perhaps it’s just the way a traditional barn home just “fits” certain pieces of property and naturally blend with, and compliment, the setting.
Modern Barn Homes


Building new also gives you significantly more opportunities for customization and the option to create a more contemporary aesthetic. Curious how a modern barn home might look?
Above, you can see a glimpse of the clean lines, open spaces, and modern finishes you can expect in this kind of space.
How Can I Build a Timber Barn Home?
We’re glad you asked. In our guide to timber frame barns, we’ve answered many of the questions that homeowners ask about building a barn, including:
How much will it cost?
Should I hire an architect?
How long will it take to build?
If this is the first time you’re considering a timber frame project, you might have questions about that process, too. We’ve answered a lot of them in our homeowner guide, which we like to call What to Expect When You’re Expecting a Timber Frame.
If you’d prefer to talk with our team or if you’d like to discuss a project in North Carolina or beyond, we’d be more than happy to do so. Send us an email or call us at 828-266-9663 – we’re nice!
A builder who purchased reclaimed wood trusses for his client asked if we’d send some information on the original source of old hand hewn beams.
He acknowledged we probably wouldn’t know exactly which building or where the beams came from. But he wanted to know some general information—the approximate age of the reclaimed hand hewn beams; what they might have originally been used for; what some of the original holes and joinery were for; and anything else that might be of interest to his clients.
Where do your antique beams come from?
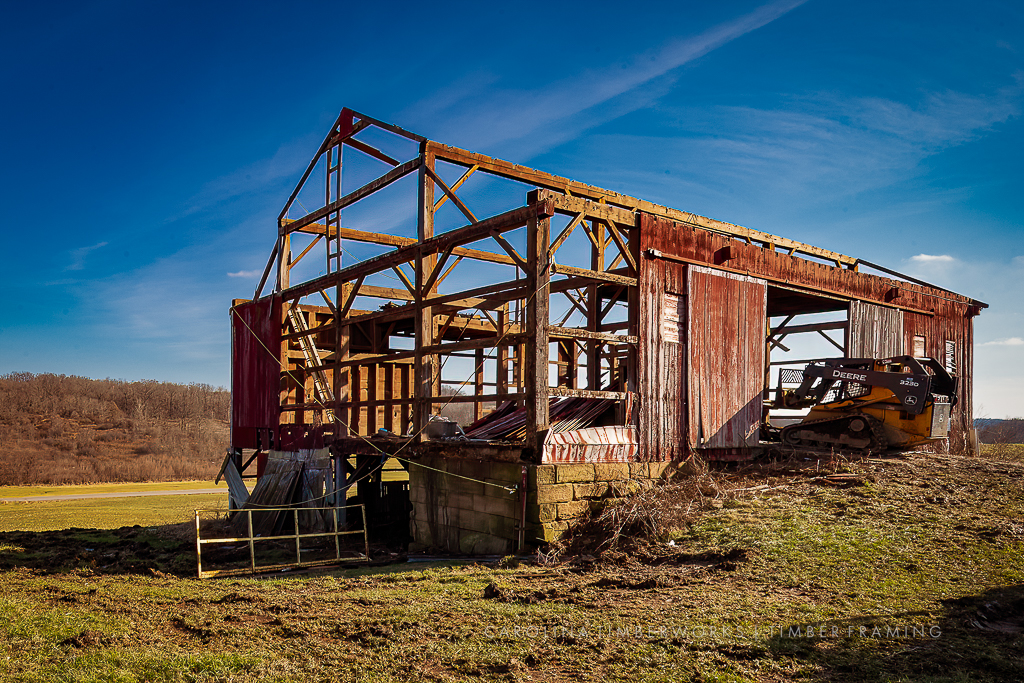
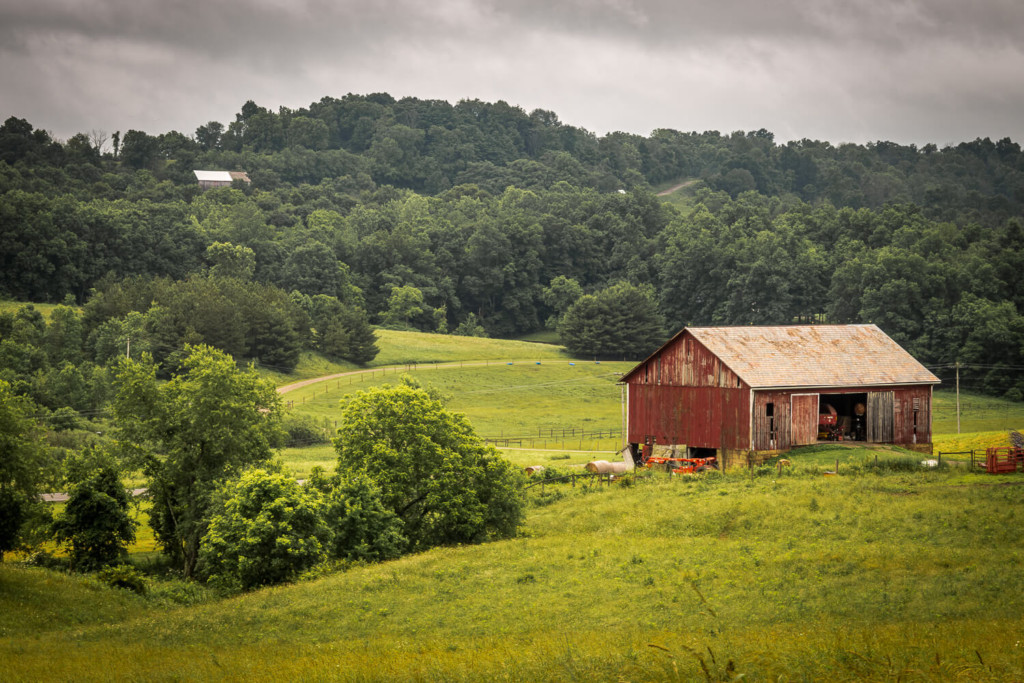
From painstakingly dismantled barns that have weathered many storms (both literal and economic) but reached the end of their useful life.
Why would somebody sell their old barn?
Usually because the nature of farming has changed and the old barn layout (think posts in the way, haylofts, milking parlor) doesn’t work as well as a wide-open metal pole barn building on a concrete slab. Other times the barn hasn’t been used (or maintained) for years and a hard winter delivers a coup de grâce.
Occasionally the family farm is sold to a developer, or the heirs don’t have any sentimental connection to the barn and simply want to maximize the value. Tragically, not many years ago, these old barns were burned or scrapped. Today, thanks to television and social media, people are more aware of the value.
How old are the barns?
If the reclaimed beams are hand hewn, it’s a good bet that the barn was built before sawmills–from the mid-1700s to the mid to late 1800s. That makes the barn from 170 to 270 years old, with the average reclaimed barn about 220 years old.
Okay, so how old is the wood?
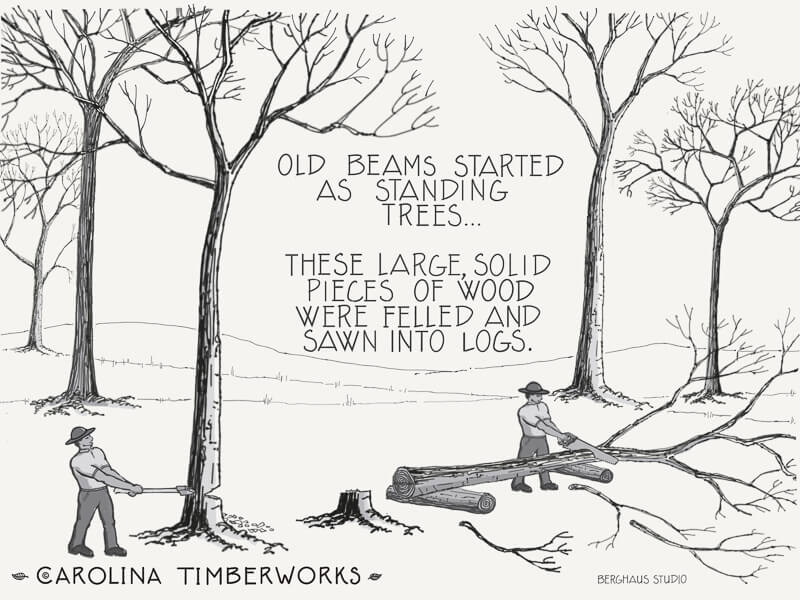
The trees for the barn were cut down from forests that had never been logged. Known as old-growth, virgin, or first-growth forest, these were forests that had grown for centuries undisturbed by axes or saws (fire is another story). A typical tree would have been from 200 to 400 years old. Assuming an average of 300 years at time of felling, the tree began life as a seedling 520 years ago (circa 1502).
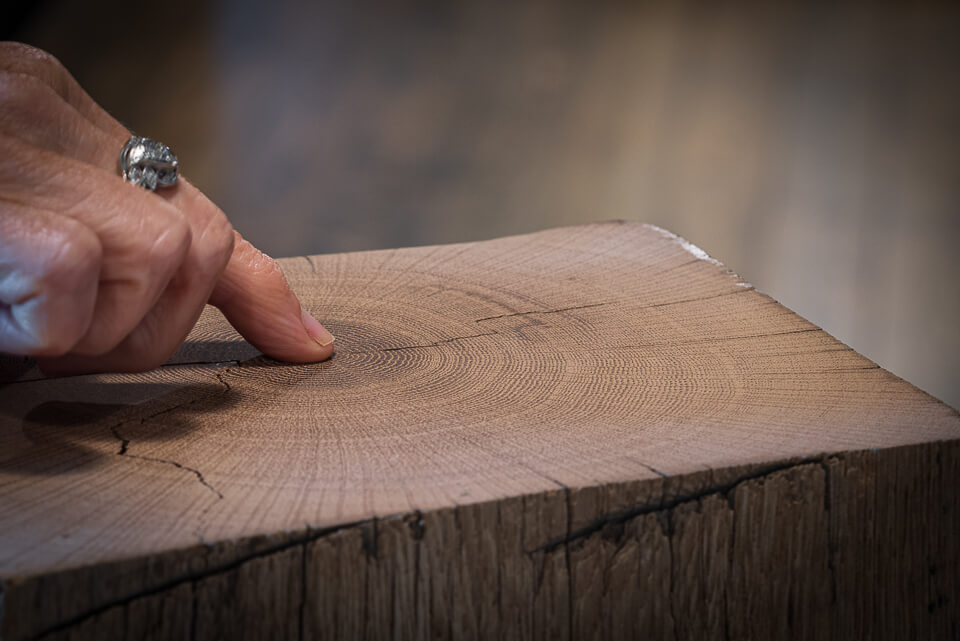
Put your finger on the innermost growth ring on the end of a reclaimed beam and you’re touching wood that was likely already a mature tree in 1587 when 118 men, women and children came ashore on Roanoke Island to establish a permanent English settlement in the New World.
Why not just hew new wood beams?
It can look contrived. It’s been said that the look is a bit like cultured stone: good from afar, but far from good.
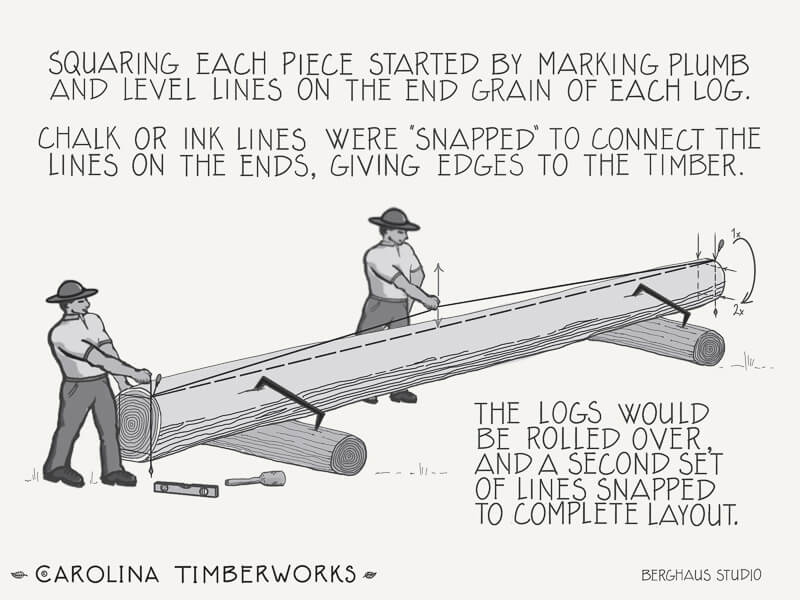
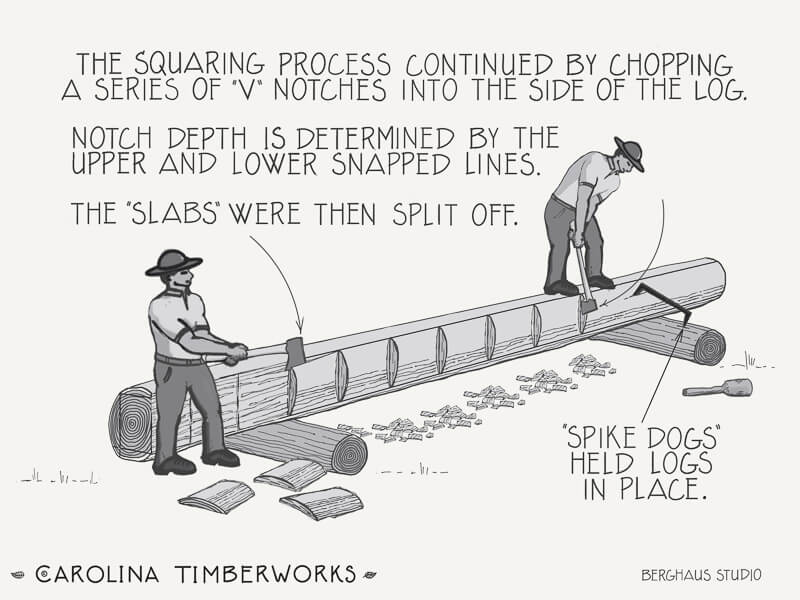
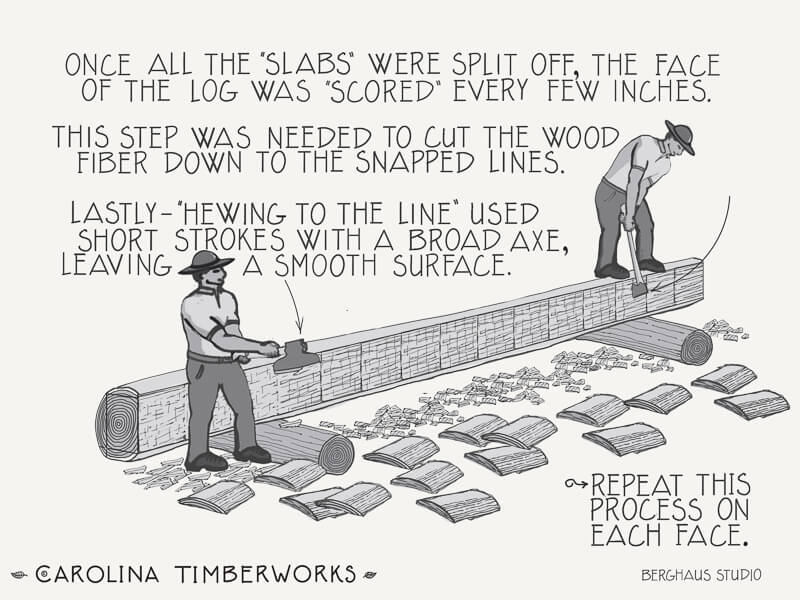
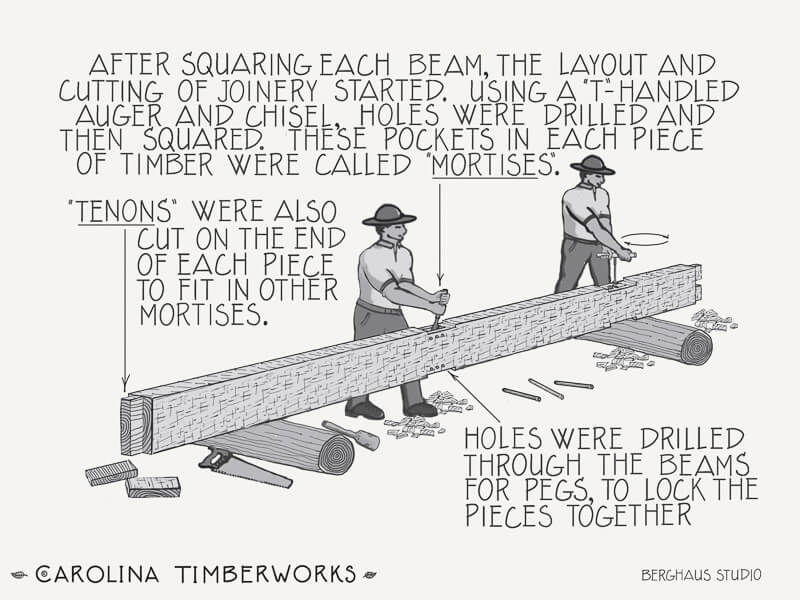
How did the old-timers do it?
What was the original purpose of the holes and joinery in my antique wood beams?
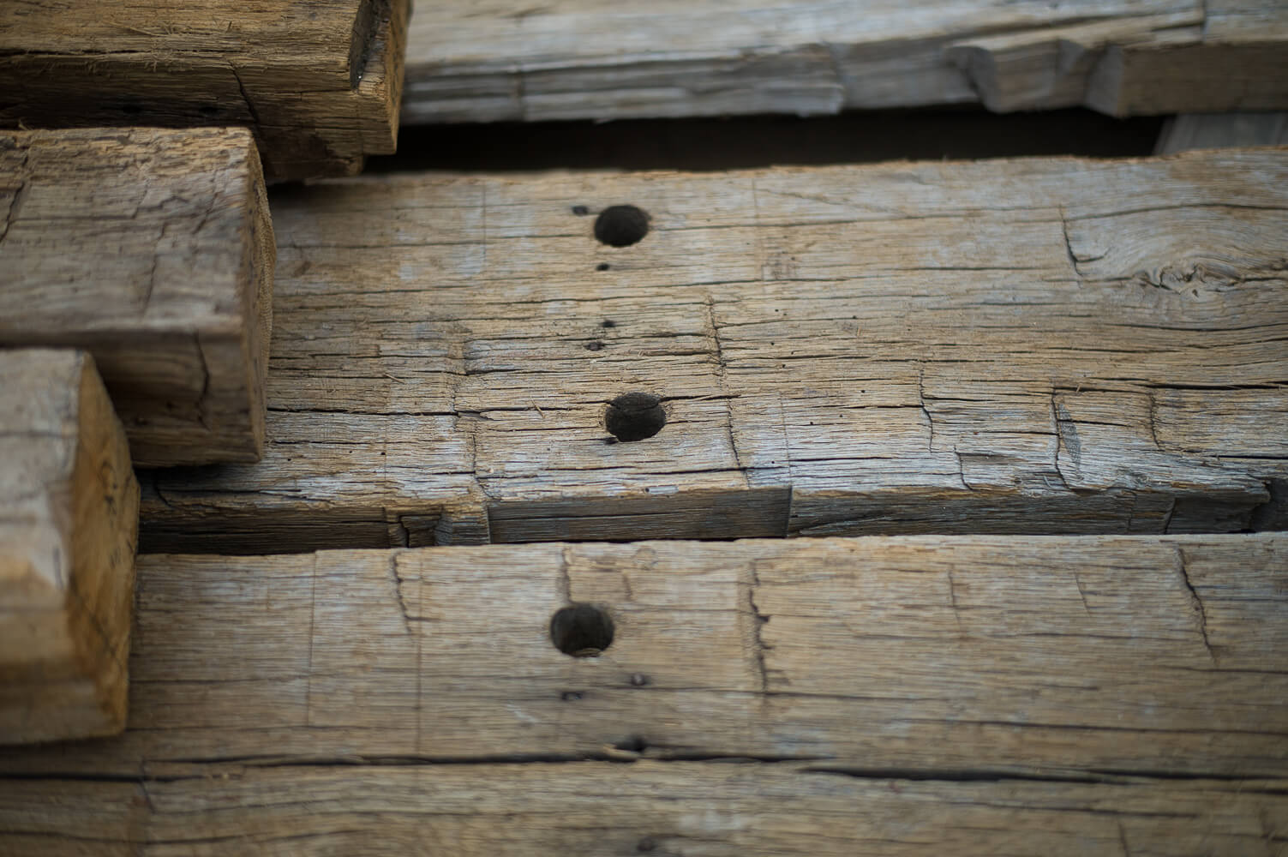
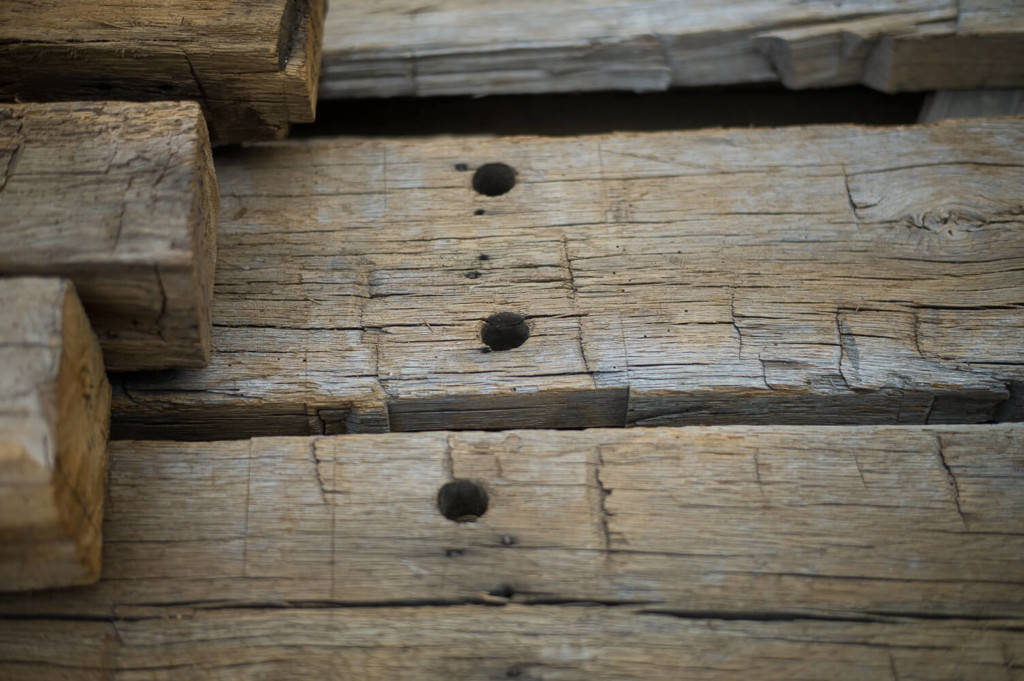
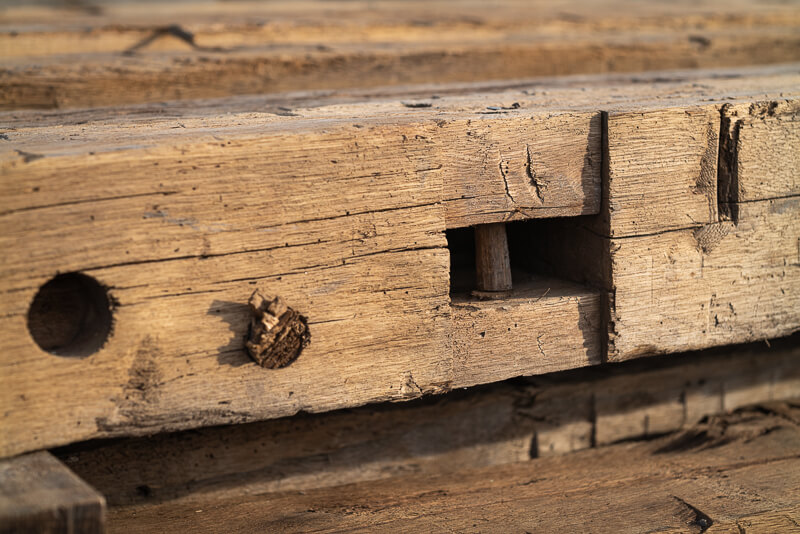
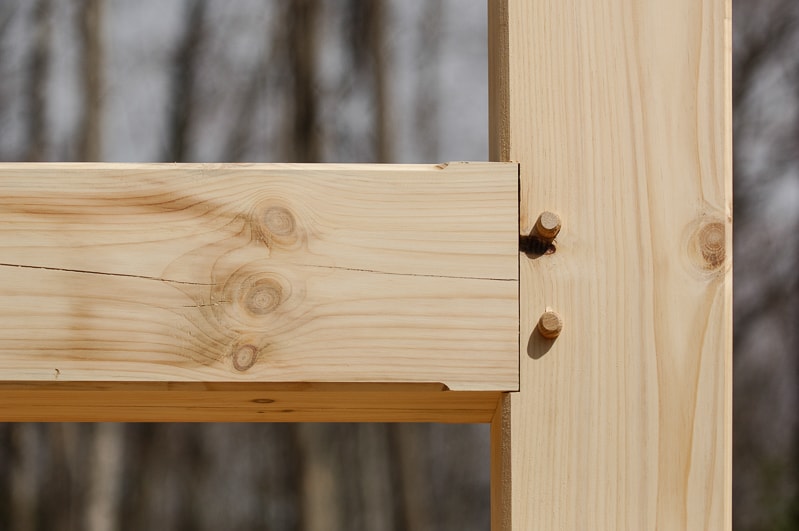
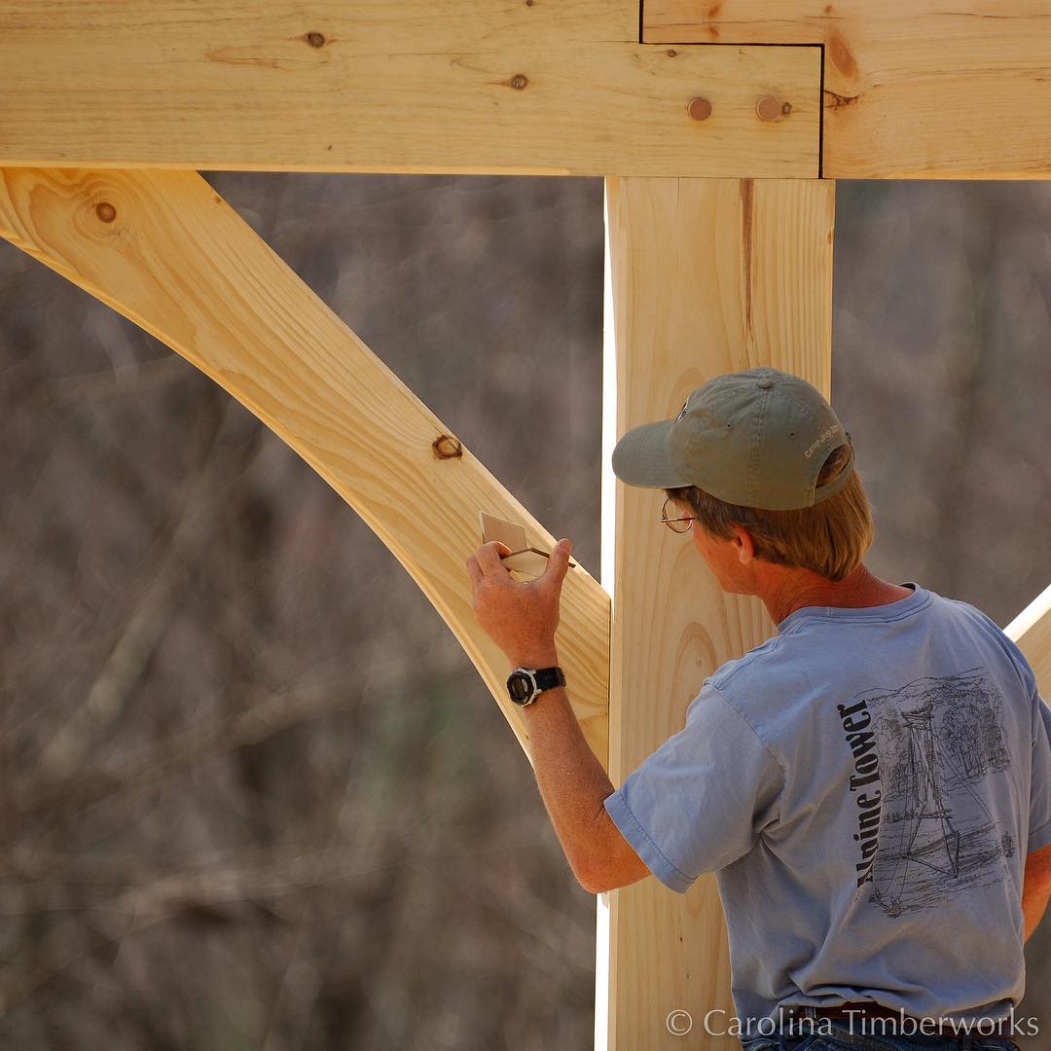
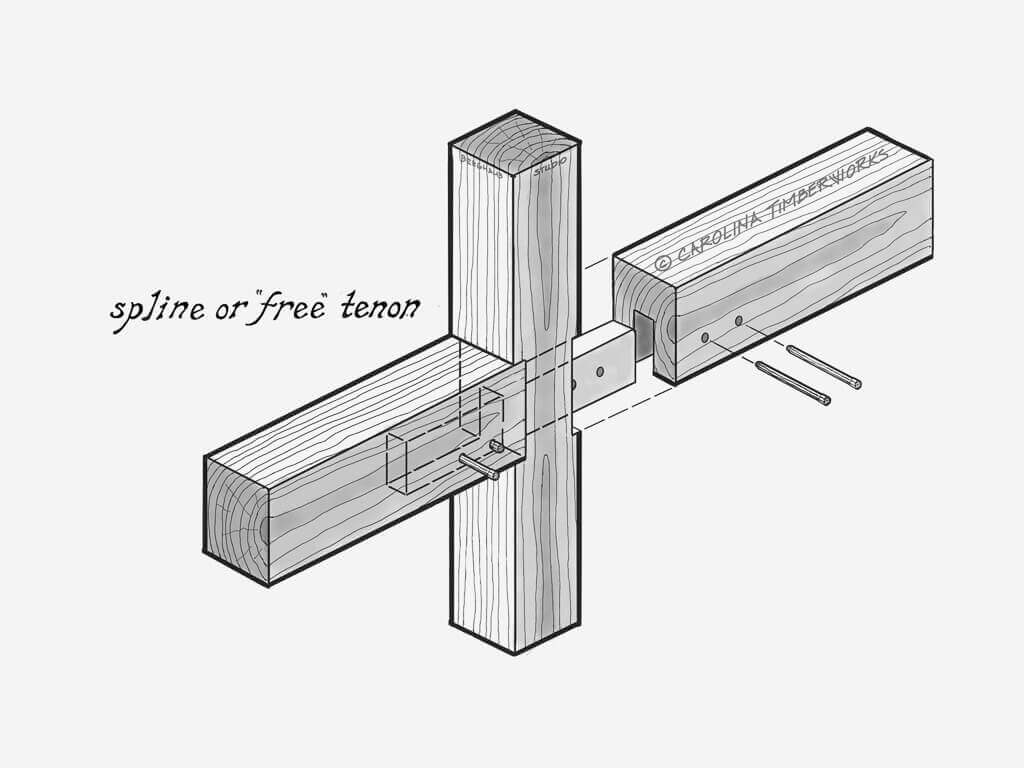
If the barn was timber framed (here’s the difference between timber frame and post and beam if you’re curious), your reclaimed beams will likely contain rectangular holes (mortises) and round peg holes similar to those shown above.
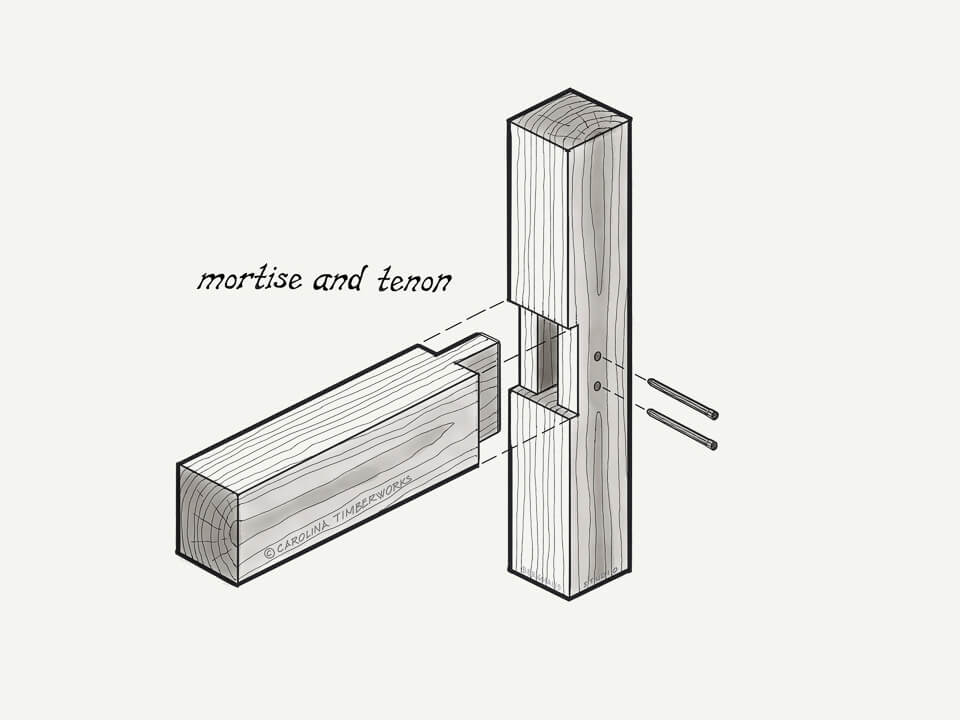
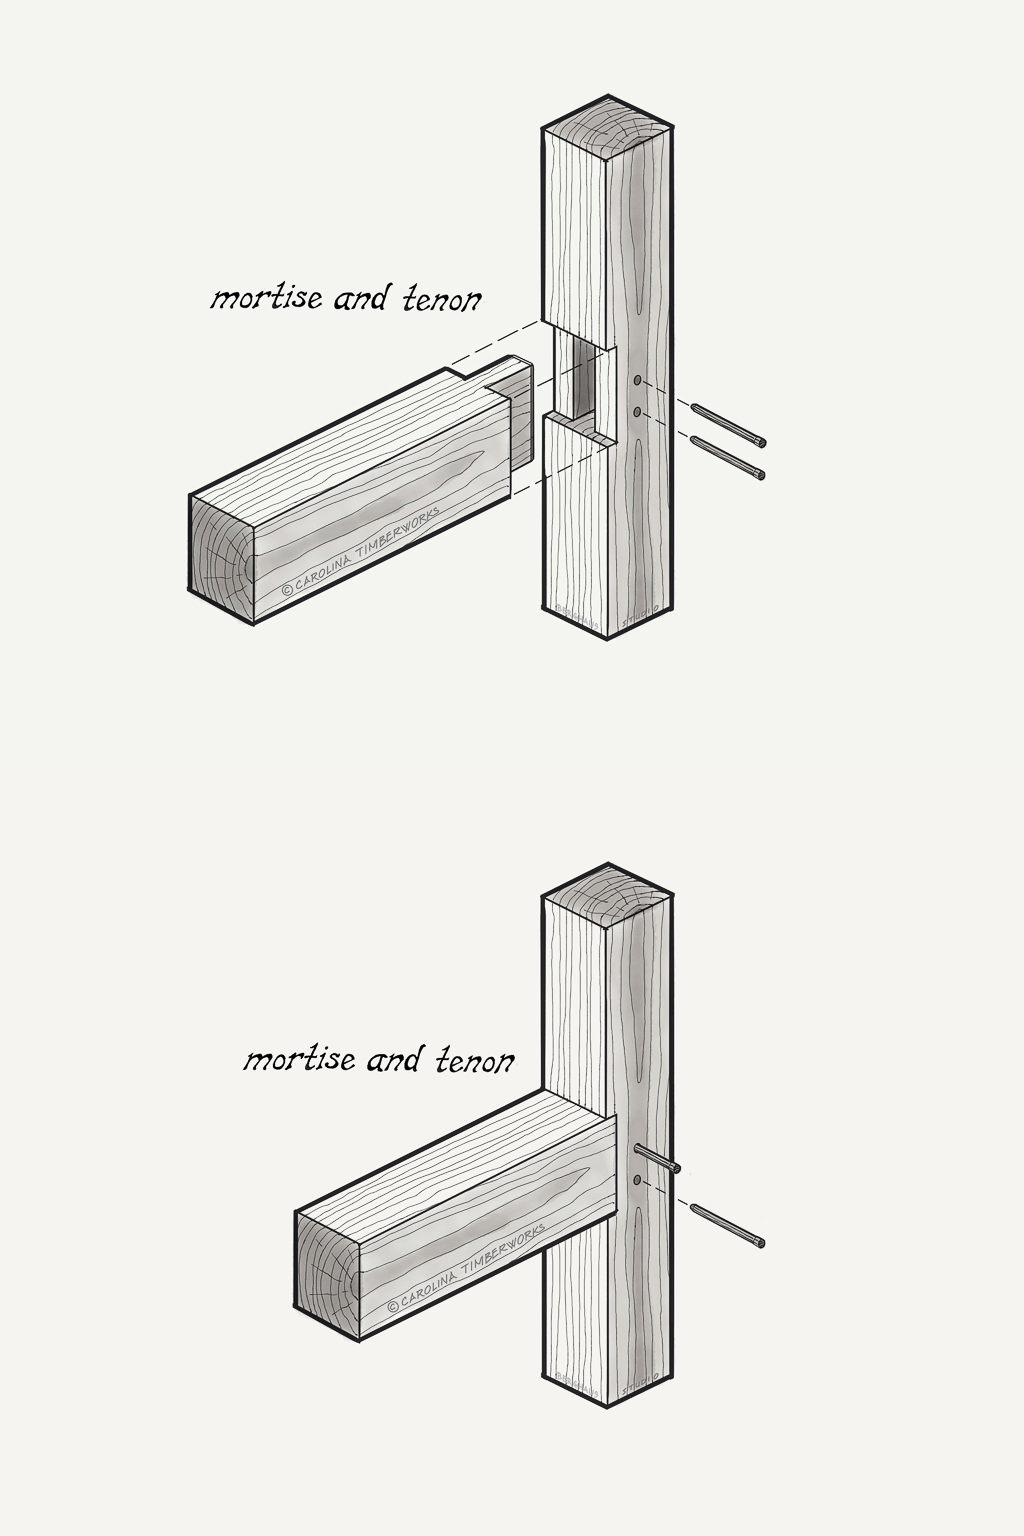
Timber framed structures were (and still are) connected using traditional pegged mortise and tenon joinery–meaning without nails, bolts, or metal plates.
So the the mortise holes and other joinery you’re seeing are evidence that your beams were recovered from an antique timber frame (often an old barn).
If your reclaimed wood beams don’t contain any joinery, it’s likely they came from an industrial post and beam structure (usually a factory or mill, but occasionally a WWII era military building).
By the way, we do not fill or patch mortise holes in reclaimed beams. It just doesn’t seem right to cover up examples of historical pre-industrial craftsmanship that was cut by hand.
Here in our North Carolina timber frame shop, we never tire of looking at old joinery; guessing what piece of the antique structure we’re looking at (was it a post, a plate, a rafter, or something else); and marveling at the work it took to cut joinery by hand. It’s also a fine way to fall asleep on a Sunday afternoon…
Did you ever find out where the builder’s hand hewn beams came from?
We got lucky.
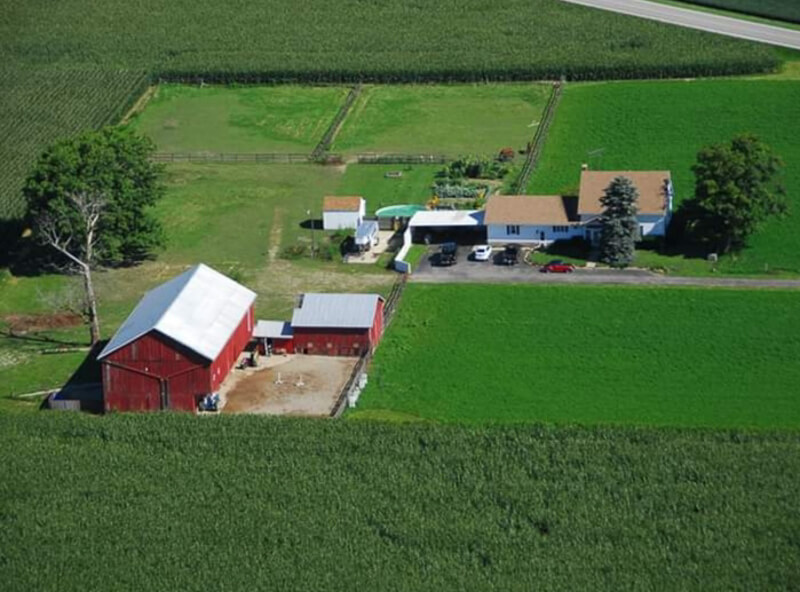
The owner of the barn had only one picture that survived:
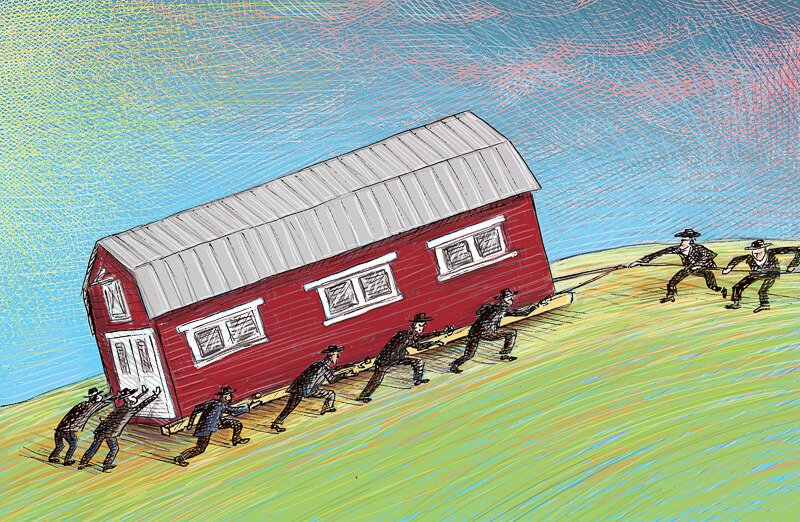
As it turns out this barn was not only erected once but erected twice and has been passed down through the family since the 1850s when it was originally erected. Within a few years of the barn being built, the railroad came through the valley and basically told the family their barn was in the way and they were taking it.
They were given a 3 month notice to vacate the property and remove all the livestock. Anything that remained after the 3 month window would be burnt down to make way for the railroad. They received a $300 payout for the barn, land, and the house.
Illustration by Barbara Kelley (used with permission)
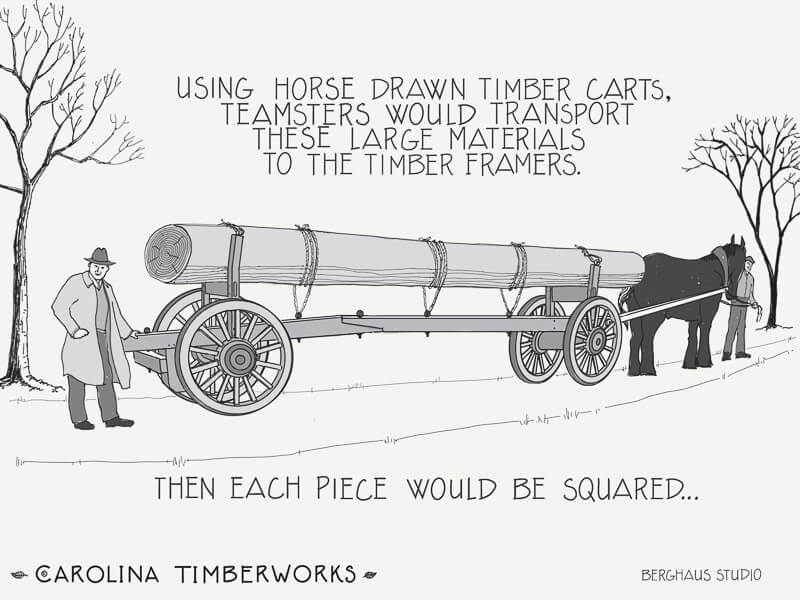
Given that the barn was only a few years old, the family elected to move the barn! They disassembled it piece by piece from the roof down, transported all the material about 5 miles away via horse and cart and then began to rebuild it in a new location.
Unfortunately, the customer couldn’t give me the exact location where the barn originally sat. Apparently his grandfather had developed Alzheimer’s before his passing and the story had changed several times over the years.
The current owner opted to sell the barn because he is in the armed forces and primarily staged overseas. He was quite proud of the legacy that followed along with the barn and said it gave him a “great peace of mind” knowing that the “heart of the barn” would continue to live on with somebody else.
What We Built
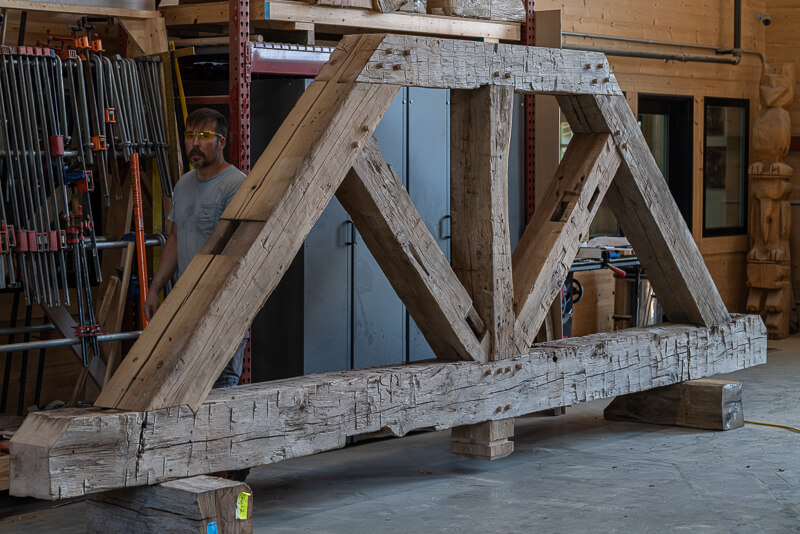

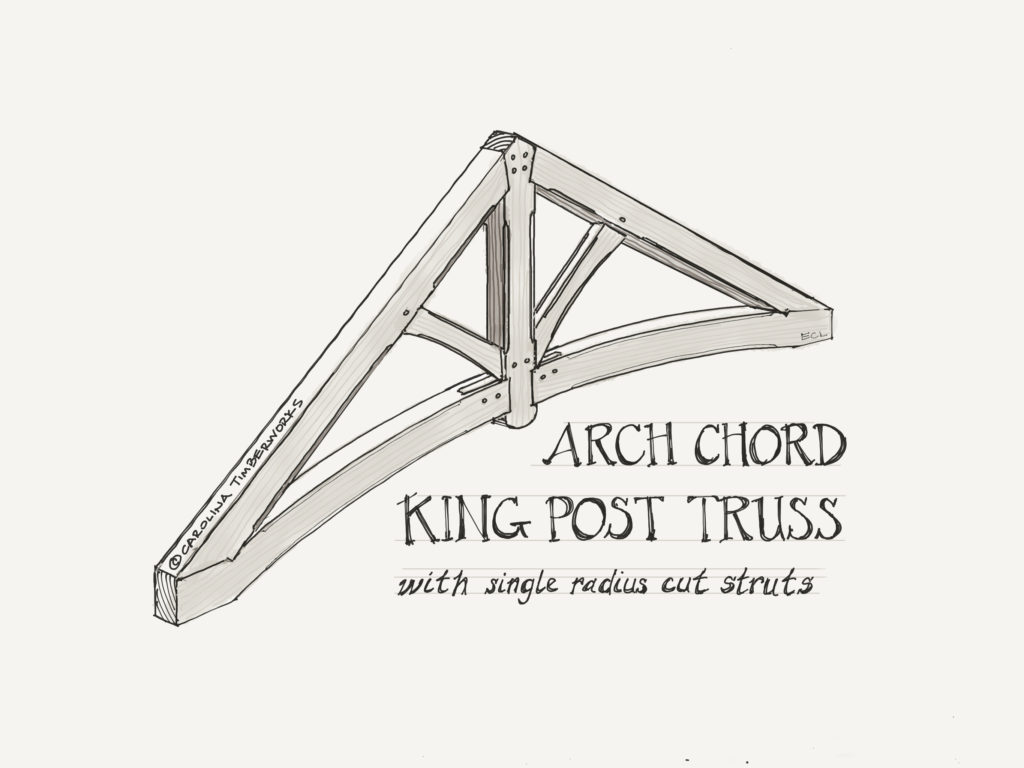
(4) 18′-6″ architect-designed non-structural King Post trusses using traditional hand-cut pegged mortise & tenon joinery.
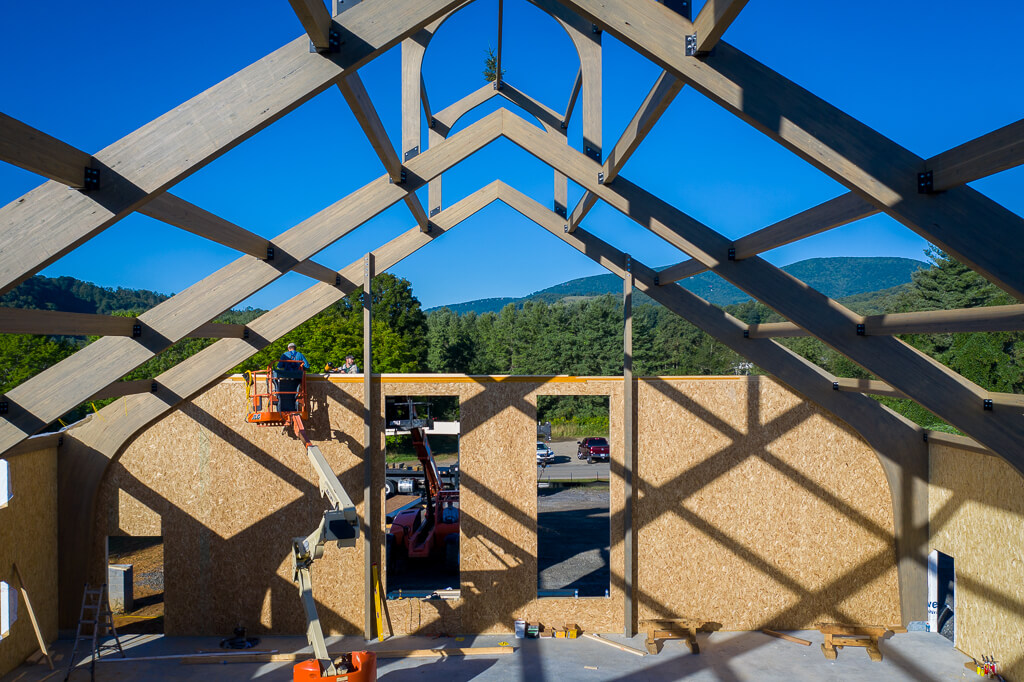
Timber frame construction uses large, visible timbers joined with traditional wood-to-wood connections rather than small studs or metal connectors. Each frame is designed and cut in a shop, then shipped to the site for erection. Many builders finish the enclosure with structural insulated panels for energy efficiency.
Are you curious about the history and the basics of timber frame construction? Let’s look at how this building method has withstood the test of time and why it may be the right choice for your next building project.
What is Timber Frame Construction?
What separates timber frame construction from other building methods? Timber framing doesn’t use concrete, metal, or mass-produced commodity pieces of lumber. Instead, timber frame structures are built with large, exposed timbers and wood-to-wood joinery.
The timber frame construction process starts with a design customized to meet the client’s plan, needs, and budget. After engineering the timber frame, timber is ordered, and detailed piece drawings are created, which our timber framers and/or CNC machine use to measure and cut each timber to exact specification.
Finally, we send all the pre-cut timber, hardware, and specialized timber framing tools to the building site. That’s where our crew will raise the timber frame and sometimes install the 2×6 tongue and groove roof decking and structural insulated panels (SIPs).
Timber Frame vs. Post and Beam Construction
Although it’s similar to timber framing, post and beam construction has some key differences. Both use posts (vertical timbers), beams (horizontal timbers), however, post and beam structures often use glulams, or structurally engineered laminated timber, while most classic timber frame structures use solid wood.
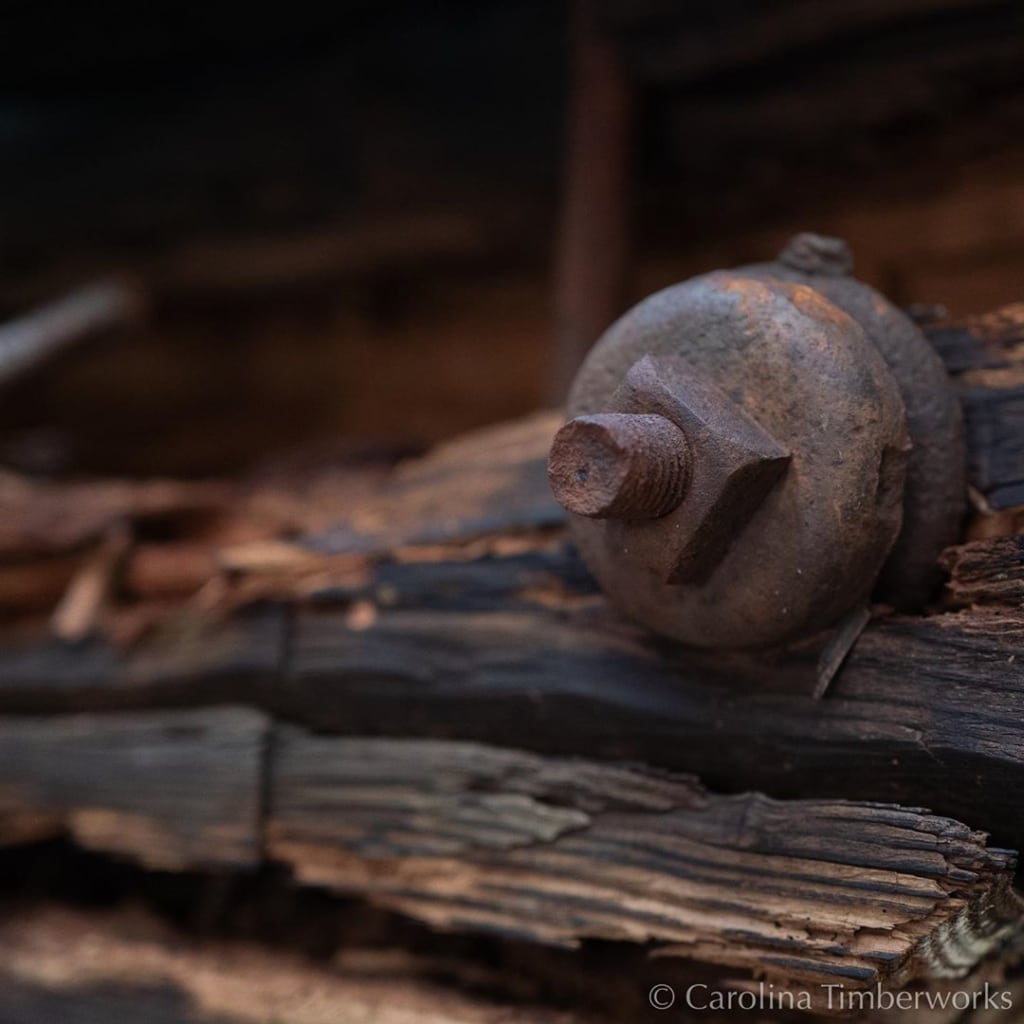
Additionally, post and beam construction often incorporates metal plates and other metal hardware. In contrast, timber frame construction utilizes traditional wood-to-wood joinery (often mortise & tenon) held together by stout wooden pegs.
Timber Frame vs. Log Cabin Construction

Timber frames are not a type of log home. That said, some log homes do incorporate timber framing–think timber frame roof trusses and/or front entries. The difference between a log home and a timber frame is how they’re built and the way they look. Log home walls are constructed from horizontally stacked logs (think of the Lincoln Logs you played with as a child).

Log home walls look unmistakably like log homes. It’s a rustic look, but in the right setting, it just seems to fit.
Log home in the Alps (Verbier, Switzerland)

Unlike log homes, timber frame (and post and beam) buildings are built with large horizontal beams and vertical posts to create a structural framework (think of the Erector or Tinker Toy set you played with as a child).
While log homes almost have a “preferred habitat”, timber frame and post and beam homes are great at blending in. The exterior of a timber frame home is indistinguishable from a conventional home–so it can be brick, or siding, or stone. Once inside, the gorgeous timber frame structure is revealed, and the interior walls can be anything you’d like them to be–from sheetrock, to brick, to painted nickel gap shiplap paneling.
Timber Frame vs. Conventional Construction
Unlike timber framing, conventional construction requires load-bearing walls and relies on nails to connect small pieces of lumber (think 2x4s). Conventionally built structures also use spray foam or batt fiberglass insulation instead of the high performance SIPs that typically enclose a full timber frame structure.
What is the History of Timber Frame Construction?
Hardly a new type of construction, timber framing has existed for millennia. Over the centuries, skilled craftsmen have constructed barns, homes, inns, businesses, and even massive factories using timber framing in areas as far flung as England and Japan.
In the United States, timber frame construction experienced a decline late in the 19th century. With the invention of mass-produced nails, steam-powered sawmills, and the demand for more housing (as the population pushed west) came conventional balloon framing, which was later superseded by platform framing (pictured above).
However, a 20th-century revival brought timber framing back to the forefront. Today, there’s a growing demand for this building method, thanks primarily to the visual appeal of timber framing, but also due to the passionate and dedicated men and women who practice and grow the craft.

Timber framers aren’t all male, nor do they only use chisels and mallets…
What Are the Benefits of Timber Frame Construction?
There are so many reasons to appreciate timber framing. Here are some of the biggest benefits:
Aesthetic Appeal

A timber frame is more than a mere structure. It’s also an experience. The exposed wood framework evokes a sense of being close to nature, eliciting on some level a secure, grounded feeling (after all, you can see exactly what is holding up the roof and walls).
Many timber frame owners also enjoy the varied ceiling heights, long diagonal views, and wide open spaces these structure provide, as there’s often no need for load-bearing interior partition walls.
Sustainability
Wood is the only renewable building resources we have. Think about that. Everything else depends on using up something. While necessary, concrete, steel, and plastics require huge amounts of energy (and resulting CO2 emissions) to make. And unlike 2x4s or particleboard, at the end of the building’s life, nobody is going to throw the timbers from a timber frame into a dumpster. Wood, if kept dry, will last centuries, and the new timbers from your timber frame will one day become tomorrow’s prized antique timber and almost certainly salvaged and reused for other projects—making timber framing highly sustainable.
Durability

Timber frame structures are known for their ability to withstand snow, wind, storms, and other severe weather. That’s because the joinery and timber sizes are designed for the loads (take time to thank an engineer’s mother) and because of another one of wood’s wonderful characteristics: elasticity. Just like people, wood bends and gives a bit under load.
(please forgive the nerdy engineering humor)
Finally, since timber frame buildings are often loved, they’re usually well-maintained, and houses that are maintained can (and do) endure for centuries.
Versatility

Timber frame structures work beautifully in either residential or commercial settings—and they can easily be multi-purpose structures. For example, you can use a timber frame barn for equipment storage most of the time, pull out the New Holland baler and that pile of barn boards you’re going to get around to cleaning up one of these days, and transform it into a wedding venue anytime your best friend decides to get hitched (again).
What Can You Build With Timber Frame Construction?
From custom homes and barns to gazebos and pavilions, we’ve got quite a few ideas for timber frame projects:
Businesses:More and more businesses are timber framed because they make really nice places to work, and visit.
Gazebos and Pavilions: Ideal for anything from hosting parties to relaxing with the family, gazebos and pavilions make being outside even better.
Barns: Whether you need a space to house animals, store equipment, or entertain guests, a timber frame barn is a beautiful and versatile space.
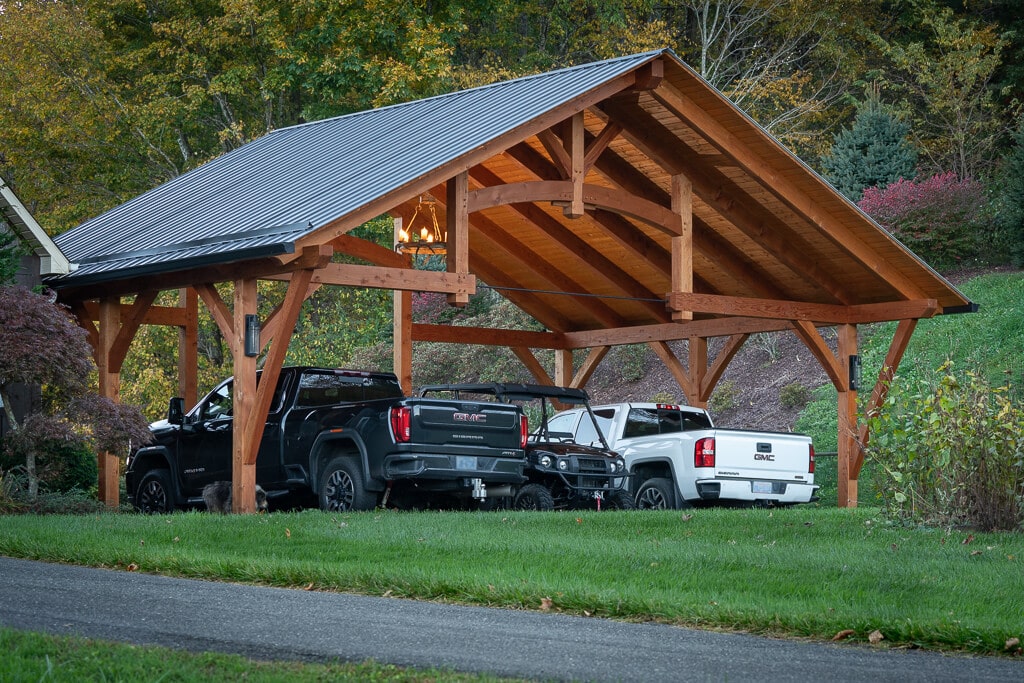
Carport: A timber frame carport can be much more than a shelter for your vehicles. In nice weather, it can also double as an outdoor entertainment pavilion.
Want More Ideas? A collection of cool timber frame dreams and ideas that are still stuck on paper…
A basic timber frame building uses large posts and beams joined with traditional techniques to support the structure. Many projects pair the frame with structural insulated panels for the enclosure. Key ideas include how different trusses work, how joints are shaped, and how timber framing compares with post-and-beam or standard construction.
Here’s the thing about timber frame building: it might be the perfect construction method. After all, the origins of timber framing date back nearly 2,000 years—and the basic elements haven’t changed much over nearly two millennia. Today, timber framing still features wood-to-wood joinery, much like centuries-old homes and temples in locations as varied as England and Japan.
How have timber frame buildings withstood the test of time? Let’s look at the basics of this building method and the types of structures that fit best with timber framing.
What is a Timber Frame Building?
From classic barns to custom homes to rustic pavilions, timber frame buildings come in all shapes and sizes. Here are a few of our favorites:
For centuries, timber frame barns have provided shelter and created storage space. They’re still popular today, whether you need them for a practical purpose like equipment storage or you’d rather use them for an entertainment space like a party barn.
Timber frame pavilions are great for making outdoor space more usable. Whether they stand tall or span a single story, they can provide much-needed shade or create a much-loved space for family and friends to gather.
Another multipurpose structure, a timber frame carport can protect vehicles and equipment from the elements. It can also serve as a space for outdoor entertainment, similar to an open pavilion or gazebo.
What Are the Basics of Timber Frame Building?
What are the defining elements of a timber frame structure? Most buildings include these key components:
Timber Frame Trusses
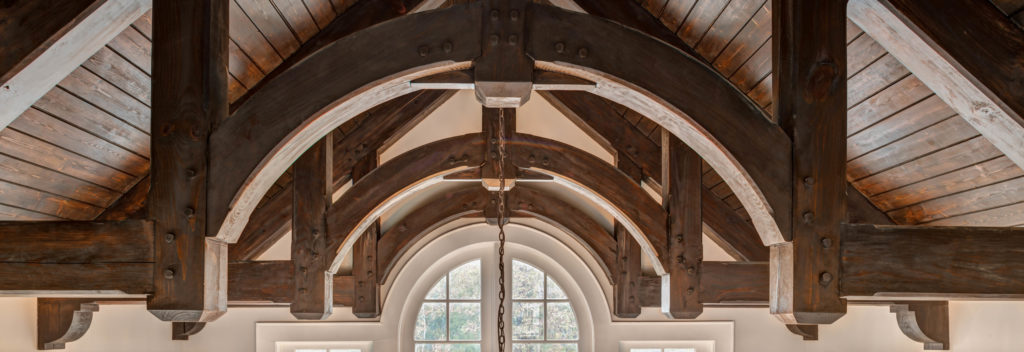
With their distinctive triangular shapes, timber frame trusses form the framework and provide essential support for this type of structure. They can be quite large, with some spanning up to 60 feet. They also come in a wide range of styles, from classic king post trusses to more complex hammer beam timber frame bents.
Timber Frame Joints
Like trusses, timber frame joints also vary widely in terms of appearance and functionality. From traditional mortise and tenon joints to scarf joints to knee brace joints, all connect heavy timber with wood-to-wood joinery and without the need for metal plates.
Structural Insulated Panels (SIPs)
SIPs feature two wooden panels with a layer of insulating foam sandwiched in between. They enclose a timber frame building tightly, providing outstanding protection from the elements and other pests. They also tend to be more energy-efficient than conventional alternatives, making timber framing more sustainable.
Post and Beam vs. Timber Framing
Post and beam buildings are similar to timber frame structures in that both use heavy timber. However, there are key differences between the two. Post and beam construction often uses simpler joinery and typically relies on metal plates and/or hardware for structural purposes.
Why Do Timber Frame Buildings Stand the Test of Time?
With their heavy timber and wood-to-wood joinery, timber frame buildings are designed to last. The many historic timber structures that are still standing today are testaments to the longevity of this building method.
When you build a timber frame home or cabin today, you can take extra steps to ensure that it lasts as long as possible. The most important step? A roof in good condition. Houses that are well-maintained can last indefinitely. Finally, keeping the indoor humidity level of around 50% is ideal for preventing timber from drying out too quickly and helping it retain its shape without excessive twisting or cracking.
At Carolina Timberworks, we believe in the beauty and longevity of timber framing. Take a look at our timber frame portfolio to see some of the buildings we’ve raised over the years and learn more about why this method can last for generations to come.
A timber frame uses large posts and beams joined with wood-to-wood connections rather than metal fasteners. The frame usually stays visible inside, while insulated wall panels wrap around the structure to keep the house comfortable.
You’ve heard a bit about timber framing, you might even be interested in incorporating it into your project. But how does it work and what does it look like? And more importantly, is it right for you? From the key timber frame components to the biggest benefits of this building method, we’ll walk you through the timber framing basics.
What Defines a Timber Frame?
A Definition of Beauty and Grace
Traditional timber framing is the art of connecting two or more pieces of timber using wood-to-wood joinery. Before metalworking, this is how timber posts and beams were attached to frame the homes, barns, and businesses our ancestors lived and worked in. Held together without nails, bolts, or metal connectors, the timber frames of old tended to withstand the test of time—lasting centuries instead of decades.
Joinery
Although there are many joinery variations, the mortise and tenon joint has been used to connect pieces of wood for well over 1,000 years. The basic joint comprises two components: the mortise hole and the tenon tongue, locked together by one or more wooden pegs. You’re probably already familiar with mortise and tenon joinery, as you’ll see it in finely made furniture.
Trusses
Trusses are timber frameworks that support a roof (or bridge). Their primary function is structural (to span distances impractical for solid members), but today are often designed to be aesthetically striking as well. They can also be decorative, and there are many types of timber frame trusses from which to choose.
Structural Insulated Panels (SIPs)
Structural insulated panels, or SIPs, are a popular way to insulate a timber frame structure. A SIP looks a bit like an ice cream sandwich: two structural OSB (oriented strand board) sheets “sandwich” a thick layer of foam in the center.
In timber frame structures, SIPs are used on the outside of the timber frame—wrapping the whole frame in a high-performance insulating blanket. This leaves the gorgeous timber frame fully exposed on the inside of the building.
SIPs being installed at Carolina Timberworks’ new shop
Like any construction method, there are pros and cons:
Here are the main benefits of SIPs buildings: The panels insulate the structure with a higher R-value than you’d get from a standard stick-built structure with stud walls. Comparing 2x stick building to SIPs isn’t an apples-to-apples comparison because a SIP building is a high performance energy-sipping structure which will reduce energy bills for decades. Because the panels arrive from the factory pre-cut and pre-labeled, and because SIPs work as framing, insulation, and exterior sheathing, the building can be erected and in the dry more quickly–thereby reducing the overall time to build, financing costs, mold, and jobsite waste. Incidentally, SIPs do a pretty good job of soundproofing.
Naturally SIPs aren’t perfect: They are more expensive (at least initially) than 2x stick building. Although not difficult to install, most construction personnel have not been trained in SIP installation, and this is not something you want your timber frame builder to learn on your job. Moisture control is important: SIPs are typically made with oriented strand board (OSB) which doesn’t like getting wet. Because wiring (but not plumbing) gets hidden inside exterior walls, holes must be created in the foam for wiring. This is done at the SIP factory and isn’t a big deal except that you need to have your electric plan figured out (where outlets and light switches will go). Finally, foam insulation has a relatively high embodied carbon content compared to other insulation options, and therefore some do not consider foam insulation to be a sustainable building method. So… what did we do? We built our new timber frame shop using SIPs. Why? We wanted to get our new building up as quickly as possible, and we rationalized that the energy the super insulated building envelope will save over the coming years will outweigh the higher initial cost and the carbon used in making foam.
Want to deepen your understanding of the timber frame elements showcased here? Visit our Timber Frame Glossary to explore the vocabulary of timber framing.
What Are Timber Frame Buildings?
Timber frame buildings come in all shapes and sizes. From the outside, sometimes it’s impossible to tell that it’s a timber frame (they can be brick or wood-sided just like any other building). Sometimes architects incorporate some timber framing on the exterior (perhaps a timber framed entry) to suggest what’s hidden inside.
Timber Frame Homes
We believe the primary interest in timber framing is the aesthetics and the experience of living in the structures. When thoughtful design and craft work together, these buildings can be built poetry.
Built Poetry designed by PLATT
You might be surprised to learn that a timber frame home doesn’t have to use this building method exclusively. Many of the timber frame homes we’ve been a part of over the years are hybrid timber frames, which seamlessly combine timber with conventional 2x framing.
Non-Residential Timber Frames
Not only are timber frames wonderful places to come home to, but commercial timber frames (or non-residential as engineers prefer us to call them) are also inspiring and pleasant places to work (and shop).
Let’s be clear: we believe in custom design because we’ve repeatedly seen the process and end result improve people’s lives. A pre-designed plan or kit is a bit like cultured stone–good from afar, but far from good. Like an off the rack suit, it won’t fit particularly well (you or the land). We came up with our kits as an idea to keep our people working during COVID-19 (if our building was shut down, they could load up their truck with timber and cut a kit at home). We’ve since discontinued our timber frame kits and are happy to discuss custom timber frame projects with you.
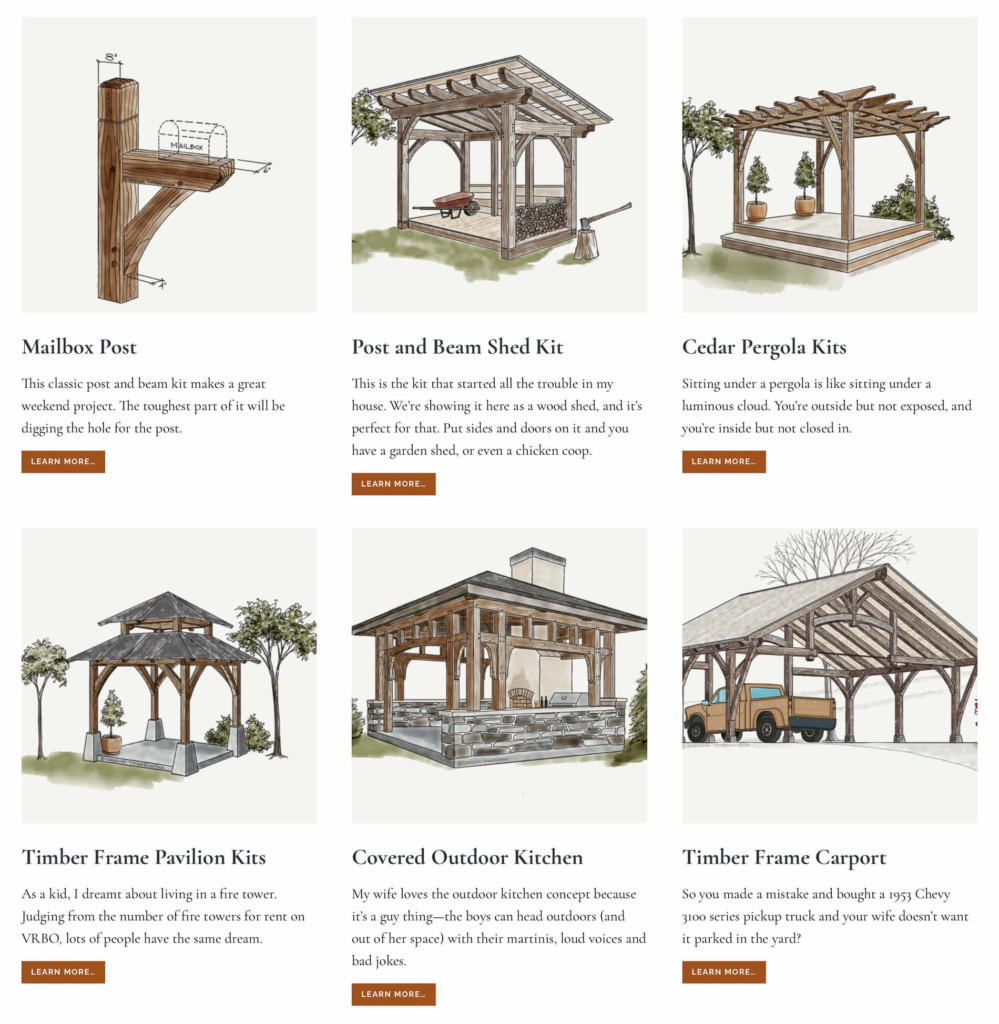
Want even more ideas? Here you can find our concept drawings for timber frame structures including a solar panel carport, an RV garage, outdoor pavilions, a boat house, a farmers market, and more.

Idea Book
How Does Timber Frame Construction Compare to Post and Beam and Conventional Construction?
Traditional timber frame techniques rely on beautiful (and sometimes exquisite) wood-to-wood joinery to connect heavy timbers. Traditional timber framing doesn’t use much metal–and what metal is required by engineering, is typically hidden.
Post and beam construction also uses heavy timber, making it similar to timber framing. But the main difference between post and beam construction and timber frame construction is the way the pieces of timber are connected. Post and beam structures rely on metal fasteners like steel plates and bolts.
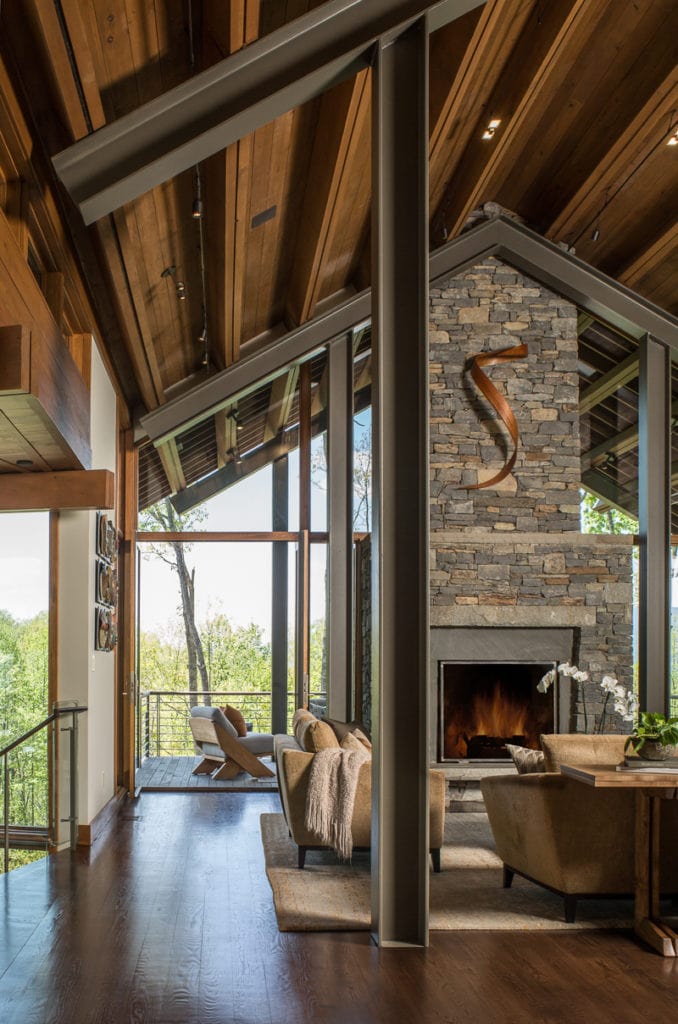
As an aside, we’re not traditional timber frame purists. We happen to think that steel and timber can be striking:
Contemporary timber frame homes often blend Natural materials like timber and stone with steel and glass.
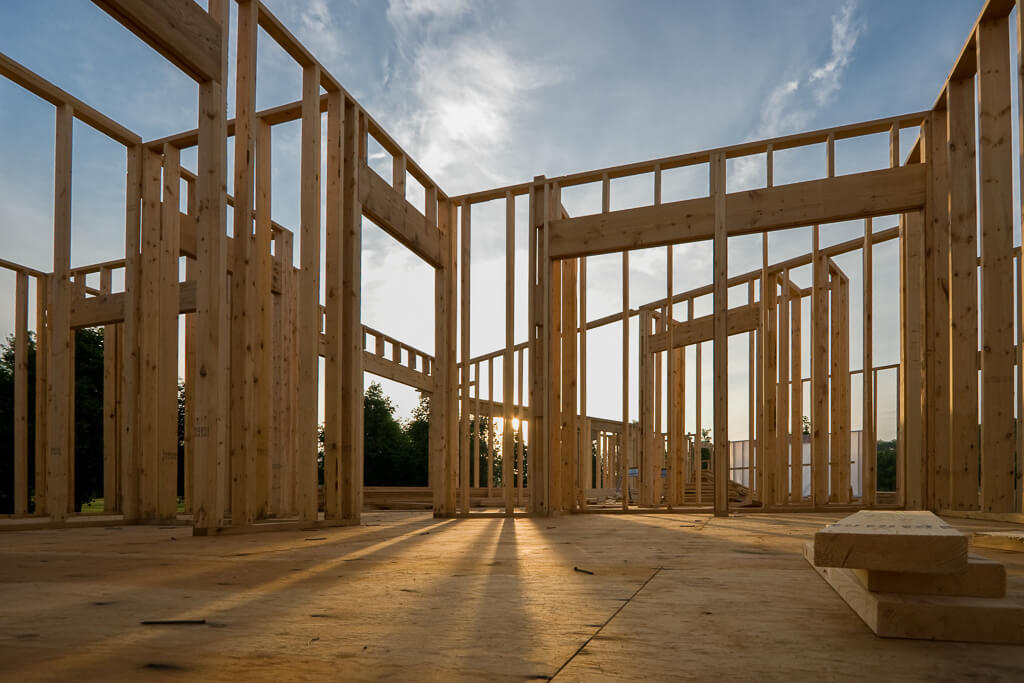
Conventional construction and stick-built 2×4 and 2×6 structures don’t use heavy timber. They use smaller pieces of lumber connected by nails and metal fasteners, and load-bearing walls provide additional support.
Conventional stick-built construction
What Are the Benefits of Timber Framing?
We’re glad you asked. We think there are quite a few advantages of timber framing.
Timber framing is sustainable. About ten years ago we wrote an article (here) about what makes timber framing sustainable, and it’s still widely quoted.
Finally, we’d add that we find timber framing to be a satisfyingly tactile antidote to the virtual world.
A Thousand Years of Craftsmanship
Timber framing has quite a rich history. Centuries ago, builders used timber framing to construct temples in Japan, cathedrals in Europe, and manors in England–many of which still stand today in silent testimony to the durability of timber framing. Go anywhere in New England, peel back a couple of hundred years of remodeling from the original homes and churches, and you’ll discover that they also were timber framed (as were their barns, which often were the first structure a farmer would build).
Timber framing’s popularity declined in the early 1800s for practical reasons. Water-powered sawmills made smaller and easier-to-handle dimensional lumber cheaply. Railroads permitted sawmills to ship the new lumber wherever it was needed (as opposed to utilizing the trees that grew on the building site). A new framing system (balloon framing) using standard 2×4 lumber nailed together to form a light framework didn’t require the skilled craftsmen that timber framing demands. Then, in about 1880, the proverbial nail in the coffin: we invented machines to make wire nails (nails used to be so valuable that after a fire people would sift through the ashes to recover the wrought iron nails).
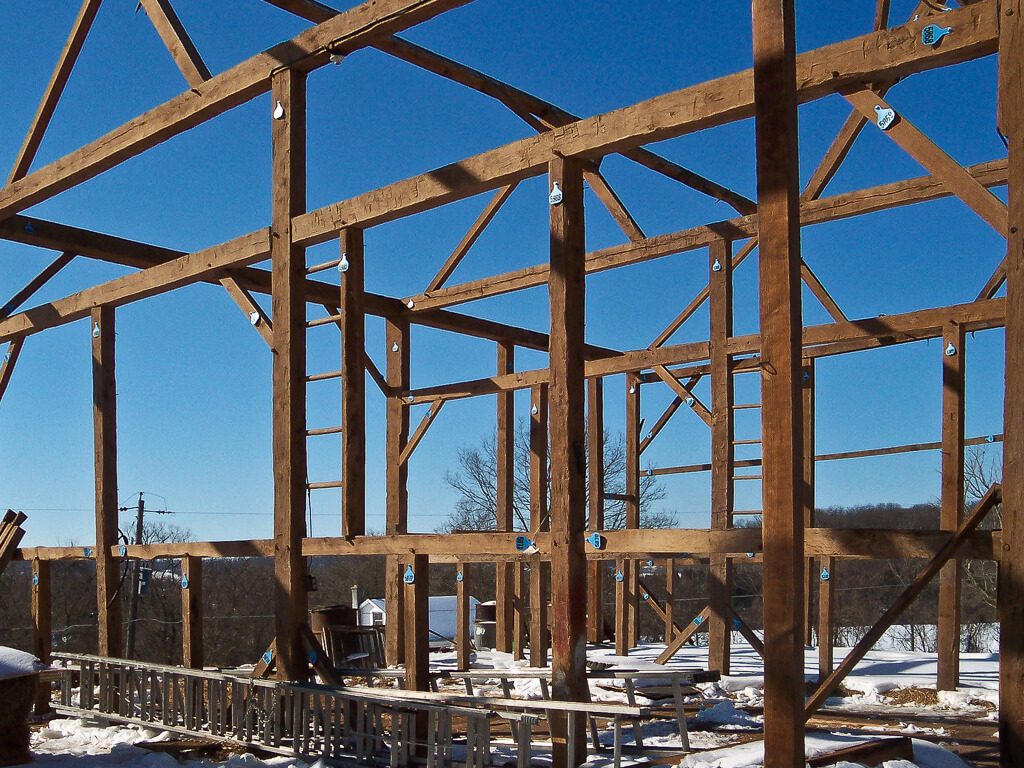
An antique timber frame barn during careful disassembly (note cow tags used to ID timbers)
In the 1970s, builders rediscovered the allure of timber framing while taking down old houses and barns. Ever since, a small but enthusiastic group of craftspeople worldwide—including our team at Carolina Timberworks—have continued to dedicate themselves to this building method.
Timber Framing Traditions
Building a timber frame structure is a fascinating process that involves a long list of traditions. The most important? The raising of course. On raising day, you get to see your dreams and hard work realized.
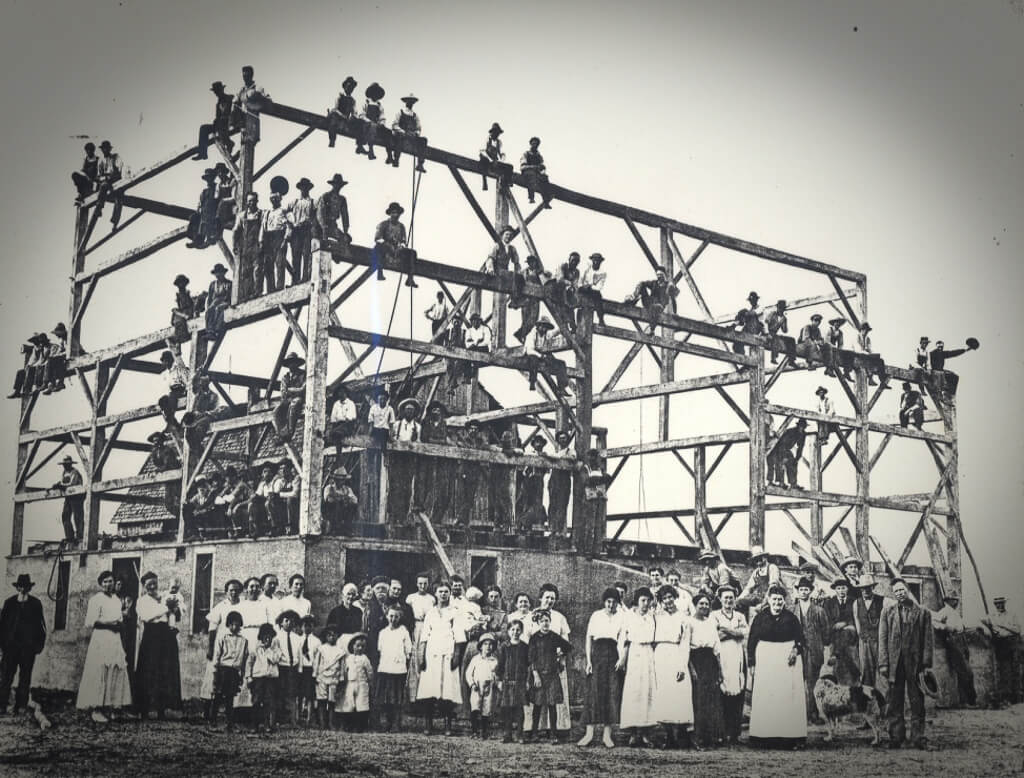
Not too long ago, raising involved ropes and pulleys and feeding a whole team of very hungry people. As the structure was raised, the community could see the building come to life and celebrate all the hard work with a feast.
(Note to younger Carolina Timberworks employees: no, Eric Morley was not present at this raising.)
Today, we have machinery and safety meetings to make the job a little bit easier. But we still honor the traditions. After all, why not celebrate your new timber frame home or building in style?
Carving the date into the frame once it’s complete and signing the timber in a hidden place.
Placing a coin minted in the same year as the structure under a post.
There’s a superstition that feeding a timber framer will give you and your building good luck. What can we say? Timber framers always appreciate a good meal.
Everyone loves to see how their hard work turned out. After that timber frame is raised, it’s a tradition to take a group photo.
The lady of the house has the honor of driving the last peg. For every blow it takes to drive the peg home, she owes the crew one drink.
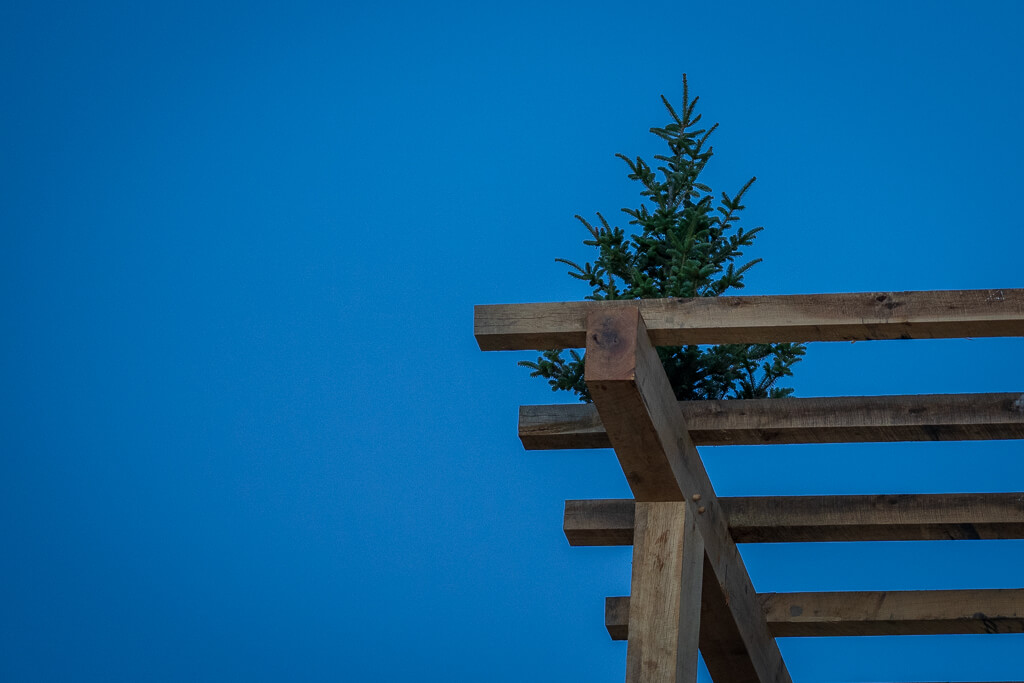
When building a new structure, timber framers have historically attached a wetting bush to the highest point to symbolize its roots.
A Wetting Bush pays homage to the trees that went into the frame and the hands that built it
We Build Cool Timber Frame Projects
For almost 20 years, Carolina Timberworks has collaborated with some of the country’s most talented architects and builders to craft timber frame homes and businesses, timber frame barns (including the largest horse barn in the United States), porches, porte-cochères, tree houses, entryways, natatoriums, pavilions, and even the world’s best mailbox post. We’ve worked for billionaires and non-millionaires alike. From New York to Nebraska to Washington State. Take a look at the cool stuff we’ve built in North Carolina where we’re located and beyond.
Remember Lao Tzu’s words: “A successful first step is always preceded by great questions“. Call us. We’re nice.
Why is the TFEC Report Essential for Designing Timber Trusses?
The sexiest TFEC* report ever.
When a timber frame truss is designed as a collaboration between a talented architect, an experienced timber engineer, and an experienced timber framer, the result is often a work of art.
There are two ways of doing things: the right way, and again.
Here’s the right way to get the most out of timber frame truss design:
Read this report to learn the unknown unknowns (the things you don’t know you don’t know)
Do not attempt to design a timber roof truss without adult supervision from a qualified professional. The Timber Frame Engineering Council, the Timber Framers Guild, and Carolina Timberworks assume no liability for the use or misuse of this document.
A homeowner building in the Outer Banks emailed a great question this week:
“I was wondering if people typically use your trusses as structural members or just as decorative members attached to the existing frame structure?” We build and install both decorative and structural timber framing.
What Is Decorative Timber Framing?
Non-structural, or decorative timber framing, is frequently timber frame trusses in a cathedral ceiling or beams on a flat ceiling. Our engineers call this timber framing non weight-bearingin other words, the timber isn’t holding up or supporting anything above it. As an example, suppose a great Room is designed with 2×10 ceiling rafters framing and holding up the roof. If you choose to install timber frame trusses under the 2×10 rafters, the timber frame trusses wouldn’t be structural because the 2×10 rafters are actually doing the work of supporting the roof.
Over the years, we’ve built a lot of non-structural timber framing. Our yardstick for this work is simple: to look right, it must look as if it is structural.
Back to our great room example. Structural trusses usually have between 6’ and 8’ spacing between trusses. So if a great room was 16’ wide and 24’ long, we’d design three trusses for the room — one at 6’, one at 12’, and one at 18’. Sometimes, we might include two more — one at each of the gable ends (at 0’ and 24’).
Often we make these end trusses half-thickness so as to appear partially embedded in the wall. In addition to truss spacing, in order to look right, the trusses must be built using appropriate timber sizes. A structural truss spanning a 16’ wide great room would probably need to be built from timber at least 6” wide – i.e. we might use 6” x 12” timber for the rafters and lower chords.
If the truss were built from smaller material, say 4” x 6”, it wouldn’t look structural, and that’s what would make it not look right. Conversely, to look structural, there shouldn’t be too many trusses, or built from timber sizes that are oversized–that doesn’t look right either.
Our yardstick for designing and installing non-structural timber framing involves a mental picture: at some point in the future, the homeowner has a guest visit the home. This guest may be an architect, an engineer, or perhaps another timber framer. We want that guest to look up, and stand there for many minutes trying to figure out if the timber is structural or non-structural, then turn to you and ask.
Pros of Decorative Timber Framing
A great place to use reclaimed beams. Reclaimed beams are normally not graded or grade-stamped, which is required by engineering for structural timber framing.
They can be (and often are) retrofit from below after the roof is in place. The benefit is that the timber is protected from the weather, and since it is installed later in the process, it is unlikely to be damaged by other trades. As you might imagine, this costs a bit more than setting heavy timber from above with a crane (picture each 400 lb. timber being unloaded and carried by hand into your great room).
Pre-finished. We frequently apply a finish to the timber because most builders agree that it’s less expensive for our crew to finish the timber framing in our shop while it’s on sawhorses than it is for a painting subcontractor to erect scaffolding and apply two coats of finish on site.
Great for remodeling. We can add or retrofit timber framing and beams to existing houses and have done so many times as a part of a remodeling project.
Cons of Decorative Timber Framing
Need to carefully consider spacing, timber sizes, and proportions so that it looks right (structural).
Added weight: timber is heavy. For example, a single 6” x 12” x 16’ Douglas fir timber weighs about 4 lbs. per board foot or 384 lbs. An engineer needs to be consulted to determine that your framing is designed to safely support the added weight of non-structural timbers.
What Is Structural Timber Framing?
Structural timber framing, as you might expect, is when the timber framing is weight-bearing, or doing the work of holding up part of the house above it. If we return to the great room example, your architect and builder might decide to support the roof using structural timber frame trusses. In that case, the timber frame trusses would be designed and engineered to support the weight of the decking (usually 2×6 tongue & groove) or sheetrock ceiling, the insulation, the roofing, and the wind and snow loads.
Pros of Structural Timber Framing
It looks right. The aesthetic concern of looking right is addressed automatically because the timber framing has been engineered to be structural.
It replaces some structural conventional 2x framing, which can help offset the cost.
Durability. If kept dry, timber framing can (and does) last for centuries.
Safety. We don’t like to think about it, but houses sometimes burn. Unlike steel or 2x4s, timber framing provides more time for the family to safely get out of a home in a fire (see the FOR ARCHITECTS section on our website for an article on the subject).
Cons of Structural Timber Framing
More expensive than conventional 2×4 framing.
Must be engineered; however, this isn’t a major cost in most projects.
Installed earlier in the building process — meaning it has to be planned in advance and protected during the balance of the construction process.