Category: Timber Frame Kits

Check out our Timber Frame Kits from the Carolina Timberworks blog.

  • A Guide to Timber Frame Home Kits

    A Guide to Timber Frame Home Kits

    Key Takeaway

    A timber frame home kit is a packaged group of materials. It usually includes an engineered frame and roof decking, and sometimes wall panels, windows, doors, and finishes. It simplifies buying and planning, but the site still needs prep work, a foundation, and a builder to raise and complete the house.

    Are you considering building a timber frame home but wonder if there might be a simpler approach than designing a custom plan? At Carolina Timberworks, we get a lot of questions about timber frame home kits. While we don’t offer timber frame home kits, we want to share our expertise so if you choose to build one, you understand what the process looks like. We created a short guide that explores what you can expect from a kit and how it can streamline the building process.

    What Is a Timber Frame Home Kit?
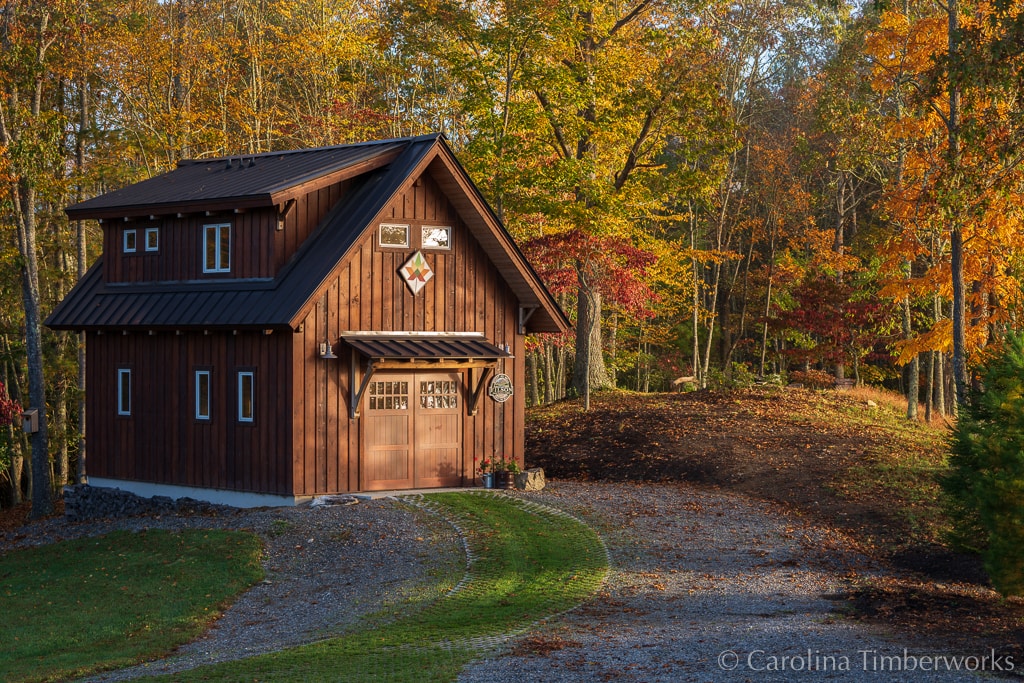
    Detached Garage Apartment or Home Offi


    A timber frame home kit is a pre-designed, pre-cut timber frame package delivered to your building site for assembly. Whether you want a simple timber frame gazebo, a timber frame barn, or a full package of materials for your new home, you can find a standardized option that includes some or most of what you or your builder needs to complete the job.

    Read More: The Experience of Living in Timber Frame Homes

    What Comes in a Timber Frame Home Kit?

    The contents of a timber frame home kit can widely vary based on the design you choose and the timber frame company you contract with. Many include these common components:

    Timber

    This is the common denominator. Timber frame home kits always include timber, but you can often choose the type. Perhaps you’d like Western Red Cedar, Eastern White Pine, or Douglas Fir?

    Most kits include joinery, posts, beams, rafters, joists, ties, and hardware—essentially everything you need to assemble the timber frame on top of your existing foundation. Everything comes pre-cut to spec, based on the plan you choose.

    Walls and Ceilings

    Home kits often include 2×6 tongue and groove loft and ceiling boards and interior 1×6 wall paneling. Some companies offer insulation and siding.

    Select kits also come with conventional framing elements like 2x wall and floor systems. In addition, your kit may include SIPs (structural insulated panels) screws, foam sealant, and other installation materials.

    Tools, Manuals, and Blueprints

    Some kits even come with timber frame tools, including chisels and sharpening stones. Most include blueprints and manuals to guide your builder or allow for DIY assembly if you’re up for a challenge.

    If you opt for a complete timber frame home kit, you can expect a few extras. For example, these kits may include interior and exterior doors, windows and trim, stairs, decks, and flooring.

    How Much Do Timber Frame Home Kits Cost?
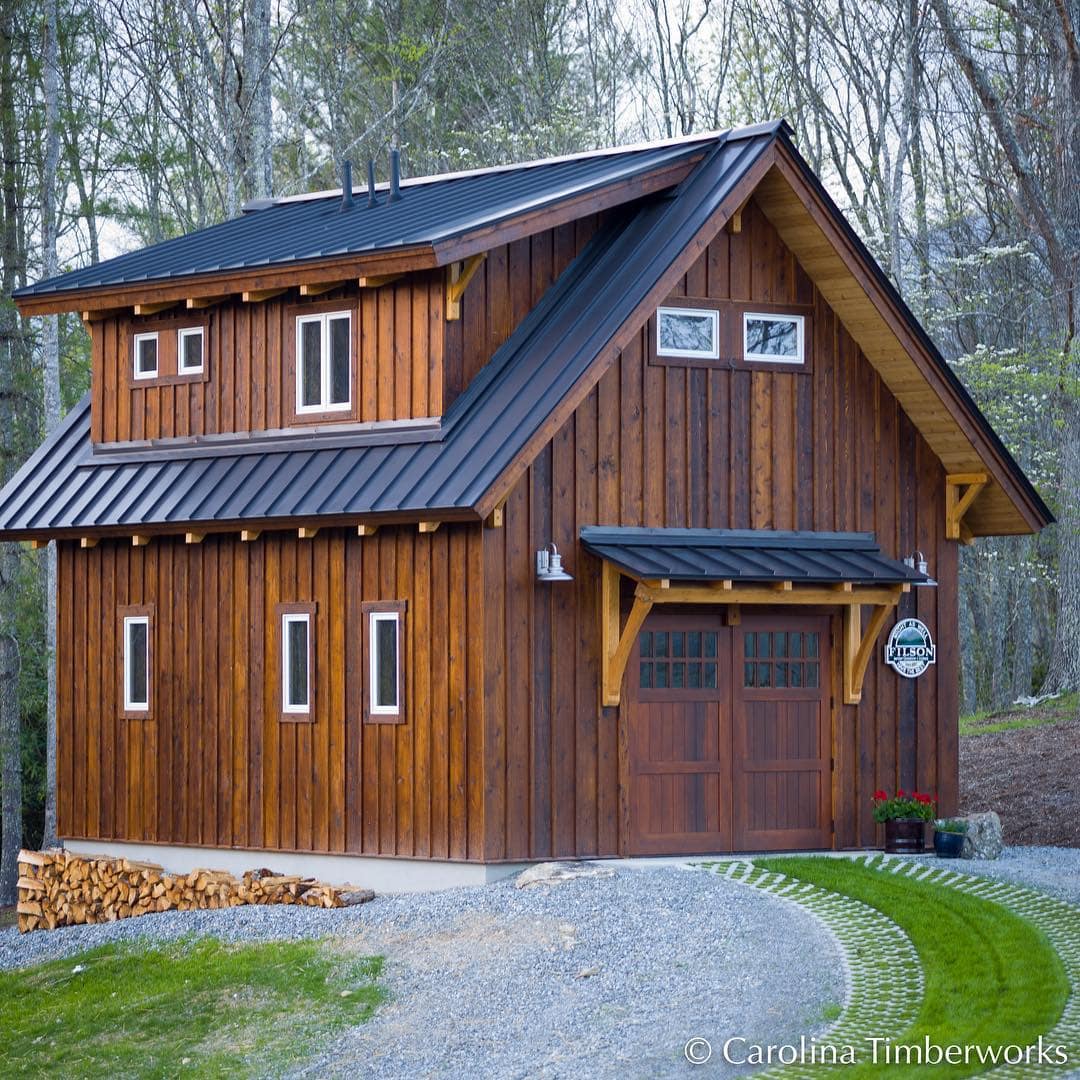
    We plan to offer this 18' x 22' Garage/Guest House as a kit (timber frame and SIPs). What should we name it?

    Just as the cost of conventional homes vary widely, so does the cost of timber frame homes. Keep in mind that the total cost to build varies significantly depending on the location of your property. As a general rule, timber frame homes cost 10% to 25% more than conventional 2×4 and 2×6 construction.  

    • Basic timber frame home kits only include the timber frame and 2×6 tongue & groove roof boards. Engineering of the timber frame and installation may, or may not, be included.
    • A more complete kit might include an engineered timber frame (and installation), 2×6 roof decking, 2×6 loft decking, and structural insulated panels (and installation). floor insulation, siding, as well as the windows and exterior doors necessary to secure the home.
    • A “complete” timber frame home kit might include everything above plus windows, doors, siding, interior wall framing, interior stairs, paneling, and trim. However, you may find that the level of quality may not meet your specifications, or your builder may be able to purchase the same for less money. In any event, a “complete” timber frame home kit is in no way complete. Among other things, it would typically not include, to name a few, site work, driveway, well and septic, foundation excavation, foundation, finished flooring, sheetrock, plumbing, electrical, HVAC, decks, roofing, painting, or appliances, etc.

    Other factors can affect the total cost. For example, the location of the building site and the type of timber you choose may increase the cost of your home kit.

    Why Build With Timber Frame Home Kits?

    Building with a kit can be a smart choice for several reasons:

    Quick Turnaround Time

    Kits are based on standardized designs and are delivered with pre-cut timber. They’re designed to be relatively easy to assemble, which means you can build them quickly, at least in theory. Ideally, you get greater control over the construction process and schedule.

    Versatile Plan Options

    Home kits typically have standard designs, but that doesn’t mean they all look exactly the same. No matter which plans you choose, you can select the wood type that best fits your budget or your aesthetic. Inside, there’s often no need for load-bearing walls, making for an open floor plan. Design and fill the space however you choose—it’s yours.

    Endless Customizations

    When you work with a timber frame company, you’re not limited to a pre-made kit. Instead, you can use a kit as a starting point for your simple timber frame house plan, customizing it by changing the size, adding extra interior space, decorative elements, or even stories.

    How to Buy a Timber Frame Home Kit

    At Carolina Timberworks, one question we frequently ask ourselves is, “What would we do if it were our home”? On the kit question, we’re torn. About 99% of all the timber frames we’ve ever built were custom-designed for the client and the client’s site.

    Over many years working with talented architects and design professionals, we’ve seen how the design process results in buildings that delight their owners and fit the land. And because they’re loved, they’ll be maintained and last generations (which is one of our definitions of sustainable timber framing).

    Whether you’re looking for a standardized house plan with a quick turnaround time or a timber frame home plan you can customize to meet your needs, a pre-designed timber frame home kit might—or might not—be a good fit.

    Overall, you probably won’t save money buying a kit. The cost of the kit isn’t nearly as important as what your total cost of the completed building on your property turns out to be. As you go through the list of included materials, you may think to yourself, “almost everything’s included, I can build this for less than I thought!” Experience teaches otherwise.

    All in all, you probably won’t save time either. Most people end up modifying the standard kit design at least a little—which means they must go through the design, drafting, and engineering process.

    If you do find the perfect kit design from the right company, before you write a check, ask to speak with their last five customers. Take the time to phone each one and ask this question:  “Knowing what you know now, would you make the same decision again?”

    Want some more good questions? Here’s an article about how to interview a timber frame company. Oh, and one more tip: don’t buy without visiting.

    Carolina Timberworks’ Timber Frame House Kit Concept
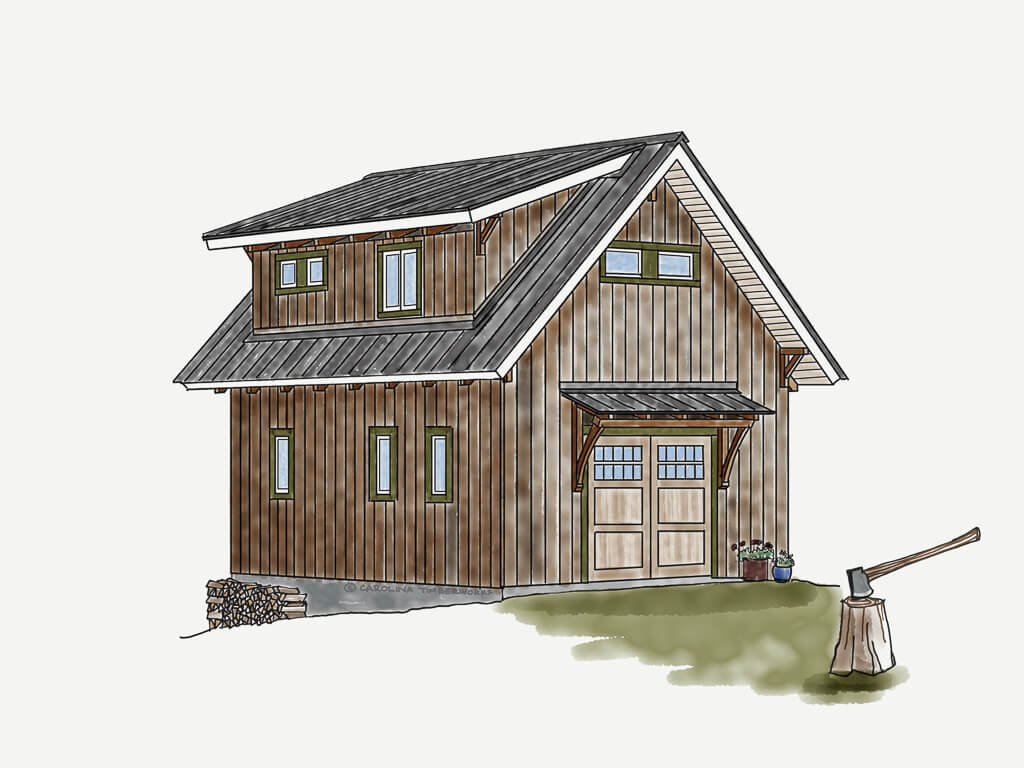
    During COVID-19, we came up with a few ready-to-build, high-end timber frame kits as a way to keep our people working. The idea was that our timber framers could take materials home in their trucks and cut the kits in their driveways in the event our building was shut down. While we no longer offer kits and are focused on custom timber framing projects, it’s fun to imagine all the different kits that could be created like our home concept above.

    New to timber frame kits? Visit our Timber Frame Glossary to familiarize yourself with the key terms and components involved.
  • Timber Frame Carport

    Timber Frame Carport

    Timber Frame Carport

    Timber Frame Carports

    As of March 2023, this timber frame kit has been discontinued. We originally introduced this and other timber frame kits in March 2020, motivated by the idea that if one of our crew becomes ill, or if we have to close the shop temporarily, our crew can load their pickups with wood and tools and make the kits at home. We just wanted to keep everyone working.

    Three years on, our crew is busier than ever and we’ve made the decision to concentrate on what we do best: custom timber framing projects. If a custom timber frame home, barn, great room, entryway, or other structure sounds like something you’d like to explore, we encourage you to view our work and see some of the projects we’re particularly proud of.

    What Can You Do With a Timber Frame Carport Kit?

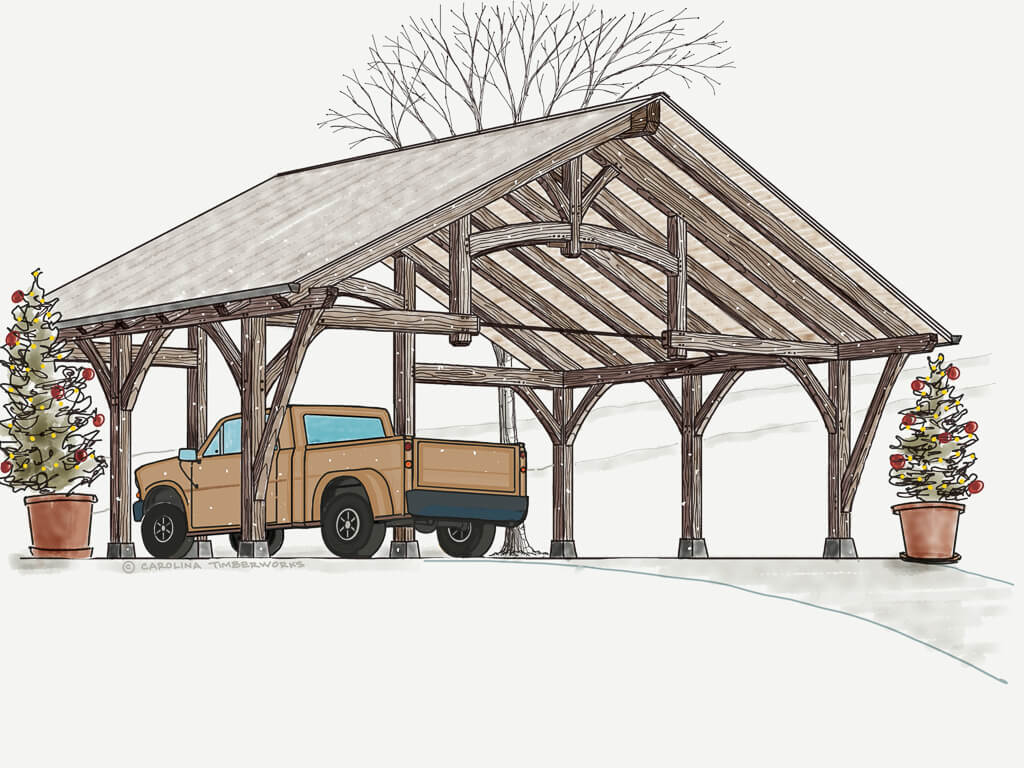
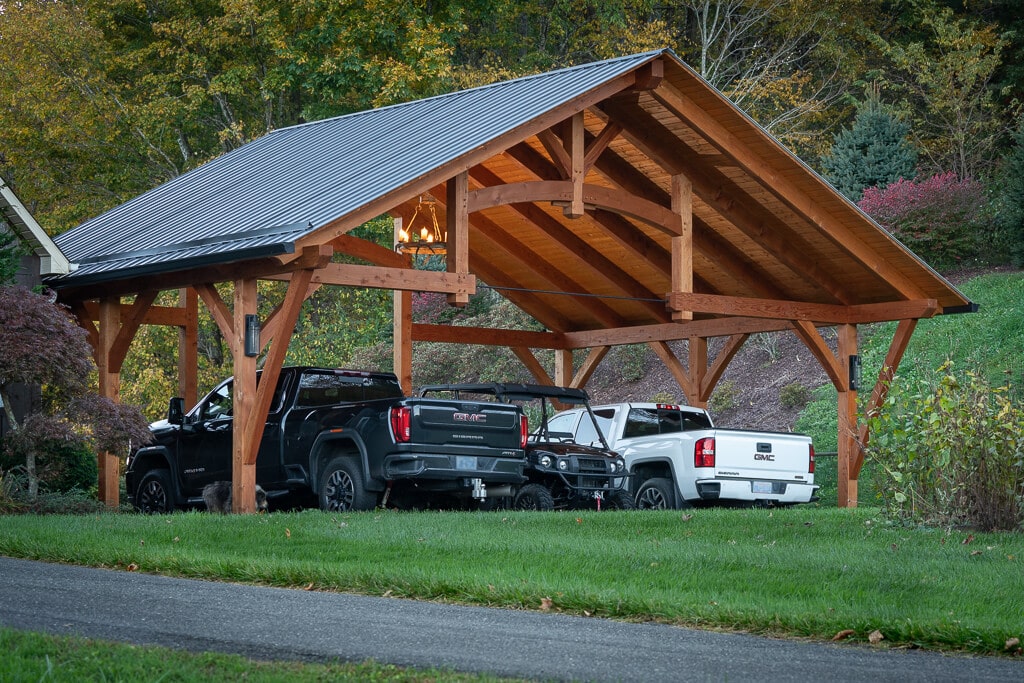
    We designed our timber frame parking pavilion with vehicles in mind. After all, we wanted to create a stylish shelter for everyone to park safely—from pickup trucks to ATVs. But vehicle storage certainly isn’t all this structure can do.

    Are you planning an outdoor gathering or a socially distanced get-together? Your timber frame carport can easily become the designated party area—a sort of reimagined party barn with plenty of fresh air. Add comfortable seating, some lighting, and a grilling area, and your car party barn can provide a shaded barbecue station too.

    How about that project that won’t quite fit in your workshop or garage? Since a wooden carport doesn’t have pesky restrictions like walls, it’s the ideal place to tackle oversized or overly messy projects while still enjoying protection from the elements.

    Why We Think You’ll Like Our Carport Kit

    There’s a lot to love about this wood carport kit:


    It’s incredibly versatile. You can use it primarily as a vehicle parking area and transform it into an entertainment pavilion for an afternoon, a weekend, or longer. Or perhaps you have an upcoming family wedding? The last time we checked, the average couple spends $5,000 to $15,000 to rent a wedding venue…and a timber frame is really fun to decorate. Proof of concept? Our North Carolina-based owners, Eric & Gesche Morley, were married in a timber framed garage that Gesche transformed into a barn wedding venue…

    barn wedding venue

    Wood carports aren’t usually known for their beauty. But we think this one is a little different from the norm. Its timber frame design can fit seamlessly alongside your home and enhance your property’s aesthetic (and value).

    It’s a carport kit, which means we pre-cut every single component before delivering to your job site. We rate the difficulty level three mallets (i.e. it’s on the challenging end of the spectrum)—so you’ll probably want to bring in a contractor.

    Want to better understand the components in a timber frame kit? Our Timber Frame Glossary can help clarify key terms and concepts.

    build a wedding venue
    WOOD CARPORT KIT DETAILS

    32′-6″ wide by 20′ deep (to outside of posts)
    Douglas Fir

    From raw timber to complete structures, see timber framing in action

  • Outdoor Kitchen

    Outdoor Kitchen

    Timber Frame Outdoor Kitchen

    Covered Outdoor Kitchen Ideas

    Timber frame covered outdoor kitchen

    Eisenhower Steak

    I first saw this recipe in the New York Times and it quickly became a crowd-pleaser.  It’s the perfect dish to launch your new timber frame covered outdoor kitchen!  You cook the steak directly on the glowing coals without the grate!  Be brave!

    Steve’s Recipe for Eisenhower Steak

    Meat:

    4″ thick ribeye steak, bone in adds flavor

    Rub:

    • 1/4 cup finely ground dark-roast coffee (I grind my own espresso)
    • 1/4 cup ancho chile powder
    • 1/4 cup dark brown sugar, tightly packed
    • 2 tablespoons smoked paprika
    • 2 tablespoons kosher salt
    • 1 tablespoon ground cumin

    In a small bowl, mix all the ingredients thoroughly, massaging the mixture with your fingers to break down the dark brown sugar into fine crystals.

    Liberally sprinkle a thin layer of the rub onto the steak, then pat it in with your fingers so it adheres.

    Instructions:

    1. Prepare the grill with a full charge of cowboy style lump charcoal. You want a full kettle and you want it glowing red. I’ve occasionally used a bellows to get my charcoal super hot. Don’t wimp out!
    2. Level the coals in the kettle. Blow the ash off the coals, a light coating will probably remain but no worries–it actually improves the taste.
    3. Nestle the steak on the hot coals. Cook 4 to 5 minutes per side depending on desired level of doneness. I like mine charred on the outside and rare on the inside. I cook to an internal temp of no more than 115°C / 240°F degrees then let it rest. For those who want medium rare you can either put it back on the coals or place it on a rack.

    The original NY Times article is excellent, as are the comments if you’re still a bit shy.

    I get requests every year to do an instant replay on this one.

    As of March 2023, this timber frame kit has been discontinued. We originally introduced this and other timber frame kits in March 2020, motivated by the idea that if one of our crew becomes ill, or if we have to close the shop temporarily, our crew can load their pickups with wood and tools and make the kits at home. We just wanted to keep everyone working.

    Three years on, our crew is busier than ever and we’ve made the decision to concentrate on what we do best: custom timber framing projects. If a custom timber frame home, barn, great room, entryway, or other structure sounds like something you’d like to explore, we encourage you to view our work and see some of the projects we’re particularly proud of.

    Timber Frame Outdoor Kitchen

    Glory to the Grill!


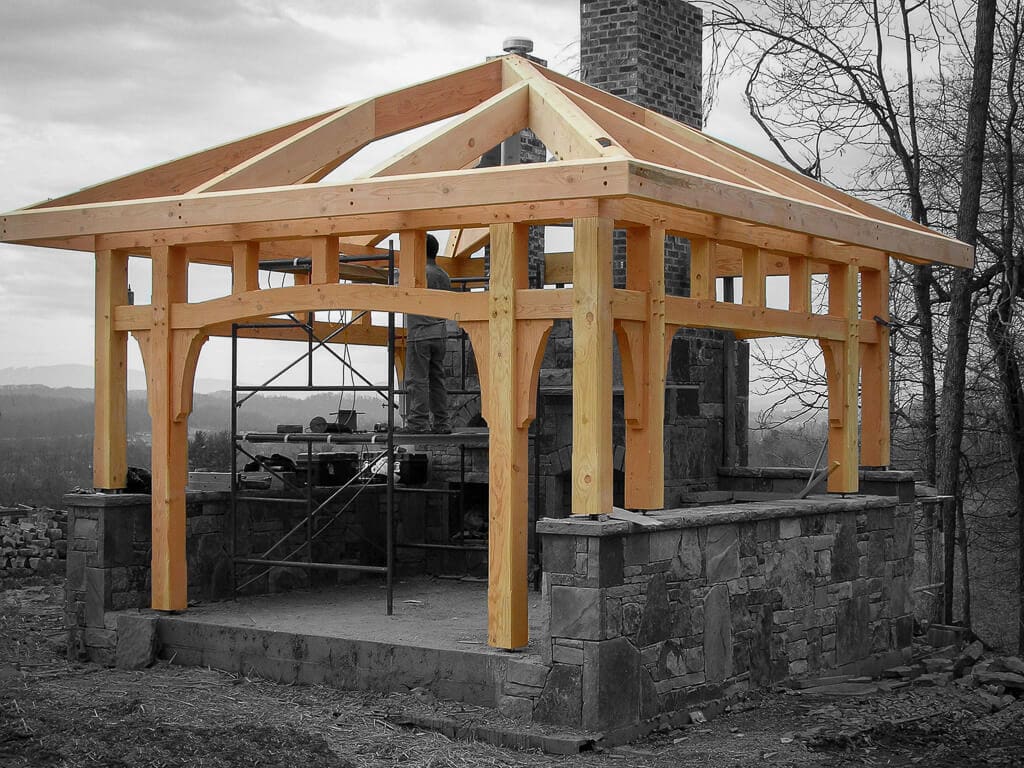
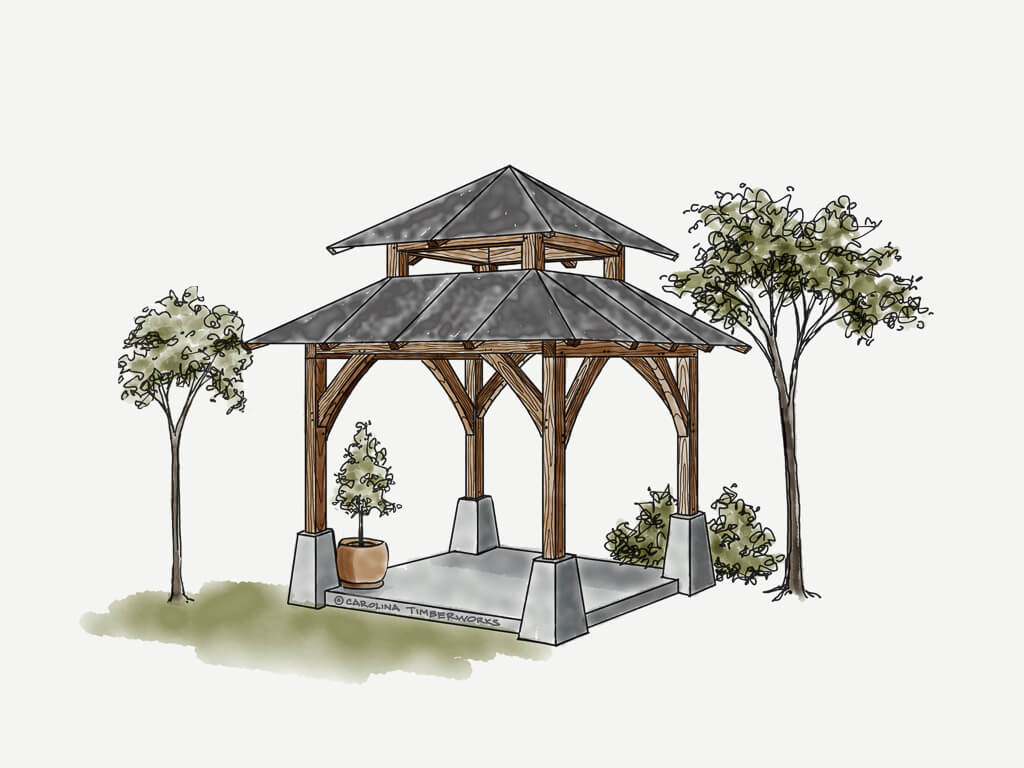
    If you’re considering a timber frame covered outdoor kitchen there are two general approaches. One is to keep it super simple: a grill or an open fire pit, maybe a smoker with some camp chairs. Our Patio Shade Structure could work nicely for this concept. At the other end of the spectrum is a completely covered outdoor kitchen with a sink, refrigerator, stove, and a full range of grilling options. I’ve wanted to build one of these for years, which is part of the motivation for the Covered Outdoor Kitchen kit, the one I call the “G2G: Glory to the Grill!” I secretly figured that if we designed and engineered it, I’d finally end up building it!  

    What’s the big attraction of an outdoor kitchen? Well, part of it is the caveman romance of cooking over a wood fire, and then there’s sheer practicality of minimal cleanup when grilling direct to flame. And of course, some dishes can only be prepared in the open air, like barbecued Thanksgiving turkey, and my favorite, the “Eisenhower Steak,” a 4″ thick boneless ribeye, dusted with a coffee, ancho chile, salt, pepper, and brown sugar mixture, then grilled directly on a bed of hot coals at about 1,000 degrees. No way you can do that inside. My wife loves the G2G concept because it’s a guy thing – the boys can head outdoors with their martinis, loud voices, and bad jokes while she and the ladies get on with their part of the meal in peace.

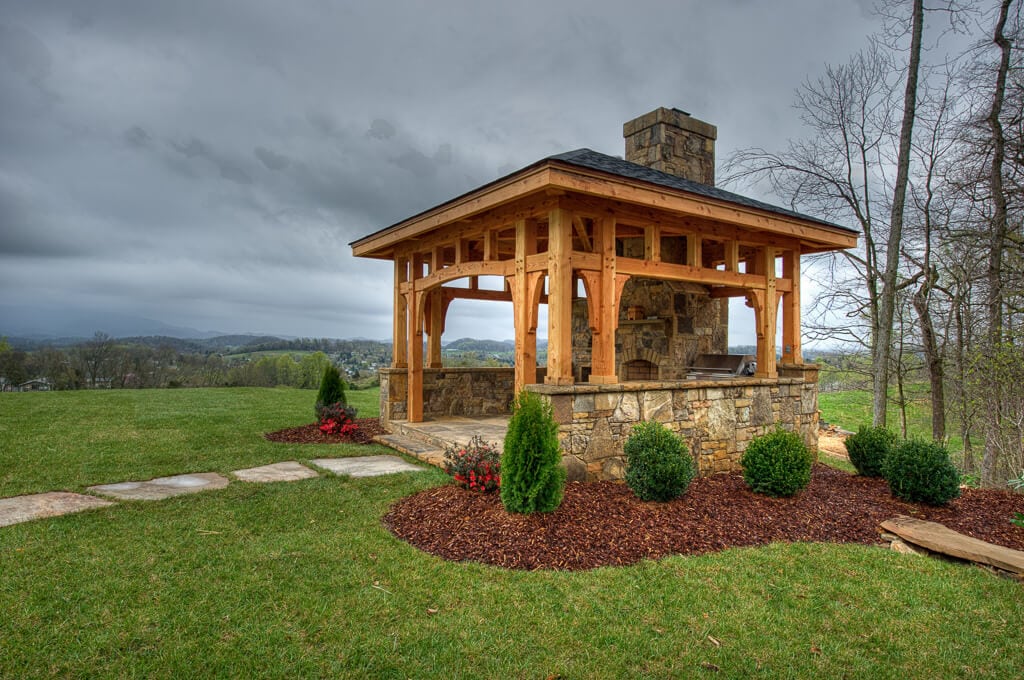
    The timber frame covered outdoor kitchen you see here is one we built for clients on their spectacular home site overlooking the mountains in Tennessee. It’s a home intended to be in the family for generations, so the parents asked the children – all grown with families of their own – if they wanted a swimming pool.  “No” they answered upon consideration; they wanted a timber frame covered outdoor kitchen – the ultimate family gathering place. This one has it all, even a full fireplace and a wood-fired pizza oven. That is some glorious grilling!

    Want to understand the technical terms behind our timber frame kits? Check out our Timber Frame Glossary for clear definitions and explanations.


    3 timber frame mallet level of difficulty
    COVERED OUTDOOR KITCHEN DETAILS

    15′ 4″ x 15′ 4″
    14′ 7″ tall
    Douglas Fir
    or
    Western Red Cedar


    From raw timber to complete structures, see timber framing in action

  • Fire Lookout Tower

    Fire Lookout Tower

    Timber Frame Pavilion Kit

    Fire Lookout Tower Kit

    Timber frame treehouse

    WHERE’S THE FIRE?

    Though fire lookout towers predate the US Forest Service, which was founded in 1905, the vast majority of towers were built between 1930 and 1950. Towers were built on timber frames some 30–70 feet high, and a small room called a “cab” was accessible by the fire lookout occupant via open-air stairs. Though most towers were decommissioned in the 1960s, many still remain, and 25 of them are in North Carolina. Here are a few you can visit in the Western North Carolina area.

    Want more fire tower ideas? Take a look at the U.S. Forest Service’s 1938 publication: https://www.fs.usda.gov/eng/facilities/documents/1938_USDA-FS_StdLookoutPlans.pdf

    As of March 2023, this timber frame kit has been discontinued. We originally introduced this and other timber frame kits in March 2020, motivated by the idea that if one of our crew becomes ill, or if we have to close the shop temporarily, our crew can load their pickups with wood and tools and make the kits at home. We just wanted to keep everyone working.

    Three years on, our crew is busier than ever and we’ve made the decision to concentrate on what we do best: custom timber framing projects. If a custom timber frame home, barn, great room, entryway, or other structure sounds like something you’d like to explore, we encourage you to view our work and see some of the projects we’re particularly proud of.

    Tower pavilion kits, aka “The Fire Tower”

    how high will you want to go?

    As a kid, I dreamt about living in a fire tower. Heck, even as a grown man, I still think it would be way cool. And judging from the number of fire towers for rent on VRBO, lots of people have the same dream. I seriously considered building a fire tower on my Maine island property to capture the 360° view of the islands and mountains. But first I had to renovate the house, then I built a workshop/barn, then a garden shed for my wife, and, well, life got in the way and I never realized my childhood dream. Interestingly, Eric Morley had the same dream: 


    “This kit started out as a 3-story tower addition for my house (which, secretly, I thought of as ‘the fire tower’). Well, like a lot of us in building, I never got around to finishing it. To my credit, however, I did get the timber frame designed, drawn, and fabricated, but then the project stalled for a number of years.  I stored the frame in my garage for a while, and then in our timber frame shop, and every time I looked at that stack of finished timber, I sighed. One day while talking with my neighbor, he mentioned that he was looking for just this sort of timber frame structure for his home. One thing led to another and he decided to build it. He calls it a Pavilion, but we know what it really is: a Fire Tower!”


    This timber frame pavilion kit really is modular. Take the legs off and it becomes a lovely Pavilion perfect for even a smallish backyard. You can still run a ladder up to the “observation deck.” Add legs, like the original, and it’s a two and a half story Fire Tower! This kit is filled with possibilities—for you, your kids, and your grandkids. Don’t let life get in the way! Seize the moment, realize the dream, and be a kid again!

    New to timber frame kits? Visit our Timber Frame Glossary to familiarize yourself with the key terms and components involved.
    3 timber frame mallet level of difficulty
    TIMBER FRAME PAVILION DETAILS

    10′ x 10′
    White oak
    or
    Douglas Fir
    Pressure treated base
  • Timber Frame Pergola

    Timber Frame Pergola

    Cedar Pergola Kit

    Cedar Pergolas

    Timber Frame Pergola Kit

    TO ROOF OR NOT TO ROOF?

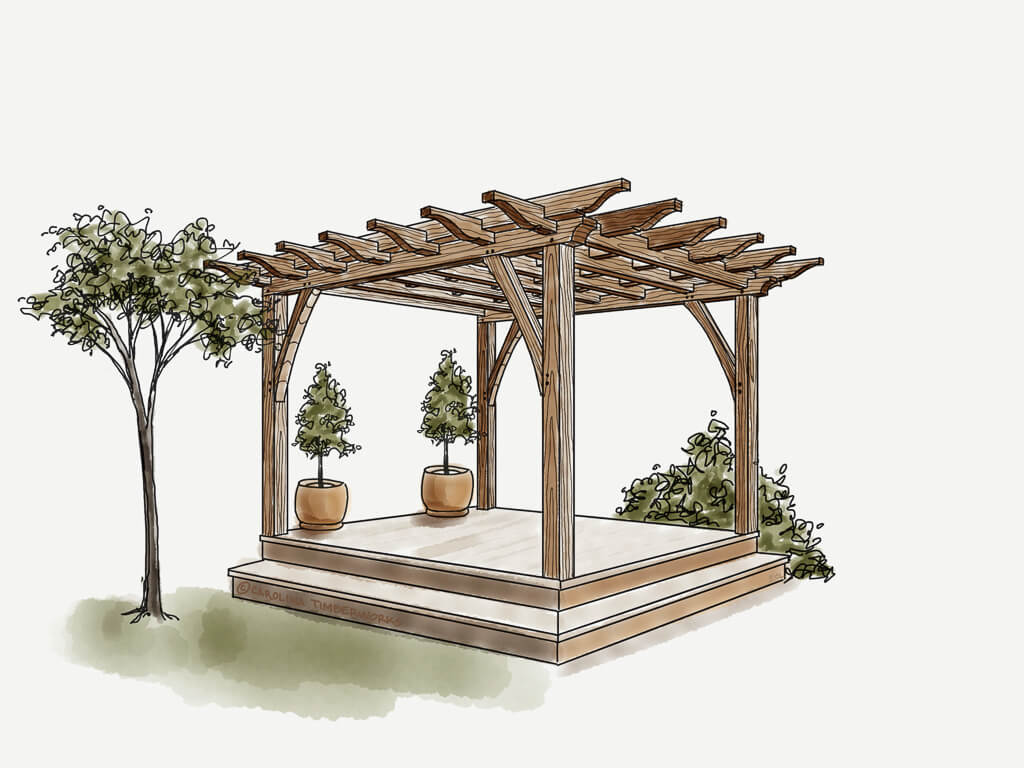

    By its very nature, a pergola is not fully roofed, setting it apart from a Gazebo. Our timber frame pergola kit features a traditional rafter tail detail for the open look and feel. But if you prefer a little less exposure to the elements, apply a lattice work of slats on the rafters on which to train vining plants, or install a “roof” of polycarbonate sheets so you can enjoy your pergola on misty nights or rainy afternoons. A retractable sailcloth canopy offers shade when the sun is blazing and protection from the occasional summer shower, plus the flexibility to roll it back when you want to see the stars. 

    As of March 2023, this timber frame kit has been discontinued. We originally introduced this and other timber frame kits in March 2020, motivated by the idea that if one of our crew becomes ill, or if we have to close the shop temporarily, our crew can load their pickups with wood and tools and make the kits at home. We just wanted to keep everyone working.

    Three years on, our crew is busier than ever and we’ve made the decision to concentrate on what we do best: custom timber framing projects in North Carolina and beyond. If a custom timber frame home, barn, great room, entryway, or other structure sounds like something you’d like to explore, we encourage you to view our work and see some of the projects we’re particularly proud of.

    Timber Frame Pergolas

    the ultimate indoor-outdoor living experience

    Sitting under a timber frame pergola is like sitting under a luminous cloud. You’re outside but not exposed, inside but not closed in. If you train grapes, wisteria, roses, or clematis up the legs and across latticework on top, you’ll feel like you’re living inside your garden. One of the great pleasures of a timber pergola is watching the movement of the shadows cast by its rafters as the sun makes its way across the sky.



    This is one of my favorite kits, for a couple of reasons. First, our pergola kit offers a lot of bang for the buck.  It can be installed in any flat spot in your garden, and it doesn’t require extensive preparation or finishing—a roof, sides, water, or electricity—to start using it. All you need is table and chairs for morning coffee, evening cocktails, and al fresco meals anytime. I set mine at my front door, to create an elegant entryway.

    Second, it’s really straightforward to assemble. Having lovingly—but very laboriously—built my own pergola from scratch, I can tell you a kit is the way to go. Building mine progressed over the course of days. You could put this one together in a weekend or two.  

    Our pergola timber kit makes a good family project. None of the pieces are heavy, and the assembly can progress in several stages over a weekend or two, with a celebratory meal beneath the pergola when it’s all done. Western red cedar, Thuja plicata, is one of my most favorite wood species. The trees are a majestic 150 to 200 feet tall, and their wood is straight-grained, rot- and insect-resistant, and highly aromatic. Cedar ages to a tawny brown in most climates and will last for decades. When I renovated my island house in Maine I used it extensively on the exterior. It was expensive—but only once!

    New to timber frame kits? Visit our Timber Frame Glossary to familiarize yourself with the key terms and components involved.
    1 timber frame mallet level of difficulty
    TIMBER FRAME PERGOLA KIT DETAILS

    14′ x 12′
    Western Red Cedar
    Sanded smooth

    From raw timber to complete structures, see timber framing in action

  • Post and Beam Sheds

    Post and Beam Sheds

    Post and Beam Shed

    Timber Frame Sheds

    The Swiss Army knife of sheds

    THE BIG FINISH:

    There are all kinds of roofing and siding options for this little structure. The simplest is to install a traditional corrugated metal roof, and start stacking your wood! The sides? Simple board and batten with barn-style sliding or swing-out doors. Or, sheathe the sides with polycarbonate sheets and turn it into a cold frame/potting timber frame wooden shed. 

    As of March 2023, this timber frame kit has been discontinued. We originally introduced this and other timber frame kits in March 2020, motivated by the idea that if one of our crew becomes ill, or if we have to close the shop temporarily, our crew can load their pickups with wood and tools and make the kits at home. We just wanted to keep everyone working.

    Three years on, our crew is busier than ever and we’ve made the decision to concentrate on what we do best: custom timber framing projects. If a custom timber frame home, barn, great room, entryway, or other structure sounds like something you’d like to explore, we encourage you to view our work and see some of the projects we’re particularly proud of.

    Post and Beam Shed Kits

    “the little building that could”

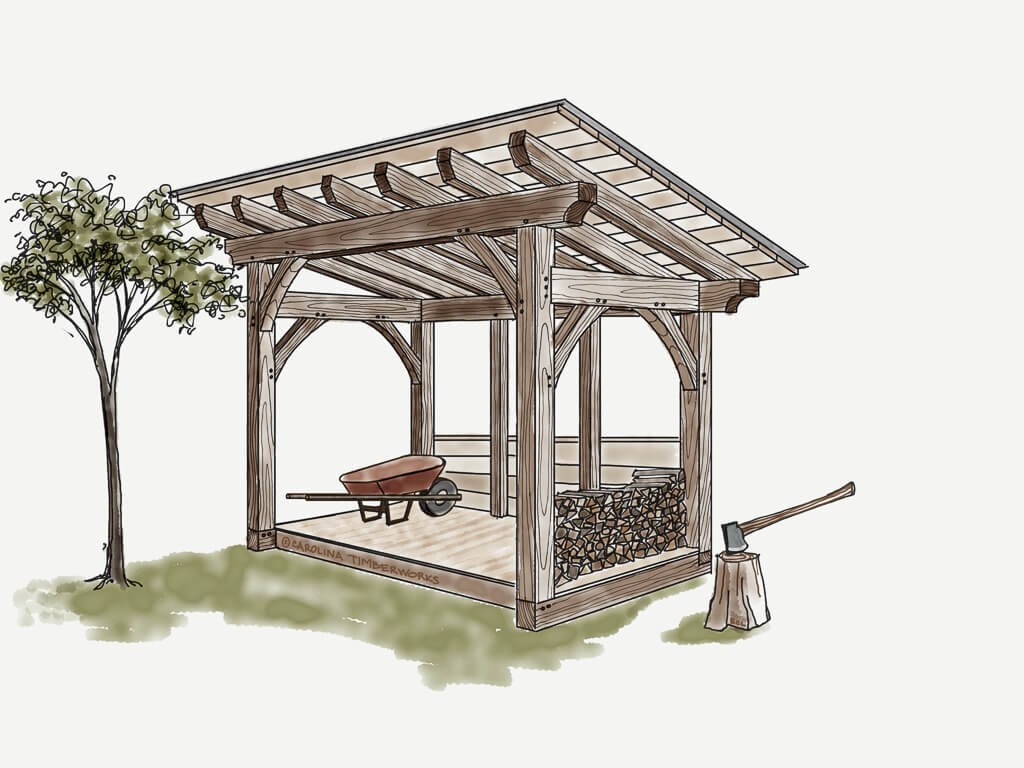

    Given the compact footprint and the incredible versatility of this building, it’s one of my favorite kits—my wife’s, too! Ironically, it’s that versatility that started lots of trouble in my house, with much discussion about what the post and beam shed “could” be. We’re showing it here as a firewood storage shed, and it’s perfect for that. But just add sides and doors and it becomes an outdoor garden shed (or She Shed?), with plenty of space for racking up garden tools on one side, and shelves for smaller tools, seeds, bulbs, fertilizer, etc., on the other. With big swinging doors you can access it all. At our shop, we use it as a Grilling Shed (see photo below). You might even set it up as a backyard chicken coop! The structure is certainly stout enough to keep Mr. Fox out. Here’s even another idea: a roadside stand where you can sell the produce from your garden!    

    The timber frame shed comes complete and ready to assemble in Eastern white pine, with a pressure treated base structure for building directly on a patio, driveway, or crushed stone pad. We can also build timber framed shed kits in Western red cedar, if you prefer.

    Assembly of our timber shed kits is straightforward (video here), and everything is pre-cut and pre-drilled for the pegs. At just 6′ x 10′ overall, none of the pieces are that large or heavy, so this would be a good project to take on with your family.  And because the assembly process is modular, you don’t have to be in a rush—tackle it over a series of weekends: first the base, then the wall framing, finally the roof rafters.

    In my house, the utility discussions continue. I’m pretty sure I can talk my wife out of the chickens, but not the garden shed. She’s an avid gardener, and working out of a plastic locker isn’t doing it for her anymore. Maybe she’ll let me steal one corner of her shed to store a couple tools. Wait—a tool shed! Why didn’t I think of that before? 

    New to timber frame kits? Visit our Timber Frame Glossary to familiarize yourself with the key terms and components involved.
    1 timber frame mallet level of difficulty
    TIMBER FRAME SHED KITS DETAILS

    6′ x 10′
    Eastern White Pine
    Pressure treated base

    From raw timber to complete structures, see timber framing in action

  • Mailbox Post

    Mailbox Post

    Timber Frame Mailbox

    Got Mail?



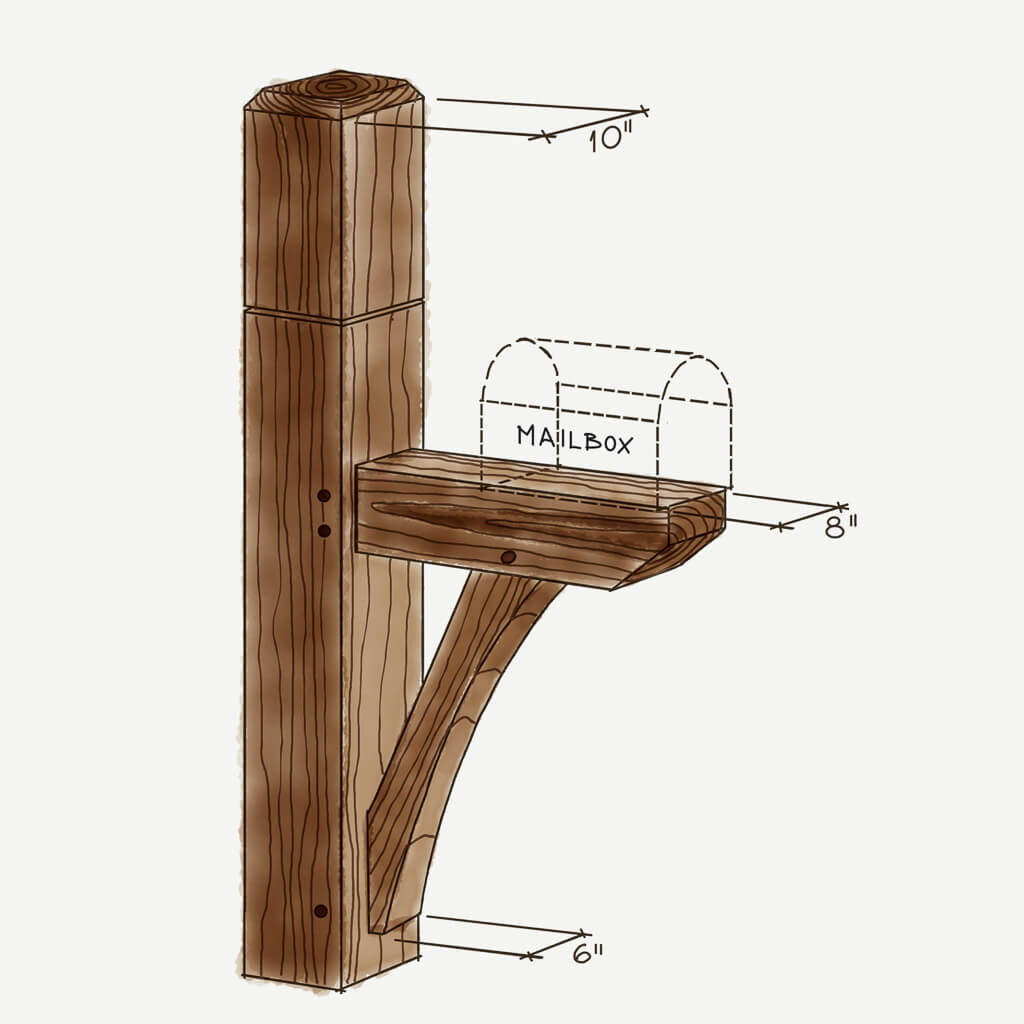
    Mailbox with a post 10x10
    10″ x 10″ super-duty wooden mailbox post

    8x8 Timber Frame Heavy Duty Mailbox Post
    8″ x 8″ heavy-duty mailbox post

    STAMP OF APPROVAL?

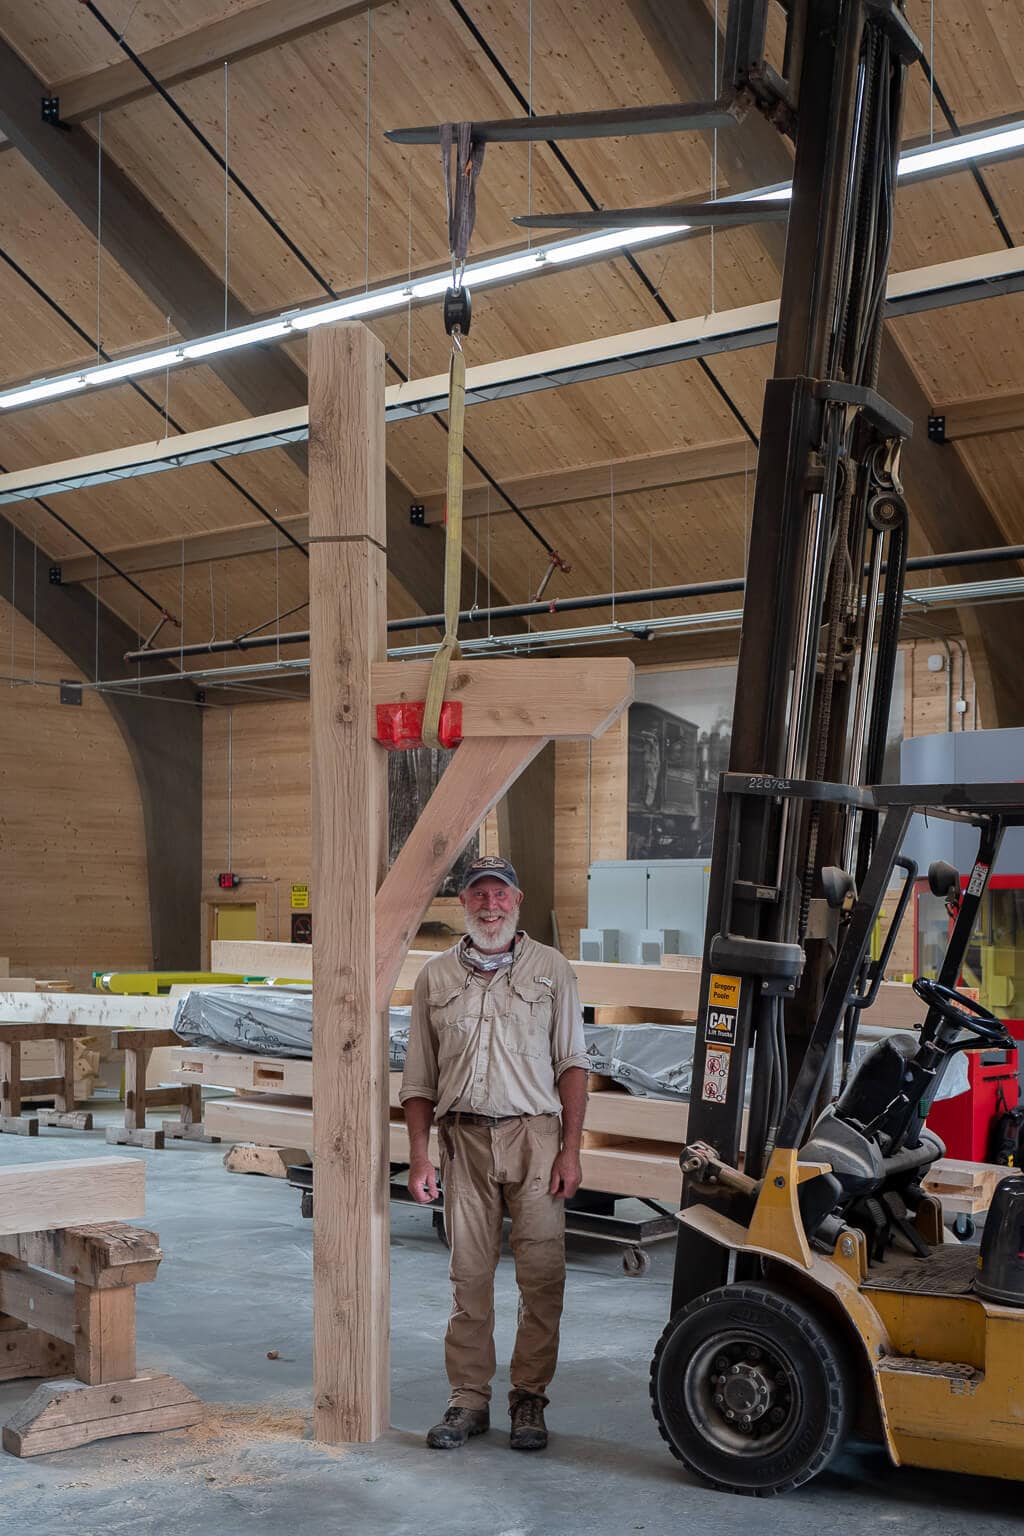
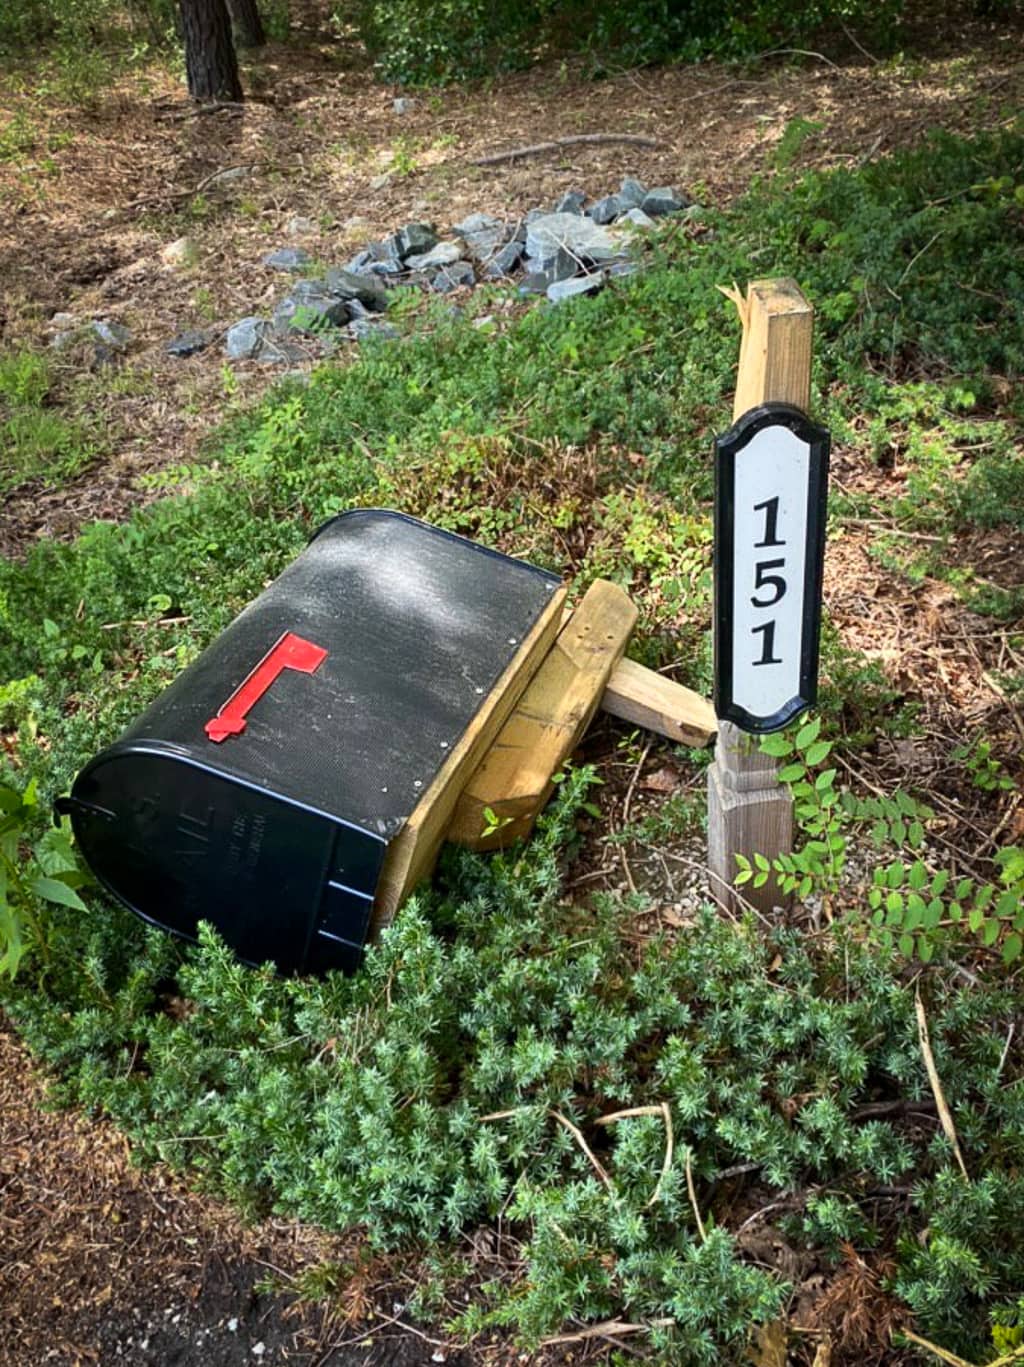
    The photo you see above is the Super Duty Mailbox Post that’s outside our shop in West Jefferson, North Carolina. It’s not only handsome but rugged. One of the guys said, “I pity the truck that runs into it.”

    Here are the U.S. Postal Service guidelines to follow when installing a mailbox:

    As of March 2023, this timber frame kit has been discontinued. We originally introduced this and other timber frame kits in March 2020, motivated by the idea that if one of our crew becomes ill, or if we have to close the shop temporarily, our crew can load their pickups with wood and tools and make the kits at home. We just wanted to keep everyone working.
    Three years on, our crew is busier than ever and we’ve made the decision to concentrate on what we do best: custom timber framing projects. If a custom timber frame home, barn, great room, entryway, or other structure sounds like something you’d like to explore, we encourage you to view our work and see some of the projects we’re particularly proud of.

    Wooden Mailbox Post

    Got mail? Got a mailbox post you love?

    “Neither snow nor rain nor heat nor gloom of night stays these couriers from the swift completion of their appointed rounds.” 

    New York City Old Post Office

    This is not the “official” motto of the United States Postal Service, but architects McKim, Mead & White had the quote, attributed to the Greek historian Herodotus, inscribed above the entrance of the New York City Post Office they designed at 8th and 33rd. There might not be quite enough space on our DIY mailbox post whole quote, but it’s beefy enough that I bet you could come close.  

    This classic mailbox with a post kit makes a great weekend project for you and your family. And if you’re thinking about moving up to any of the other kits in the collection, and want to dip your toe in the water, this along with the Scrappy Bench would be a great place to start.   

    The toughest part of the endeavor will be digging the hole for any DIY wood mailbox posts you may build now or in the future – be ready for a workout. After that, you assemble the frame, drop it into place, plumb it side to side, level the mailbox beam front to back, and then backfill the hole. Pretty much instant gratification. I bet your neighbors all stop by and ask, “Hey, where’d ya’ get that mailbox and post?” Do it with your kids, and every time they turn in the driveway in the minivan they’ll remember how cool it was to assemble it. And every visit home from college, it will still be there. It’s made from naturally rot-resistant White Oak, which, over time, will turn gray and look better and better. Send the message to your neighbors that you treat everyone as First Class—even your junk mail!  

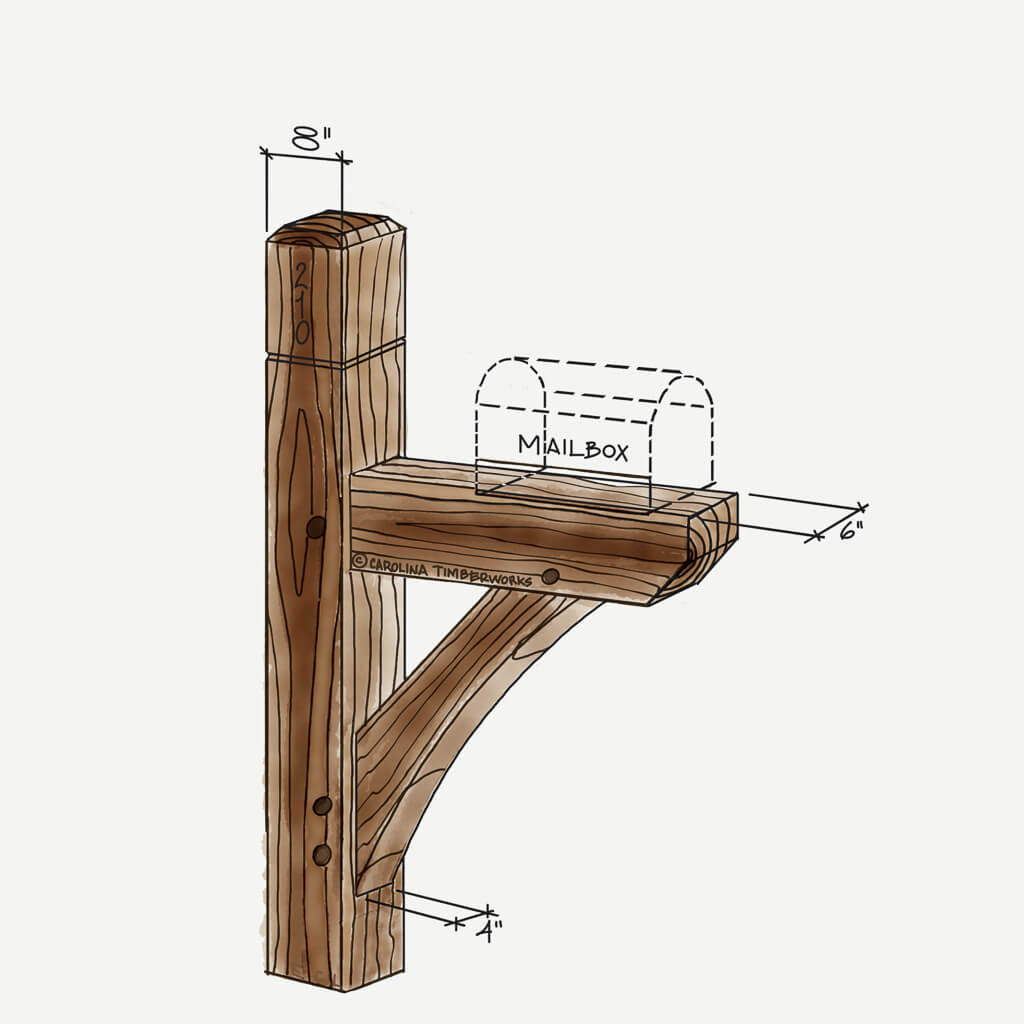
    Our DIY mailbox post comes in 2 versions: an 8″ x 8″ heavy-duty version and its big brother: a 10″ x 10″ super-duty version (pictured above outside our timber frame shop in West Jefferson).

    Curious about the terminology used in timber frame kits? Explore our Timber Frame Glossary to learn more about the craft.

    1 timber frame mallet level of difficulty
    MAILBOX POST DETAILS

    8″ x 8″ or 10″ x 10″
    White Oak
    Unfinished
  • Reclaimed Wood Bench

    Reclaimed Wood Bench

    Reclaimed Wood Bench

    Scrappy Reclaimed Wood Benches

    As of March 2023, this timber frame kit has been discontinued. We originally introduced this and other timber frame kits in March 2020, motivated by the idea that if one of our crew becomes ill, or if we have to close the shop temporarily, our crew can load their pickups with wood and tools and make the kits at home. We just wanted to keep everyone working.

    Three years on, our North Carolina crew is busier than ever and we’ve made the decision to concentrate on what we do best: custom timber framing projects. If a custom timber frame home, barn, great room, entryway, or other structure sounds like something you’d like to explore, we encourage you to view our work and see some of the projects we’re particularly proud of.

    By nature, timber frame projects have a ton of character. They’re typically built using high-quality  timber, which has a lot of beauty—and might even sing to you if you’re lucky.

    But when you really want to infuse a little extra personality into a timber frame structure, we often recommend reclaimed wood. At Carolina Timberworks, we use reclaimed wood in a variety of projects, ranging from our adaptive reuse for Google Fiber to reclaimed wood timber frames to our Scrappy Bench kit.

    We’ve found that reclaimed wood works particularly well with the bench kit. Not only is the Scrappy Bench the ideal reuse opportunity for perfectly good wood scraps, but also the mix of timbers makes each kit completely unique—and therefore just right for your home. 

    What Is Reclaimed Wood?

    Reclaimed wood can come from many sources. In some cases, it can be salvaged from an existing timber frame structure like a warehouse, a church, or a barn. In other cases, it can be left over after building a new structure.

    Often, previously used or leftover timber is simply disposed of—but reclaiming means we can find new uses for it and essentially extend the life of the wood. As you might imagine, using repurposed wood can be a sustainable building choice, no matter how large or small your project might be.

    How We Use Reclaimed Wood in Timber Frame Projects

    Over the years, our team has done quite a lot of work with reclaimed wood beams. From front porches and staircases to breakfast rooms and kitchens to barns and commercial buildings, we’ve repurposed timber into many large-scale projects.

    But reclaimed wood is incredibly versatile, and its applications go far beyond large-scale projects. In fact, it’s also the star of some of our smallest projects: the Farmhouse Table and the Scrappy Bench.

    1 timber frame mallet level of difficulty

    Introducing: Our Reclaimed Wood Bench

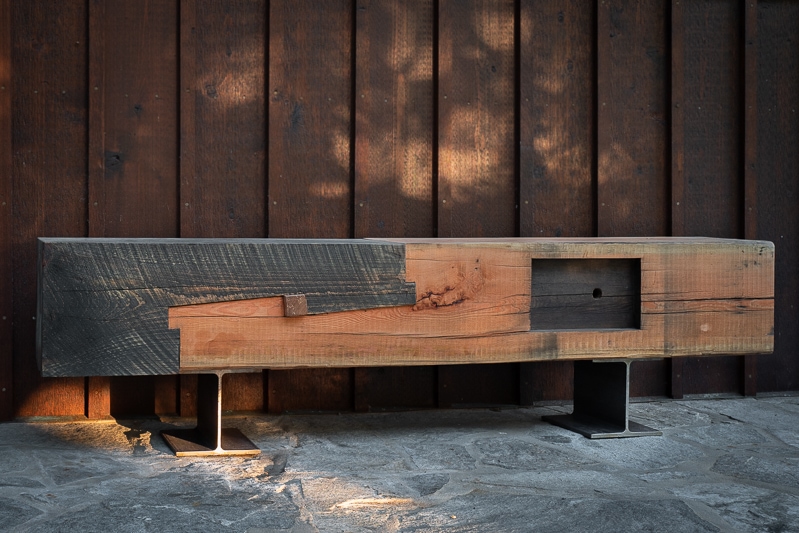

    In our regular work as timber framers we end up with a lot of scraps—ends of the timbers that are literally the heart of the tree. They’re too pretty to throw away so we use them as small tables at the shop and our homes. But we’re out of room! So, we thought, let’s turn them into reclaimed wood benches—Scrappy Benches!

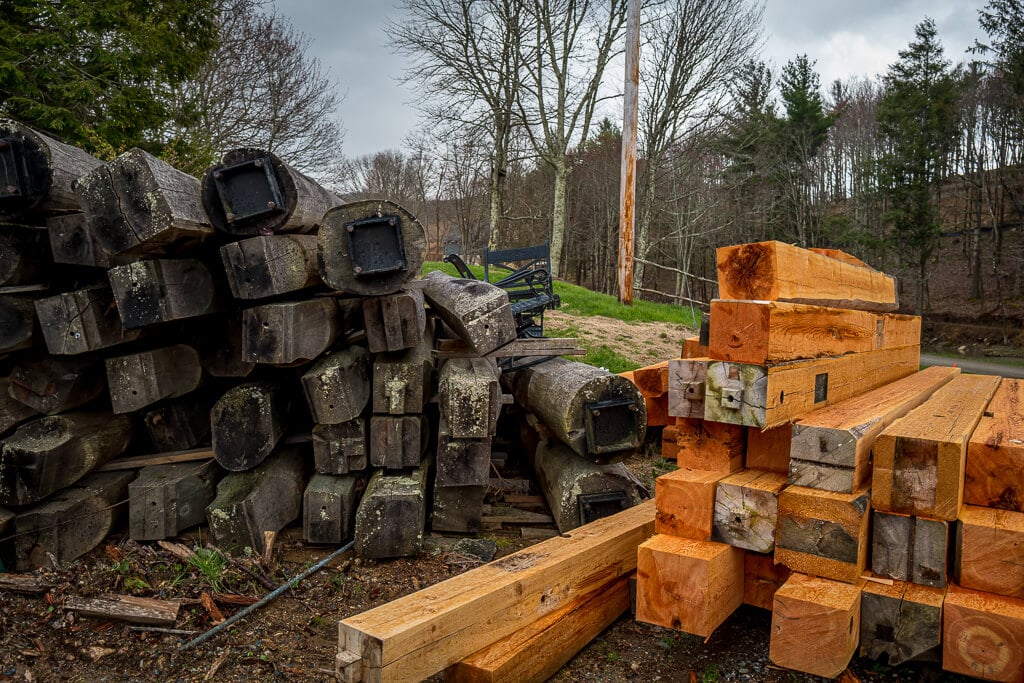
    The “Scrappies” are made from whatever wood species we have in the shop. Sometimes we’ll cull through our wood pile to pull out timbers that might not grade out for our structural frames, because of large knots or other features that won’t meet the engineering specifications.

    But it’s these same “structural imperfections” that make perfect signatures for the benches—and what make each bench unique. Recently we were able to buy a whole load of repurposed Douglas fir logs from a building that was never built, and the pile of logs was left to rot. We sawed them into clean timbers and found pure gold—perfect for the Farmhouse Table and the Scrappy Bench.

    Want to understand the technical terms behind timber frame kits? Check out our Timber Frame Glossary for clear definitions and explanations.

    Part of the original motivation for the Scrappy Project was that if one of our crew becomes ill, or if we have to close the shop temporarily, the guys can load their pickups with wood and tools and make the Scrappy kits at home. We just want to keep everyone working. Each bench is a one of a kind, built by an individual craftsperson who considers it an honor to be able to sign his or her work.

    Each Scrappy features a traditional scarf joint to join the scraps together. Scarf joints are strong, beautiful, and very traditional—and pretty close to magic as you put them together.

    How Can a Reclaimed Wood Bench Enhance Your Interior Design?

    Do you love the idea of a reclaimed wood bench but need a hand envisioning where it should go? We’ve got a few good ideas:

    1. Foyer bench: Imagine a gorgeous, handcrafted piece of furniture that turns heads the moment you or your guests walk in the front door. A reclaimed wood foyer bench can be a statement piece or offer a spot to rest as you suit up for the outdoors.
    2. Window bench: With or without a cushion, a window bench can be a comfortable place to pause and take in the view.
    3. Great room accent: Whether you call it a great room, a living room, a family room, or something else, it’s the perfect spot for the Scrappy Bench. Use it for extra seating, a place to display your favorite books, or a stylish statement.
    4. Bed bench: Does the bedroom need a little something to tie it all together? A reclaimed wood bench adds an anchor at the foot of the bed and creates a rustic, handmade aesthetic.
    5. Garden bench: Why not take your timber bench outdoors? Exposed to the weather, it won’t last as long—but it’s so heavy it won’t blow away. We have an extra-long Scrappy Bench outside our shop that we enjoy because it’s such a nice spot to soak up the sunshine. 
    6. (If you’re an interior design professional or architect, we’d be pleased to work with you to modify the size and design of the Scrappy Bench–or talk about your ideas for other timber frame furniture.) To inquire about ordering one, fill out the form below or give us a call at 828-266-9663. We’re nice!
    SCRAPPY BENCH DETAILS

    20″ tall
    Approx. 6′ long
    8″ x 8″ or 12″ x 12″
    Asst. wood species

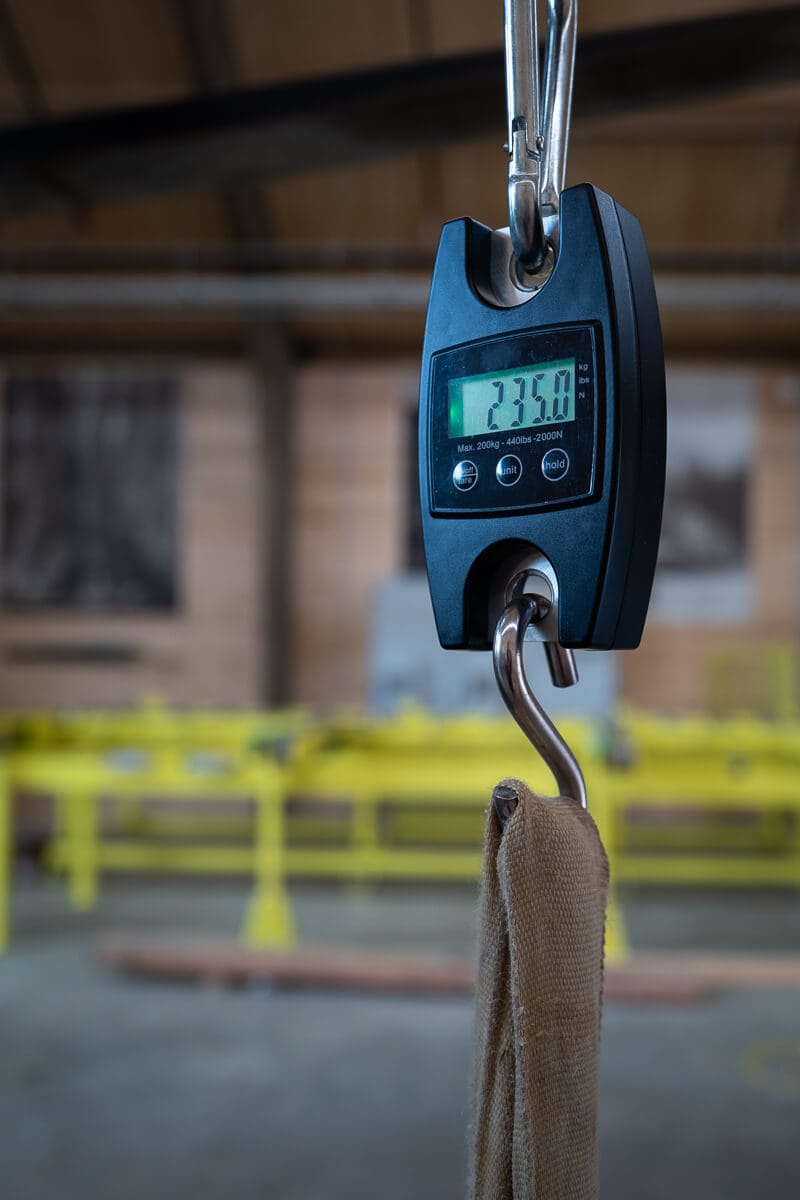
    Weight: 235 lbs.

    Hit play. Get inspired by timber frame craftsmanship