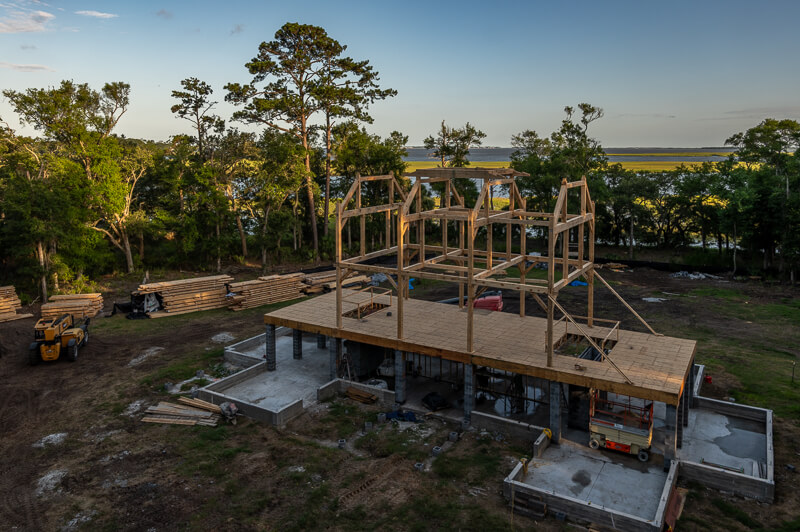
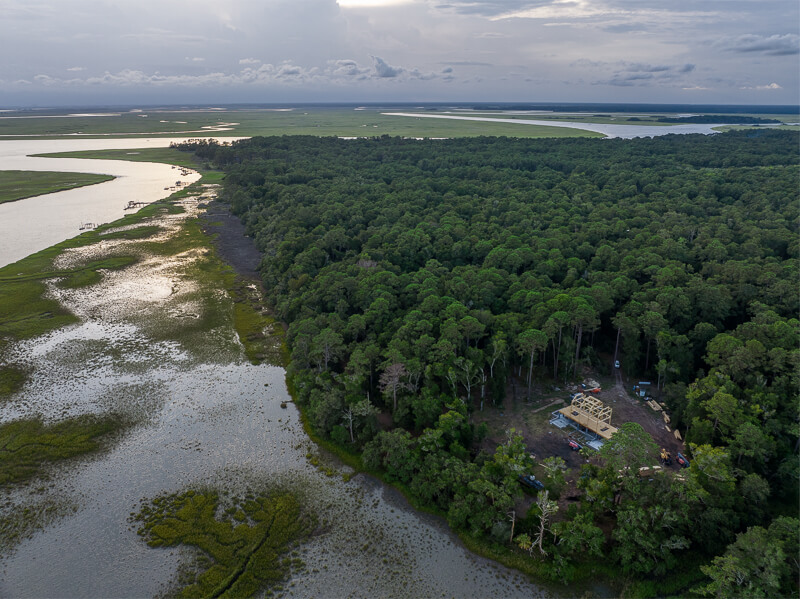
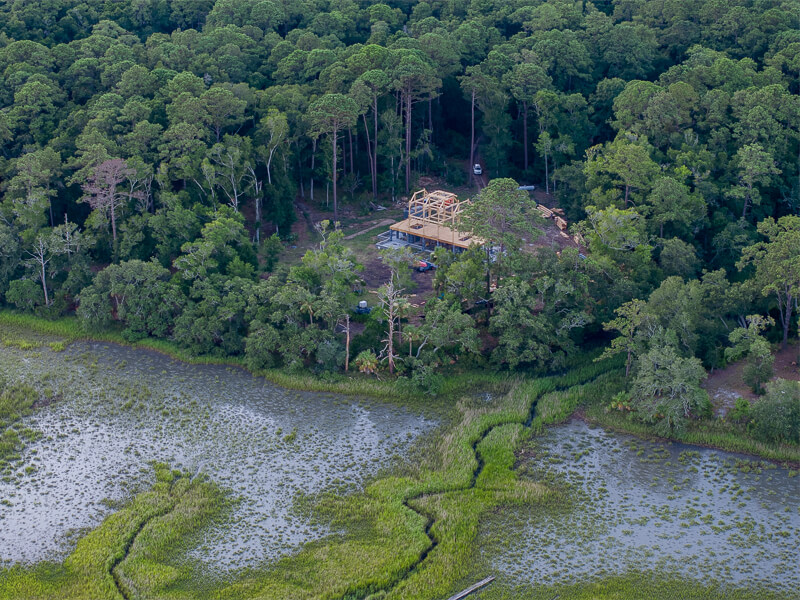
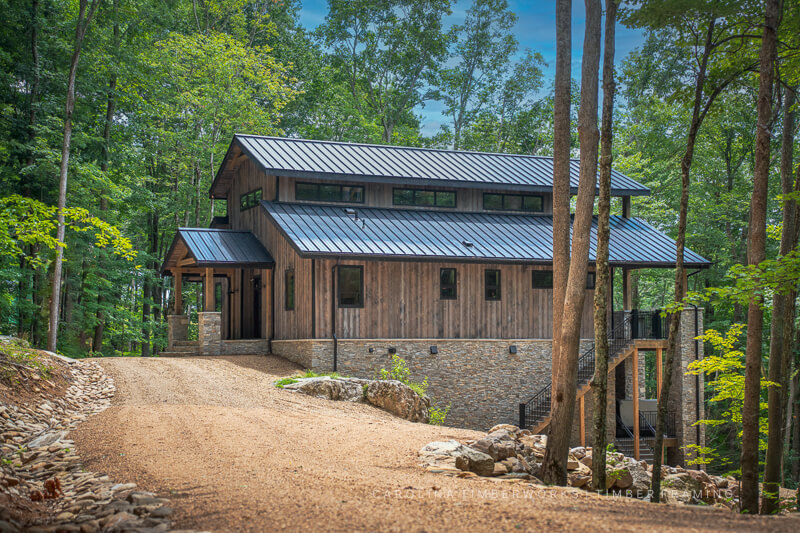
Building a home on an island is a dream for many—but the logistics can quickly turn into a nightmare if you’re not prepared. From transporting materials by barge to dealing with unpredictable weather, island construction presents unique challenges. As a timber frame subcontractor specializing in complex builds, Carolina Timberworks recently completed an island project, and we’re sharing what we learned to help you plan your own remote build.
Why Building on an Island is Different Than the Mainland
At first glance, building a home on an island may seem similar to any other construction project. But in reality, every aspect—from materials to labor to scheduling—requires a different level of planning. Here’s what makes timber frame construction uniquely challenging on an island:
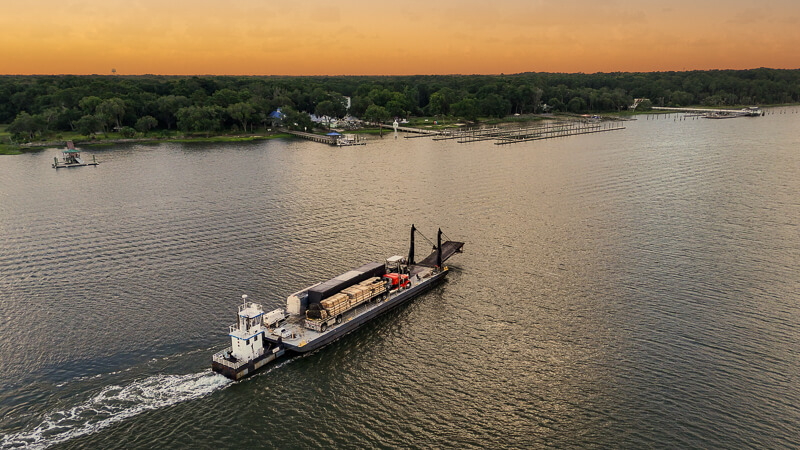
1. Every Stick, Brick, and Person Arrives by Barge
On the mainland, materials roll right off a truck and onto the job site. On an island? Not so much. Every single piece—timbers, nails, tools, even lunch—must be carefully staged, loaded, and ferried across the water. That means no last-minute hardware store runs, no quick resupplies, and no margin for error. The logistics resemble a military operation, requiring precision, planning, and a team that understands the stakes.
2. Forget Something? Prepare for Costly Delays
On a typical job site, a miscut timber or a forgotten handful of ¾” white oak pegs might cost you a day. On an island, that same mistake could set you back a week. There’s no quick trip to the supplier—every extra run across the water depends on barge schedules, tides, and availability, all of which are beyond your control. In remote construction, small problems don’t stay small for long.
3. Rain, Tides, and Isolation Demand Next-Level Logistics
On an island, nature calls the shots. Tides dictate when barges can run. Rain stalls work, but the crew is still on the clock. A passing storm can upend the schedule, while a broken-down barge can ripple delays across the entire project. It takes a certain mindset to thrive in conditions where predictability is a luxury.
4. Food and Lodging: More than Just a Place to Sleep
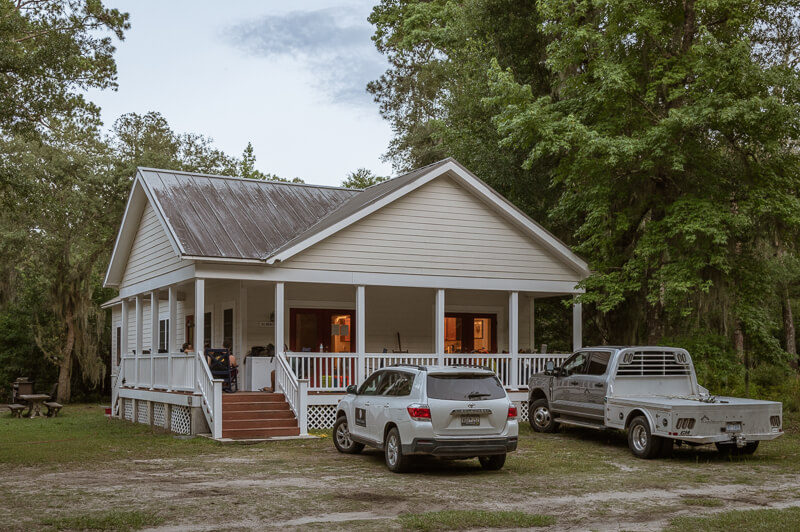
Getting materials across the water is only part of the challenge—you also have to get the crew there and make sure they’re taken care of. Lodging is rarely luxurious, but it needs to be comfortable enough for a team working long, physically demanding days.
And then there’s food. When the nearest grocery store is miles (and a boat ride) away, you don’t just “grab something” after work. That’s where having a crew member like Tommy makes all the difference. A former restaurant owner, he took charge of meals—wearing gloves, using a thermometer, and treating dinner prep with the same level of care and precision as a timber frame layout. One night, he put together a classic Low Country boil—shrimp, potatoes, corn, and sausage—the kind of meal that makes the challenges of building in a remote location a little more enjoyable, and a lot more memorable.
Why Timber Frames Are Ideal for Island Homes
1. Speed: Faster Assembly, Less Time on Site
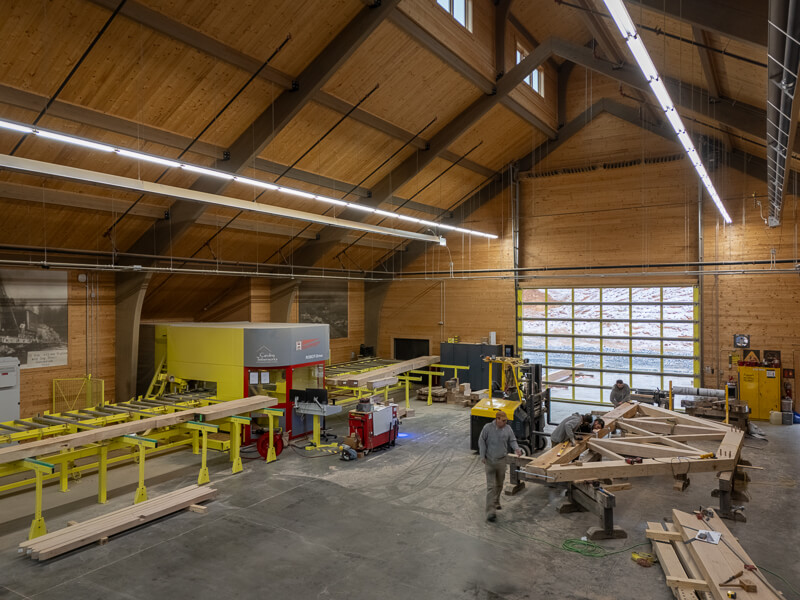
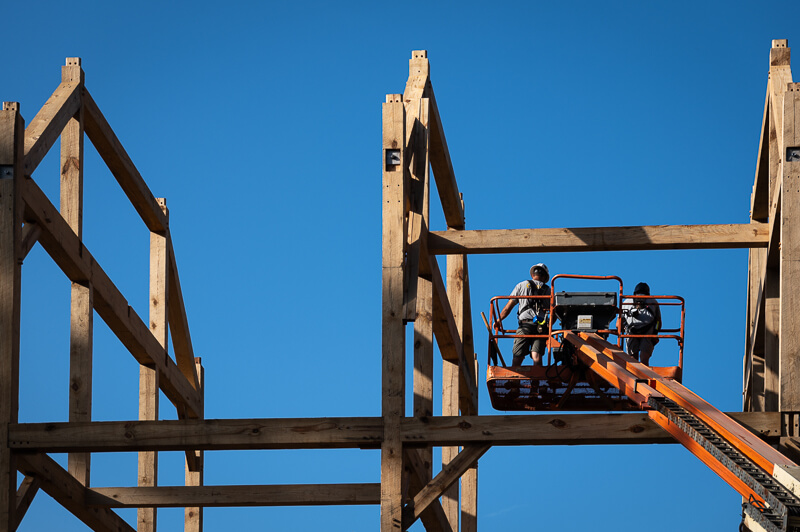
On an island, every extra day of construction adds logistical headaches and costs. Timber framing changes the equation. Instead of cutting and fitting each piece on-site, the entire structure is precision-cut in our shop using state-of-the-art CNC machinery. When the timbers arrive, they’re ready to go—slotted together like a giant puzzle by the same crew that fabricated them. What takes months with conventional framing can often be completed in weeks, minimizing time, risk, and weather exposure.
2. Strength: Built to Withstand Nature’s Fury
Island homes don’t just need to be beautiful—they need to be strong. Timber frames are engineered to handle the extreme: hurricane-force winds, heavy storms, and the relentless coastal climate. The interlocking joinery and massive timbers create a structure that is as durable as it is stunning, standing firm where lighter, conventionally framed homes might flex or fail.
3. Timelessness: Built to Last—and Loved for Generations
Timber framing isn’t a trend—it’s a building tradition that has been relied upon for over two thousand years. Long before mass-produced lumber and steel-framed glass boxes, people built with heavy timbers because they worked. These homes don’t just stand the test of time structurally; they endure because people love them. Timber-framed homes are cherished, maintained, and restored rather than torn down for something new. Their warmth, character, and craftsmanship make them worth preserving—whether on an island or anywhere else.
4. Less Waste, More Efficiency
On the mainland, construction waste is an afterthought—just toss it in the dumpster and schedule a pickup. On an island, every scrap of excess material has to be barged back off, turning waste disposal into a costly logistical challenge. Because we pre-cut every timber in our shop, there’s almost zero job-site waste. Fewer cutoffs, no piles of unusable material, and no need for expensive, hard-to-schedule dumpster hauls.
Considering Building on an Island? Here’s What to Know
Island construction isn’t for the faint of heart, but with the right team, it’s absolutely possible. If you’re considering a timber frame home in a remote location, the most important decision you’ll make is choosing experienced professionals who understand the unique challenges involved.
At Carolina Timberworks, we specialize in tackling complex builds—whether on an island, in the mountains, or anywhere that demands more than just the ordinary. Want to talk about your project? Get in touch with us.
The beauty and charm of timber frame barn homes have captivated property owners seeking a private getaway worlds apart from busy cities and suburban sprawl.
What’s so ideal about a barn home? There’s something about the drama of the open interior space and the coziness of the barn structure.
In recent years, timber framing has become increasingly popular in barn homes. We might be a little biased, but it’s easy to see why. Known as “cathedrals on the prairie,” timber frame barns are both majestic and familiar—a wonderful concept to inspire a living space.
Although they offer plenty of room for customization, most timber frame barn homes feature open-concept floor plans with large interior spaces and plenty of room for entertaining.
How Can You Build a Timber Frame Barn Home?
If you truly love the concept of an antique barn, you might like the idea of reclaiming one of these structures and turning it into a home. This option is a nice way to preserve a piece of history while turning it into a usable space.
A home designed around an antique timber frame barn. Design by PLATT. Photography copyright David Dietrich.
The only catch is that this approach requires finding, purchasing, and moving an antique barn. In the past, we’ve purchased antique barns for this purpose. But as you might imagine, supply is running short, and they’re increasingly difficult to find.
Building New Barn Homes
Fortunately, reclaiming old barns isn’t your only option for a timber frame barn home. It’s far more common for these homes to be new construction, using traditional building methods.
Why Build a Barn Home?
To begin, we happen to think barns are special (click here to read why).
Barns are the original multi-purpose structures. The open floor plans offer lots of space and flexibility for customization with both wide-open and tucked away spaces. Why compromise? Start a list. Bedroom(s), living room, kitchen and bathrooms–check. Workshop? Garage for your antique truck collection? Entertainment? Gym? Office? Guest bedroom suite? Game room? Basketball court (yes, it’s been done). Instead of building several buildings, build a timber frame barn home that efficiently houses everything under one roof.
The benefits of building new include substantially improved energy efficiency, as timber frame barn homes are often wrapped in a blanket of high-performance SIPs (structural insulated panels). These panels are delivered to your site pre-cut (including all door and window openings), are labeled, and go up fast (meaning you can be in the dry in days, not weeks). Later, sheetrock or wood paneling is applied to the interior walls, and the exterior can be anything you’d like (siding, wood, stone, etc.).
Assuming your building site permits orienting one roof slope facing south, the typical large barn roof shape is ideal for solar panels. Timber framing also happens to be one of the most sustainable building methods available for residential construction (and we even make our timber frames with renewable energy).
The future-proof nature of timber frame barns make them an attractive option. They’re certainly durable structures (probably because they’re loved and useful, and possibly because the simple roof shapes are less likely to leak). The open floor plans in barn homes permit reconfiguration to accommodate different stages of life. And of course, barns have a timeless and enduring appeal that has outlived quite a few other architectural styles over the past thousand or so years…
Want to learn more about the timber elements that make barn homes unique? Check out our Timber Frame Glossary for insights into key timber framing terms.
Traditional Barn Homes
We’d argue that traditional barn homes appeal to our connection with the past. Maybe we’re consciously or unconsciously re-creating something we experienced in our childhood or travels. Or perhaps it’s just the way a traditional barn home just “fits” certain pieces of property and naturally blend with, and compliment, the setting.
Modern Barn Homes


Building new also gives you significantly more opportunities for customization and the option to create a more contemporary aesthetic. Curious how a modern barn home might look?
Above, you can see a glimpse of the clean lines, open spaces, and modern finishes you can expect in this kind of space.
How Can I Build a Timber Barn Home?
We’re glad you asked. In our guide to timber frame barns, we’ve answered many of the questions that homeowners ask about building a barn, including:
How much will it cost?
Should I hire an architect?
How long will it take to build?
If this is the first time you’re considering a timber frame project, you might have questions about that process, too. We’ve answered a lot of them in our homeowner guide, which we like to call What to Expect When You’re Expecting a Timber Frame.
If you’d prefer to talk with our team or if you’d like to discuss a project in North Carolina or beyond, we’d be more than happy to do so. Send us an email or call us at 828-266-9663 – we’re nice!

A big timber frame barn out of oak really does show off what timber framing is all about.
Within the confines of a 5 minute video, the essence of a timber frame raising: the bent assembly, the manhandling and futzing to fit up, the excitement of the first bent going vertical. Dropping the posts over the hardware. Pulling timbers together and that audible/visible jolt when they finally fit together.
Timber frame construction uses large, visible timbers joined with traditional wood-to-wood connections rather than small studs or metal connectors. Each frame is designed and cut in a shop, then shipped to the site for erection. Many builders finish the enclosure with structural insulated panels for energy efficiency.
Are you curious about the history and the basics of timber frame construction? Let’s look at how this building method has withstood the test of time and why it may be the right choice for your next building project.
What is Timber Frame Construction?
What separates timber frame construction from other building methods? Timber framing doesn’t use concrete, metal, or mass-produced commodity pieces of lumber. Instead, timber frame structures are built with large, exposed timbers and wood-to-wood joinery.
The timber frame construction process starts with a design customized to meet the client’s plan, needs, and budget. After engineering the timber frame, timber is ordered, and detailed piece drawings are created, which our timber framers and/or CNC machine use to measure and cut each timber to exact specification.
Finally, we send all the pre-cut timber, hardware, and specialized timber framing tools to the building site. That’s where our crew will raise the timber frame and sometimes install the 2×6 tongue and groove roof decking and structural insulated panels (SIPs).
Timber Frame vs. Post and Beam Construction
Although it’s similar to timber framing, post and beam construction has some key differences. Both use posts (vertical timbers), beams (horizontal timbers), however, post and beam structures often use glulams, or structurally engineered laminated timber, while most classic timber frame structures use solid wood.
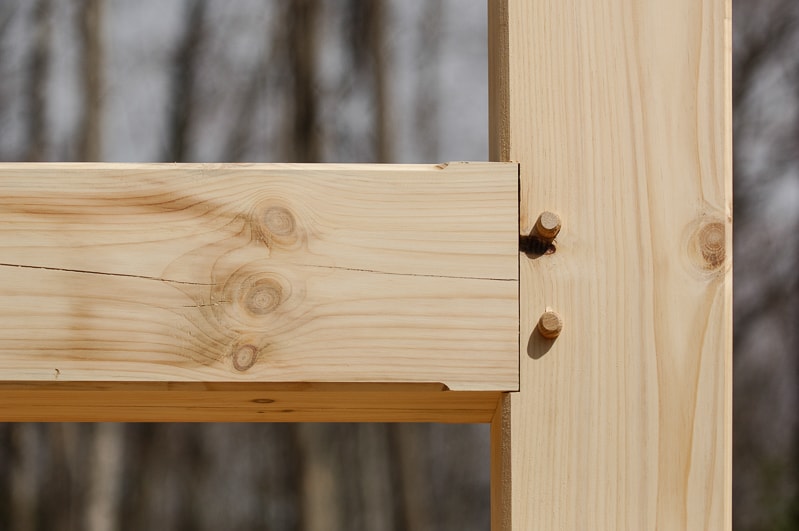
Additionally, post and beam construction often incorporates metal plates and other metal hardware. In contrast, timber frame construction utilizes traditional wood-to-wood joinery (often mortise & tenon) held together by stout wooden pegs.
Timber Frame vs. Log Cabin Construction


Timber frames are not a type of log home. That said, some log homes do incorporate timber framing–think timber frame roof trusses and/or front entries. The difference between a log home and a timber frame is how they’re built and the way they look. Log home walls are constructed from horizontally stacked logs (think of the Lincoln Logs you played with as a child).
Log home walls look unmistakably like log homes. It’s a rustic look, but in the right setting, it just seems to fit.
Log home in the Alps (Verbier, Switzerland)
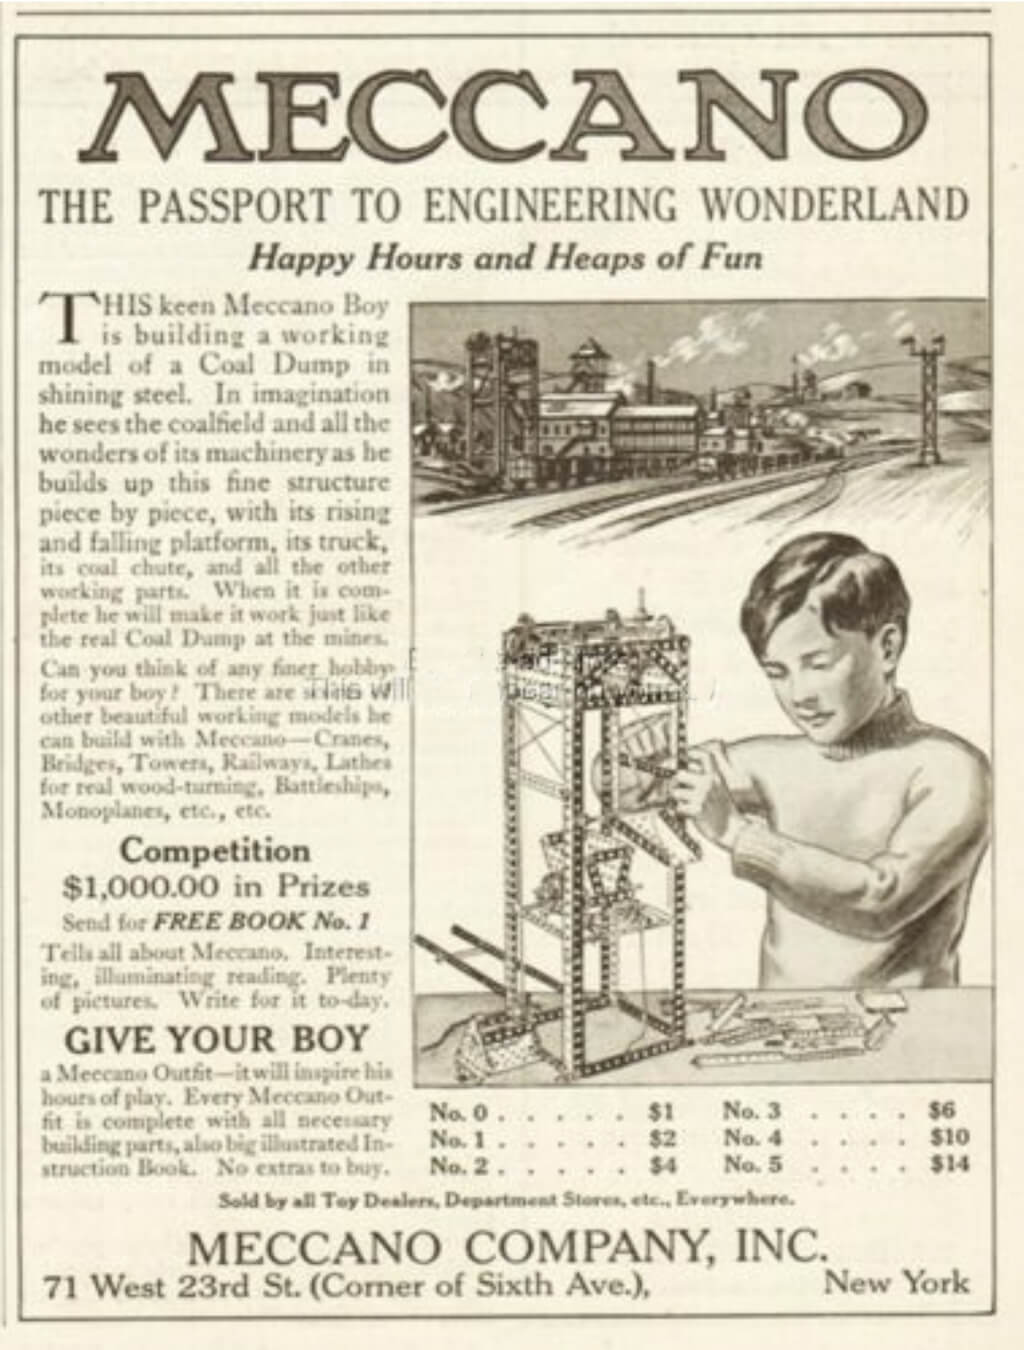

Unlike log homes, timber frame (and post and beam) buildings are built with large horizontal beams and vertical posts to create a structural framework (think of the Erector or Tinker Toy set you played with as a child).

While log homes almost have a “preferred habitat”, timber frame and post and beam homes are great at blending in. The exterior of a timber frame home is indistinguishable from a conventional home–so it can be brick, or siding, or stone. Once inside, the gorgeous timber frame structure is revealed, and the interior walls can be anything you’d like them to be–from sheetrock, to brick, to painted nickel gap shiplap paneling.
Timber Frame vs. Conventional Construction
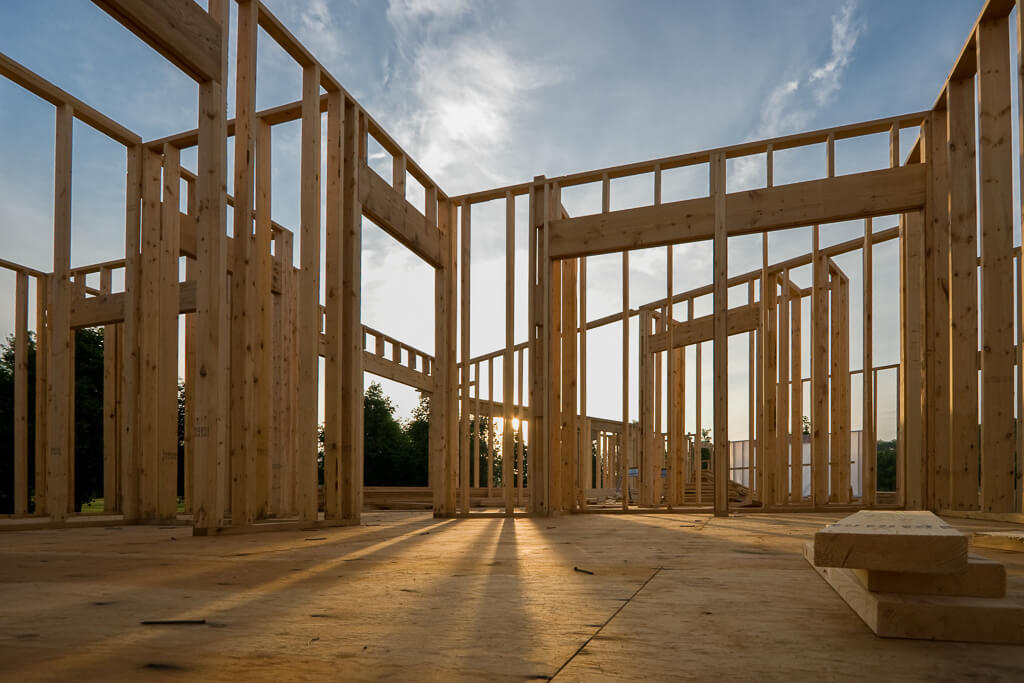
Unlike timber framing, conventional construction requires load-bearing walls and relies on nails to connect small pieces of lumber (think 2x4s). Conventionally built structures also use spray foam or batt fiberglass insulation instead of the high performance SIPs that typically enclose a full timber frame structure.
What is the History of Timber Frame Construction?
Hardly a new type of construction, timber framing has existed for millennia. Over the centuries, skilled craftsmen have constructed barns, homes, inns, businesses, and even massive factories using timber framing in areas as far flung as England and Japan.
In the United States, timber frame construction experienced a decline late in the 19th century. With the invention of mass-produced nails, steam-powered sawmills, and the demand for more housing (as the population pushed west) came conventional balloon framing, which was later superseded by platform framing (pictured above).
However, a 20th-century revival brought timber framing back to the forefront. Today, there’s a growing demand for this building method, thanks primarily to the visual appeal of timber framing, but also due to the passionate and dedicated men and women who practice and grow the craft.

Timber framers aren’t all male, nor do they only use chisels and mallets…
What Are the Benefits of Timber Frame Construction?
There are so many reasons to appreciate timber framing. Here are some of the biggest benefits:
Aesthetic Appeal

A timber frame is more than a mere structure. It’s also an experience. The exposed wood framework evokes a sense of being close to nature, eliciting on some level a secure, grounded feeling (after all, you can see exactly what is holding up the roof and walls).
Many timber frame owners also enjoy the varied ceiling heights, long diagonal views, and wide open spaces these structure provide, as there’s often no need for load-bearing interior partition walls.
Sustainability
Wood is the only renewable building resources we have. Think about that. Everything else depends on using up something. While necessary, concrete, steel, and plastics require huge amounts of energy (and resulting CO2 emissions) to make. And unlike 2x4s or particleboard, at the end of the building’s life, nobody is going to throw the timbers from a timber frame into a dumpster. Wood, if kept dry, will last centuries, and the new timbers from your timber frame will one day become tomorrow’s prized antique timber and almost certainly salvaged and reused for other projects—making timber framing highly sustainable.
Durability

Timber frame structures are known for their ability to withstand snow, wind, storms, and other severe weather. That’s because the joinery and timber sizes are designed for the loads (take time to thank an engineer’s mother) and because of another one of wood’s wonderful characteristics: elasticity. Just like people, wood bends and gives a bit under load.
(please forgive the nerdy engineering humor)
Finally, since timber frame buildings are often loved, they’re usually well-maintained, and houses that are maintained can (and do) endure for centuries.
Versatility

Timber frame structures work beautifully in either residential or commercial settings—and they can easily be multi-purpose structures. For example, you can use a timber frame barn for equipment storage most of the time, pull out the New Holland baler and that pile of barn boards you’re going to get around to cleaning up one of these days, and transform it into a wedding venue anytime your best friend decides to get hitched (again).
What Can You Build With Timber Frame Construction?
From custom homes and barns to gazebos and pavilions, we’ve got quite a few ideas for timber frame projects:
Businesses:More and more businesses are timber framed because they make really nice places to work, and visit.
Gazebos and Pavilions: Ideal for anything from hosting parties to relaxing with the family, gazebos and pavilions make being outside even better.
Barns: Whether you need a space to house animals, store equipment, or entertain guests, a timber frame barn is a beautiful and versatile space.
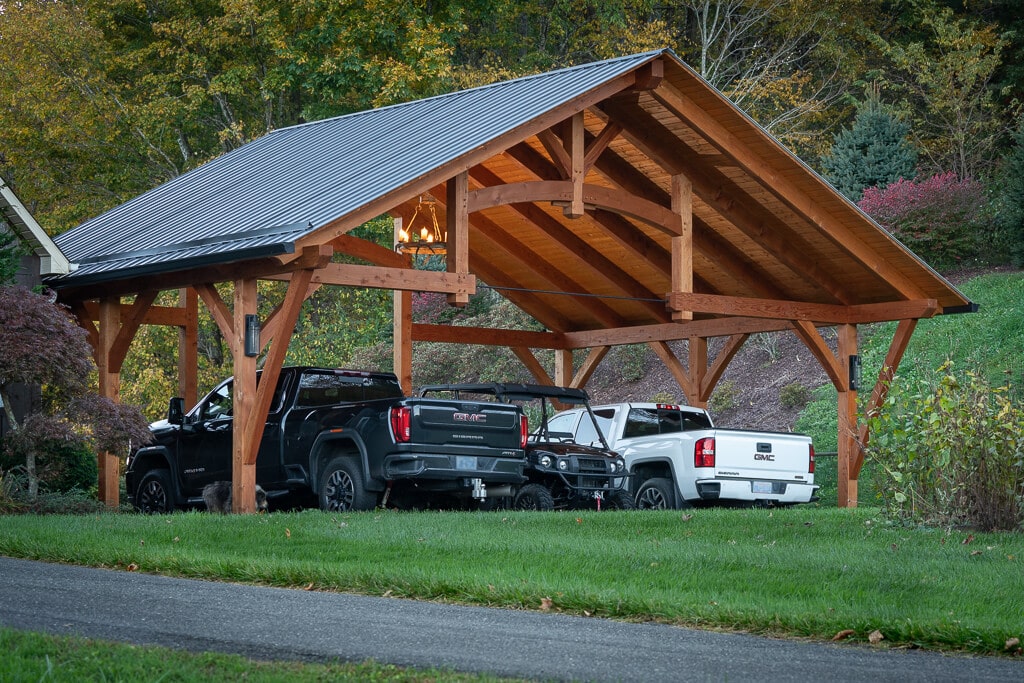
Carport: A timber frame carport can be much more than a shelter for your vehicles. In nice weather, it can also double as an outdoor entertainment pavilion.
Want More Ideas? A collection of cool timber frame dreams and ideas that are still stuck on paper…
A basic timber frame building uses large posts and beams joined with traditional techniques to support the structure. Many projects pair the frame with structural insulated panels for the enclosure. Key ideas include how different trusses work, how joints are shaped, and how timber framing compares with post-and-beam or standard construction.
Here’s the thing about timber frame building: it might be the perfect construction method. After all, the origins of timber framing date back nearly 2,000 years—and the basic elements haven’t changed much over nearly two millennia. Today, timber framing still features wood-to-wood joinery, much like centuries-old homes and temples in locations as varied as England and Japan.
How have timber frame buildings withstood the test of time? Let’s look at the basics of this building method and the types of structures that fit best with timber framing.
What is a Timber Frame Building?
From classic barns to custom homes to rustic pavilions, timber frame buildings come in all shapes and sizes. Here are a few of our favorites:
For centuries, timber frame barns have provided shelter and created storage space. They’re still popular today, whether you need them for a practical purpose like equipment storage or you’d rather use them for an entertainment space like a party barn.
Timber frame pavilions are great for making outdoor space more usable. Whether they stand tall or span a single story, they can provide much-needed shade or create a much-loved space for family and friends to gather.
Another multipurpose structure, a timber frame carport can protect vehicles and equipment from the elements. It can also serve as a space for outdoor entertainment, similar to an open pavilion or gazebo.
What Are the Basics of Timber Frame Building?
What are the defining elements of a timber frame structure? Most buildings include these key components:
Timber Frame Trusses

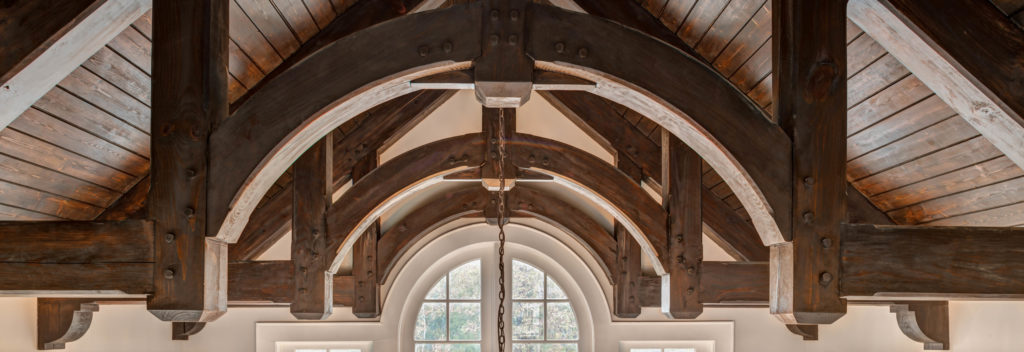
With their distinctive triangular shapes, timber frame trusses form the framework and provide essential support for this type of structure. They can be quite large, with some spanning up to 60 feet. They also come in a wide range of styles, from classic king post trusses to more complex hammer beam timber frame bents.
Timber Frame Joints
Like trusses, timber frame joints also vary widely in terms of appearance and functionality. From traditional mortise and tenon joints to scarf joints to knee brace joints, all connect heavy timber with wood-to-wood joinery and without the need for metal plates.
Structural Insulated Panels (SIPs)
SIPs feature two wooden panels with a layer of insulating foam sandwiched in between. They enclose a timber frame building tightly, providing outstanding protection from the elements and other pests. They also tend to be more energy-efficient than conventional alternatives, making timber framing more sustainable.
Post and Beam vs. Timber Framing
Post and beam buildings are similar to timber frame structures in that both use heavy timber. However, there are key differences between the two. Post and beam construction often uses simpler joinery and typically relies on metal plates and/or hardware for structural purposes.
Why Do Timber Frame Buildings Stand the Test of Time?
With their heavy timber and wood-to-wood joinery, timber frame buildings are designed to last. The many historic timber structures that are still standing today are testaments to the longevity of this building method.
When you build a timber frame home or cabin today, you can take extra steps to ensure that it lasts as long as possible. The most important step? A roof in good condition. Houses that are well-maintained can last indefinitely. Finally, keeping the indoor humidity level of around 50% is ideal for preventing timber from drying out too quickly and helping it retain its shape without excessive twisting or cracking.
At Carolina Timberworks, we believe in the beauty and longevity of timber framing. Take a look at our timber frame portfolio to see some of the buildings we’ve raised over the years and learn more about why this method can last for generations to come.
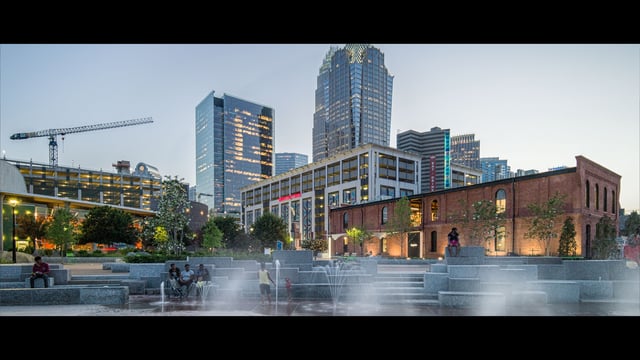
Adaptive reuse transforms an old building for new uses rather than tearing it down. Google Fiber’s Charlotte office sits inside a post and beam industrial building more than a century old, which was restored rather than demolished. Keeping it intact saved material and held onto its original character.
Where Google Fiber chose to put their Charlotte office was a surprise: they re-imagined the typical high-tech office space by repurposing a more than 100-year-old historic post and beam building in an incredible adaptive reuse project. North Carolina-based Carolina Timberworks was proud to partner with Google to restore the historic reclaimed beams.
What is Adaptive Reuse and How Does It Apply to Charlotte’s Google Fiber Headquarters?
Adaptive reuse is the process of repurposing an existing building for new functions while maintaining the historical significance of the building. For example, converting an old printing facility into a community center or transforming an old roller rink into a theater.
Or in this case, turning the Philip Carey Building into Charlotte’s Google Fiber HQ.
Adopting an adaptive reuse model can preserve and rejuvenate historic buildings. This approach can also promote sustainability, slow urban sprawl, and encourage cultural development in urban areas.
Why Sustainability Matters
After demolishing an existing building, new construction requires a hefty amount of highly embodied resources (such as steel and aluminum) as well as new materials that produce large amounts of carbon emissions.
Adaptive reuse is different. It recycles highly embodied resources and prolongs the building’s life. When a building lives longer, it protects from the high carbon footprint of demolition waste—not to mention construction waste.
How Reuse Honors a Building’s Heritage
The benefits of adaptive reuse go beyond sustainability alone. This method also honors a building’s heritage by conserving and maintaining the architecture and history. For example, an old bank turned into an office center may maintain its original vaults.
Conservation through adaptive reuse can save many historic buildings from extensive modifications or even demolition. At the same time, this approach may also encourage related cultural development—which is something we can all enjoy.
Key Challenges of Adaptive Reuse
Of course, adaptive reuse isn’t without challenges. Lead paint, mold, and asbestos often surface in older buildings. Structural deterioration can also pose a safety concern. In many instances, building codes and regulations can be challenging to meet due to outdated and incompatible materials.
Despite these barriers, the benefits of adaptive reuse outweigh the possible drawbacks. We find that it’s important to focus on the benefits rather than the challenges in order to improve sustainability and preserve the historical significance of these buildings.
How Does Carolina Timberworks Support Sustainability?
Wood is one of the very few renewable sources on earth. It’s also biodegradable and recyclable and it’s a carbon sink—meaning it stores more carbon than it releases. But that doesn’t mean we support the practice of chopping down fast-growing trees and turning them into inexpensive 2x4s.
Instead, we believe that a functional and delightful timber frame is best realized with magnificent, mature trees. We honor trees that have produced oxygen and stored carbon for decades by turning them into structures that can endure for a century or more.
We’re no strangers to reclaimed wood either. Did you know that some post and beam homes using recycled wood can be constructed without cutting down a single tree? Dedicated to sustainability, Carolina Timberworks strives to construct homes that will last for generations. After all, we find that buildings that are well-loved are also well-maintained.
Charlotte’s Google Fiber Building Project
Google understands its footprint on the environment, an issue that’s always on our minds here at Carolina Timberworks. Did you know that renovating an old building like this releases 50 to 75 percent less carbon than building a new one from the ground up? We’re all for sustainable timber framing!
Above all, Google wanted our team to develop an office space worthy of Google Fiber’s mission to deliver high-speed internet to Charlotte, North Carolina, and beyond. Google prioritizes speed and ambition – and they expected the same from our team. Critical deadlines? Not a problem: we do what we say we’re going to do when we say we’re going to do it.
Of course, our reliability wasn’t the only reason Google contracted Carolina Timberworks for the Fiber project. Our experience using reclaimed wood for structural timber framing sealed the deal.
After all, the average timber frame company doesn’t work with reclaimed wood at all. Those that do usually focus on decorative timber framing due to the challenges of structural timber framing with reclaimed wood.
One wrong move can waste a lot of materials and labor, setting back a project significantly. Our team’s skill, experience, and background in structural timber framing ensured that we could deliver this project on time for Google.
After meeting with the general contractor (Pepper Construction Company) and the owner’s rep, they looked at each other and said, “I think we’ve found our timber frame company.” We couldn’t agree more, and we were happy to partner with Lineberry Architectural Group, which produced the drawings.
Carolina Timberworks is proud to add the Google Fiber Charlotte building to our growing portfolio of once-in-a-lifetime projects we’ve worked on across the United States. Our team’s strong background in structural timber framing leads to incredible adaptive reuse projects, as proven by being chosen by Google to lead the Fiber project.
We rise to the task when other timber framing companies skimp on using reclaimed wood. And we strive to promote sustainability in timber framing — despite the many challenges.
Paul Defiglia playing. Photo credit: Joshua Black Wilkins
Did you know North Carolina-based Carolina Timberworks has ties to Nashville? Gesche Morley’s (co-owner of Carolina Timberworks) son, Paul Defiglia, is an accomplished performer, producer, and engineer based in Nashville.
What are our favorite timber frame design concepts in Nashville?
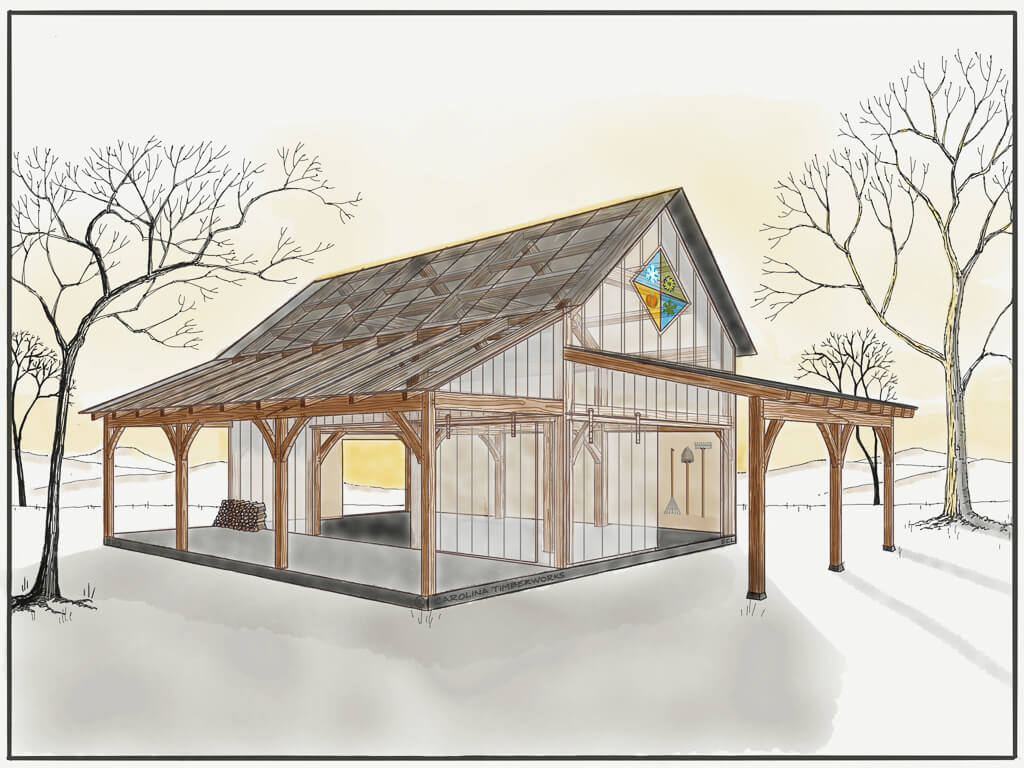

Timber framing in Nashville first within its unique culture. Large outdoor timber frame pavilions are ideal for celebrating the acoustics of Music City, while timber frame sheds and lookout towers are perfect for building out your family’s farm. Whether you’re thinking large or small, you can invest in a variety of projects to add value and beauty to your Nashville property.
If you raise horses, building a timber frame barn is a great way to shelter your team in a majestic space. Whether you’d rather retrofit an antique barn or build the next largest horse barn in the U.S., our team has the necessary experience to raise this type of timber frame in your neck of the woods.

Have a tour bus for your band or a class A motorcoach? Store your oversized vehicles in style and keep them safe and sound while they’re off the road.
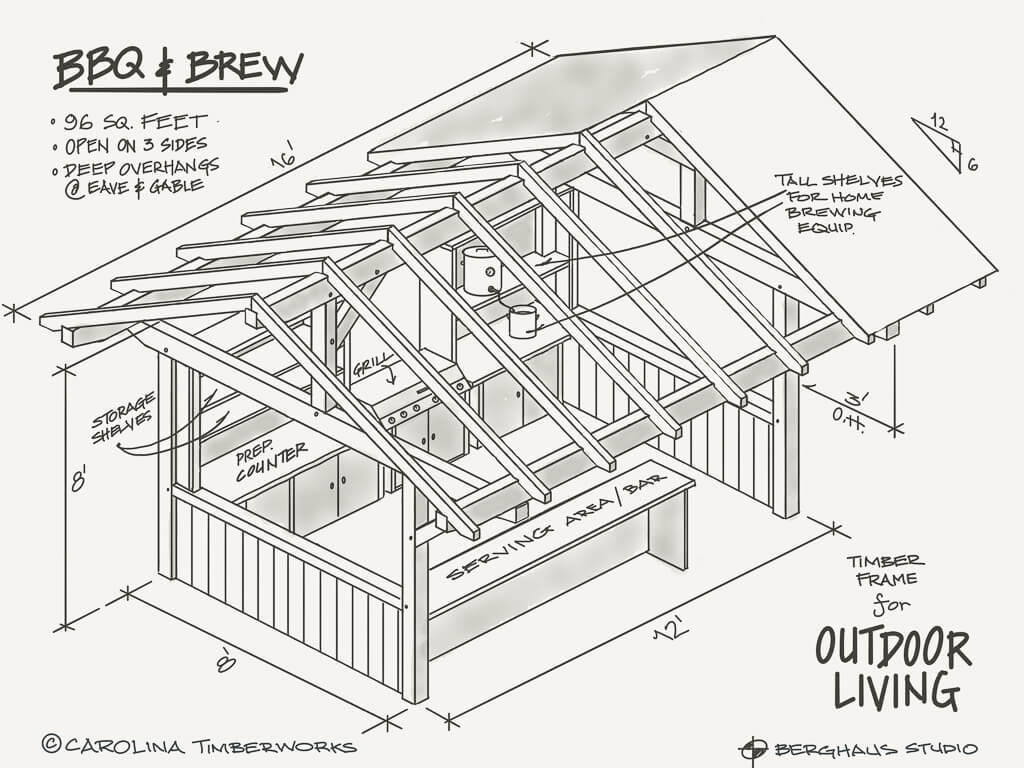
Who doesn’t love good BBQ? Nashville’s legendary dry and wet pork ribs and all-day brisket deserve to be smoked in a place worthy of their majesty. A timber frame BBQ shed adds another layer of flavor, if you will, to any party where meat is on the menu.
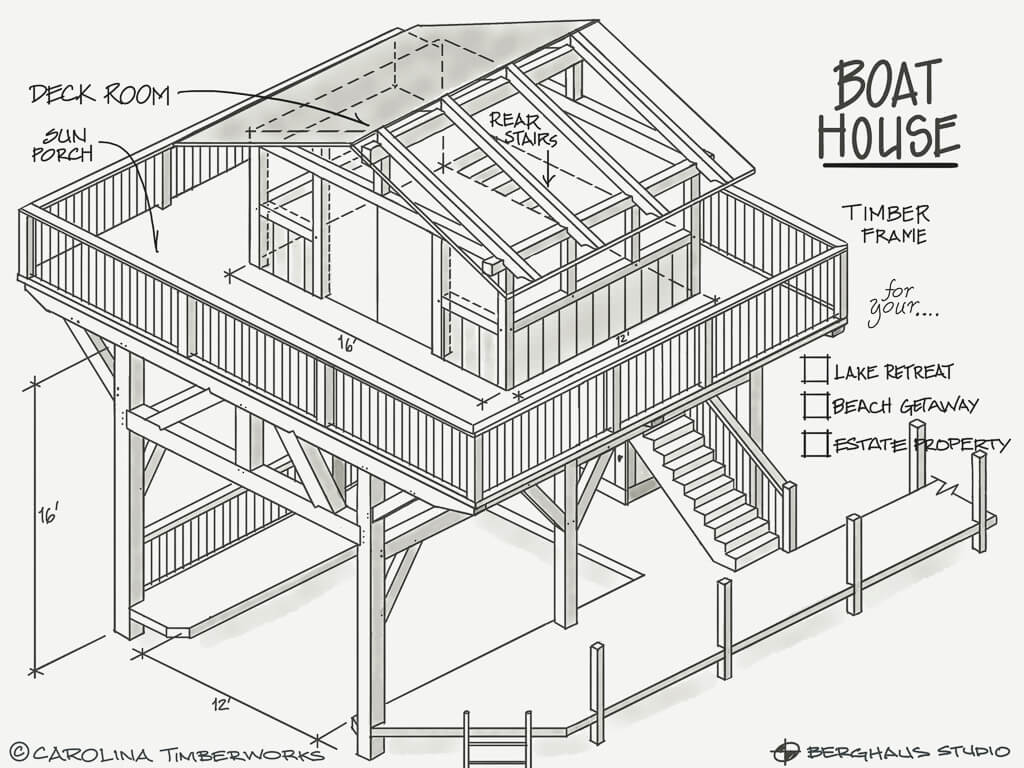
Do you love spending a lazy Saturday at the lake house with family and friends? Why not upgrade your dock to a beautiful boat house, complete with a sun porch for lounging or entertaining? A timber frame boat house is the perfect complement to the water’s natural beauty.
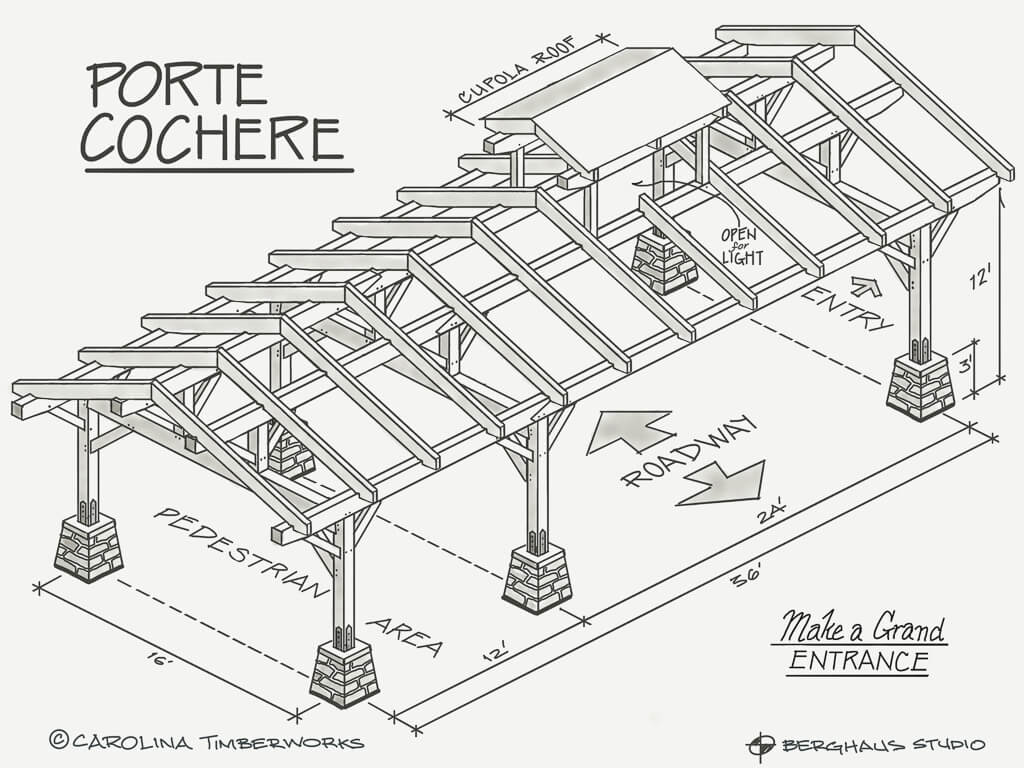
Owning land in Nashville is a wonderful way to immerse yourself in the area’s natural beauty. Why not add a timber frame porte cochère to your family’s home so visitors can arrive in style?
Want to make better use of your beautiful outdoor space? Build a she shed to store tools and supplies or create a hideaway.
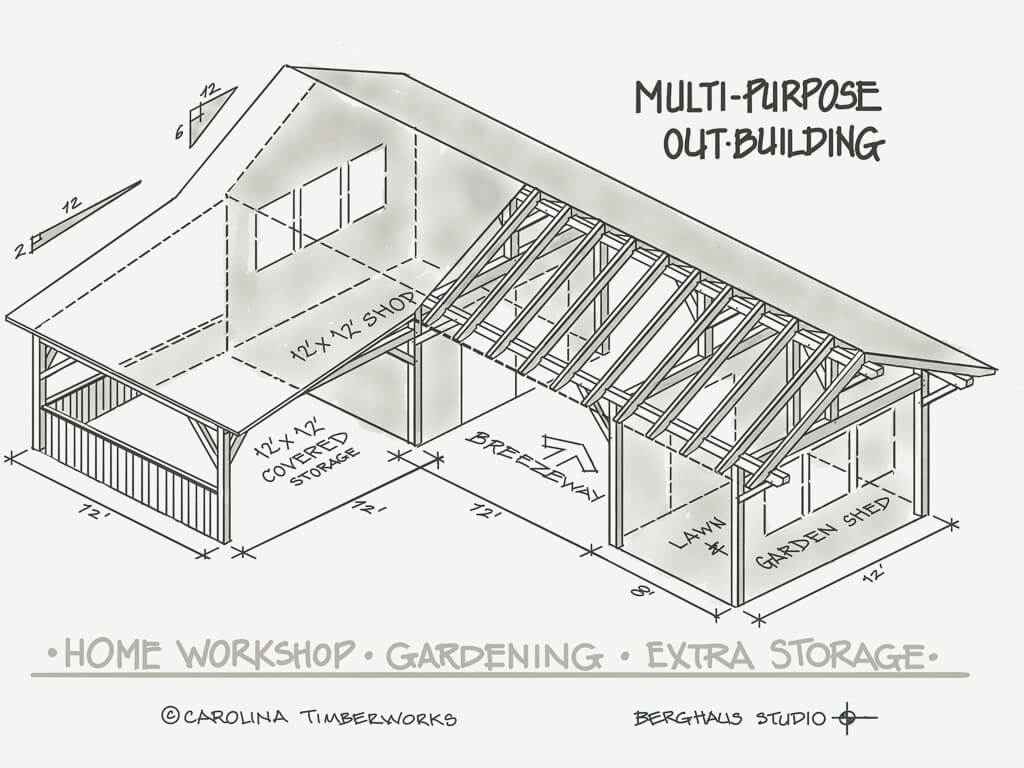
Need a little extra space for less tidy pursuits? Design a multi-purpose outbuilding for your workshop, gardening, or storage.
Firms That Design With Timber Framing in Nashville
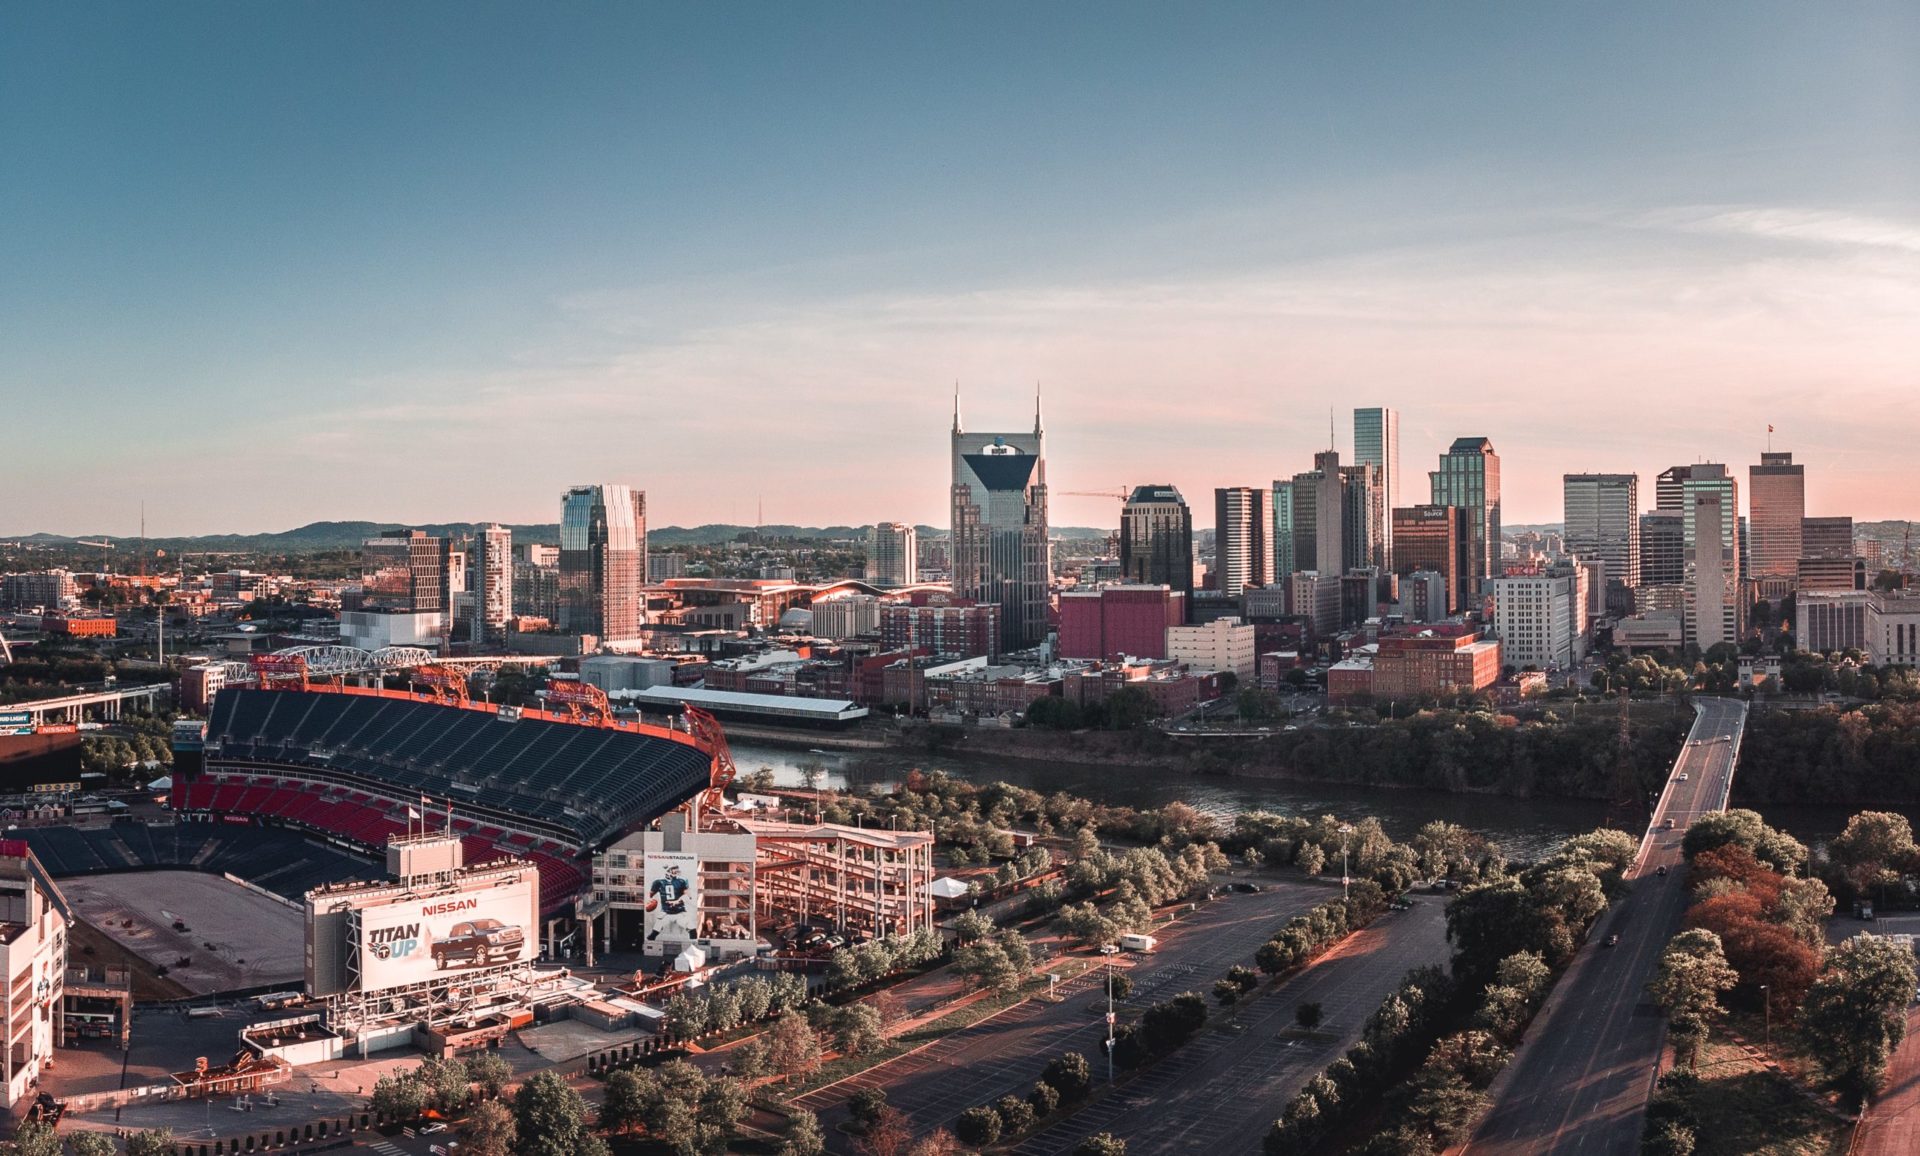
Nashville is nestled near the center of the state in Davidson County, Tennessee. It’s about 35 miles northwest of Murfreesboro and about 130 miles northwest of Chattanooga. It’s also 180 miles west of Knoxville and 200 miles northeast of Memphis. The greater Nashville area is the home of country music star Amy Grant’s Porters Pavilion – a gorgeous timber frame pavilion for under-served communities built by the Timber Framers Guild.
As you can see, Nashville really is the heart of Tennessee.
People are sometimes surprised to learn that Carolina Timberworks installs its work across the United States. Our largest job ever was in Nebraska, so Nashville is only a six-hour hop, skip, and jump from our shop.
Communities in Nashville
Nashville is at the center of a diverse set of suburbs. Some of the most notable include Franklin, Whites Creek, East Nashville, Donelson, Hermitage, Hendersonville, and Madison. Many larger suburbs lie beyond Nashville’s city lines, such as Mt. Juliet, Leiper’s Fork, Brentwood, and Bellevue. Brentwood and Bellevue share some micro-suburbs, including Green Hills, Forest Hills, and Antioch.
No matter where you live in the Nashville area, Carolina Timberworks can work with you and the firm of your choice to design, engineer, fabricate, ship, and install the ideal timber frame addition for your property.
Nashville by the Numbers
Elevation
597′
Population (as of 2018)
692,587
Square miles
526
People per square mile
1,427
Acres
337,000
Number of farms
66,000
Median home value
$313,679
Property tax rate (per $100 USD in Davidson County)
Some of Our Favorite Things to Do in and Around Nashville
The Parthenon is a full-scale replica of the Parthenon in Athens, Greece. Built in 1897, this Parthenon has stood the test of time – just like the original one!
The Hermitage was President Andrew Jackson’s home in Tennessee. This plantation and mansion is a must-see for history buffs.
Fort Negley is one of the only ones of its kind erected during the Civil War. After capturing Nashville, Union troops built this stone fortification as a forward base for incursions into the South.
A historic district in downtown Nashville, Music Row is home to radio stations, recording studios, and record label headquarters. Many offer tours, such as the historic Columbia and RCA studios.
National Museum of African American Music seeks to preserve and celebrate music created, inspired, and influenced by African Americans. Explore the curated collections and interactive technology and walk through America’s history as seen through musical heroes of past and present.
Station Inn is one of the original bluegrass concert venues.
Ryman Auditorium is the former home of the Grand Ole Opry – the most famous country music stage in North America.
Calling the Schermerhorn Symphony Center its home, the Nashville Symphony brings music from across the globe to Music City USA. The symphony has won multiple Grammys, and seeing a performance here is likely to leave you in awe.
Located in Germantown, the Tennessee State Museum and Archives showcases the Volunteer State’s numerous historic highlights, from Civil War archives to the civil rights movement and more.
If you love country music, checking out the Country Music Hall of Fame in the heart of Nashville should be on your bucket list.
Walk through every era of music history at the Musician’s Hall of Fame and Museum. . From explorations of American music culture to music studio experiences, you can truly get up close and personal with the instruments and people who shaped music history.
The Lane Motor Museum contains the largest collection of European motorcycles and cars in the United States. It’s a must for auto enthusiasts!
From giraffes to Bengal tigers, the Nashville Zoo brings a bit of the animal kingdom from around the world to Tennessee.
Have you ever been to an art museum tucked away in a botanical garden? Cheekwood Estate and Gardens is an essential stop for art and nature lovers alike.
Held in September every year, the Tennessee State Fair brings the Volunteer State’s best to the State Fairgrounds.
Printers Alley is the center of Nashville’s once substantial printing industry. The Tennessean and Nashville Banner – two of the city’s largest newspapers – called this area home, and dozens of printing presses and distributors took up shop here. Now home to nightclubs and music halls, Nashville’s liveliest entertainment district has hosted performers like Hank Williams, Waylon Jennings, and Jimi Hendrix.
With more than 444 miles of recreational road, the Natchez Trace follows the travel corridor Native Americans originally developed. European settlers later took the same route, realizing its efficiency and being in awe of its beauty. Today, you can hike, bike, and camp along this route, which encompasses more than 10,000 years of history.
Nashville’s food scene is also worthy of your attention, whether it’s date night or an after-concert event. Some of our recommendations include Sean Brock’s, Husk, Audrey, Joyland as well as City House (recent Beard Award winner), Rolf and Daughters, and Folk.
Nashville International Airport
Nashville International Airport (BNA) is a public and military airport. It’s the primary airport for the Southeastern section of Tennessee. It hosts more than 20 airlines and averages 585 daily flights in and out of the city.
Opened in 1937, the airport’s original name was Berry Field. Today, the airport’s Berry Field Air National Guard Base is home to the 118th Airlift Wing of the Tennessee Air National Guard headquarters.
These days, BNA is undergoing major renovations as more airlines make Nashville a hub. The airport also offers international flights to London, Cancun, and a handful of Caribbean destinations.
Mississippian Native American tribes once called Nashville and the surrounding areas home. Shawnee, Chickasaw, and Cherokee moved into the area and began fur trading with French travelers in the early 1700s.
By the mid-19th century, these tribes were forced to leave the area, prompting the Trail of Tears to run through Nashville between 1830 and 1850. Today, the city is home to many historical sites that commemorate those who passed and look back at the area’s involvement in The Trail of Tears.
Manufacturing and Trading
Nashville has long thrived as a manufacturing and trade depot, thanks to its location on the Cumberland River. As railroad tracks started to criss-cross the East Coast, Nashville stood out as the perfect location to connect cities for trade.
American chestnut trees made up almost 25 percent of the forest in the state. This rot-resistant wood built homes and fences and was traded to surrounding areas as the land was cleared for farming.
Civil War
In February 1862, Nashville became the first Union-occupied Confederate state capital during the Civil War. More than two years later, the Battle of Nashville again put the city in the spotlight and effectively ended both the Army of Tennessee and large-scale fighting during the Civil War.
Almost all of south and west Nashville were part of the battle site, and communities like Green Hills, Oak Hill, and Lipscomb are built on top of the battlefield. Although the area isn’t an official historic site, scattered memorials throughout the area commemorate its importance in U.S. history.
Post-Civil War
The newly nicknamed “Athens of the South” grew and expanded rapidly in the postwar era, with many higher education institutions opening throughout the city. Universities like Belmont, Lipscomb, Vanderbilt, Tennessee State University, Fisk, Nossi College of Art, American Baptist College, Aquinas College, Meharry Medical College, Nashville State Technical Institute, and more have called Nashville home.
Civil rights icon and late U.S. Representative John Lewis attended Nashville’s American Baptist College at 17. Lewis credited the city with igniting his passion for the movement, for activism, and for causing good trouble. Lewis believed if he hadn’t attended American Baptist College, he might not have gone on to change the course of American history for African Americans.
Music City USA
Nashville’s musical roots were first planted by Davy Crocket, who arrived in town in the 18th century. He was dubbed the “first celebrity of the city,” as he brought colorful stories and fiddle tunes that inspired others to celebrate Nashville in song.
In the 1920s, radio broadcasts like the Grand Ole Opry further established Nashville’s spot on the map. As Nashville continued to grow, musicians like Dolly Parton, the Allman Brothers, Bobby Hebb, Marion James, Del Wood, Hank Williams, and Kitty Wells began calling the city home. Because it’s about a day’s drive the rest of the country, recording studios and touring companies began leveraging Nashville as their home bases or considering the city an important stopover.
Today, Nashville is the country music capital of the world, and many local recording studios cater to the genre. Music Row offers tourists some of the best music attractions in North America, including the Country Music Hall of Fame and Museum, the Opry House, and the International Country Music Fan Fair.
Many modern musicians became famous due to incredible performances in Nashville, including Bon Jovi, Sheryl Crow, Kid Rock, Michael Bublé, and the Black Eyed Peas. From rock ‘n’ roll to Christian music and everything in between, Nashville brings out the best in musicians far and wide.
Modern Nashville
Nashville has seen explosive growth since the 1970s. The 90s saw an economic boom, updates to major landmarks, and brand new stadiums like Nissan Stadium (Tennessee Titans) and the Bridgestone Arena (Nashville Predators).
Despite experiencing massive flooding and damage to historic sites in 2010, Nashville has been identified as one of the top five regions of growth by the Wall Street Journal. It continued to land on the country’s fastest-growing cities lists, creating an aspirational example for the 21st century. As of 2018, Nashville is Tennessee’s largest city, with over 1.9 million people calling it home.
No matter where you live in the Nashville area, Carolina Timberworks can work with you and the firm of your choice to design, engineer, fabricate, ship, and install the ideal timber frame addition for your property.
How can you contact Carolina Timberworks about your Nashville project?
Carolina Timberworks is a timber frame company. If you’re building or remodeling in Nashville and are contemplating post and beam or timber frame construction, drop us a line and we’ll get back to you as soon as we can!
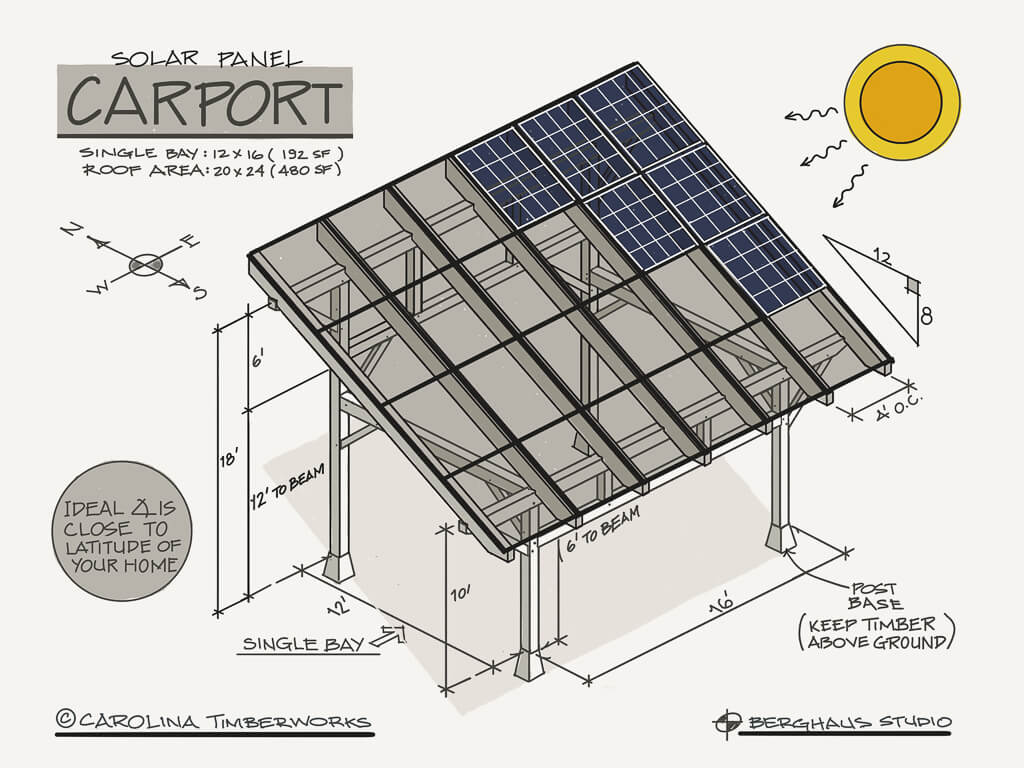
The idea for this solar panel carport arose from something on our wishlist: powering our North Carolina timber frame shop from renewable energy. Our roof has plenty of space for PV–so that’s exactly what we did:
Sometimes roof-mounted panels aren’t a viable option (roof too shaded, or north-facing), so a ground-mounted array is the only way to go. On the positive side, ground-mounted arrays, versus roof-mounted solar panels, are easier to clean (yes, solar panels need to be cleaned periodically), can be angled at the optimum angle for efficiency, and don’t have to accommodate plumbing vents. Downsides? Well, let’s just say they’re not particularly aesthetically pleasing. Oh, and that’s before the local building official requires a fence.
(There are two rules to remember about building officials: 1. The inspector is right. 2. The inspector is always right.)
That got us thinking. Could a ground-mounted solar panel array be made to look beautiful? To a man with a hammer everything looks like a nail, so it’s probably understandable that our minds would turn first to timber framing.
The problem? Any timber frame or post and beam solar panel mounting solution is going to be more expensive than a ground rack or pole mount system.
But what if the supporting structure for the PV panels was a dual-use structure? Suddenly the economics change. A solar panel car port anyone?