How to make a grand entrance and enjoy unloading groceries in the rain
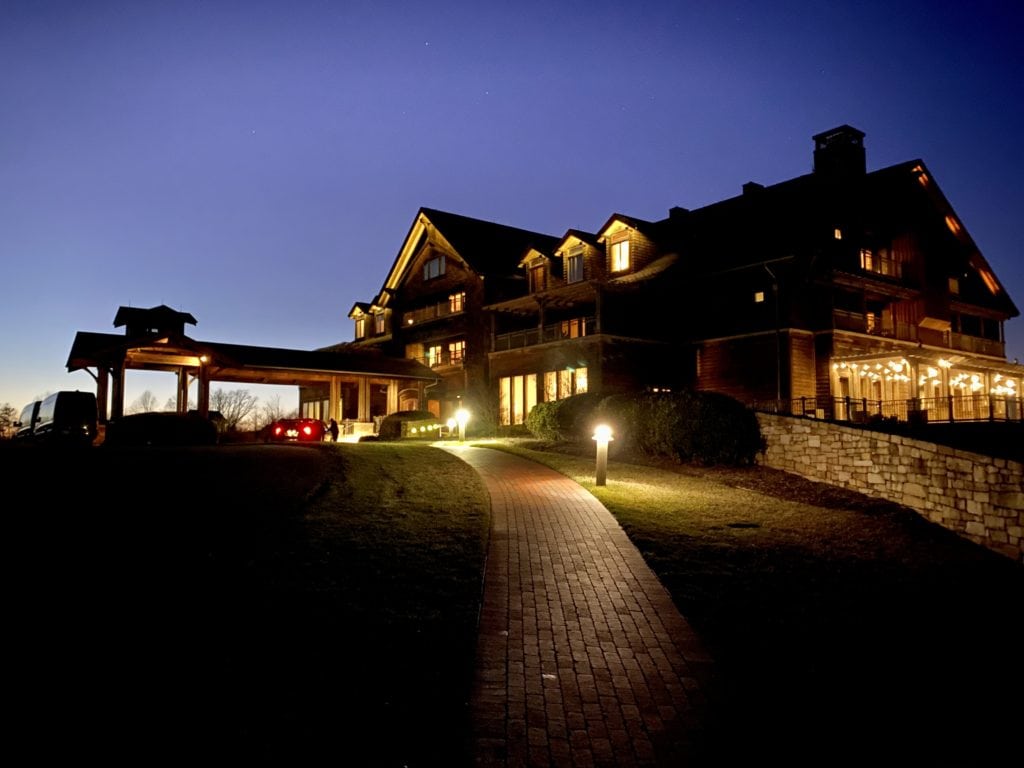
We always enjoy driving into a porte cochère: there’s a certain sense of making a grand entrance, of feeling important, tinged with our nostalgia for more elegant times.
If you haven’t stayed at Primland, you’re in for a treat.
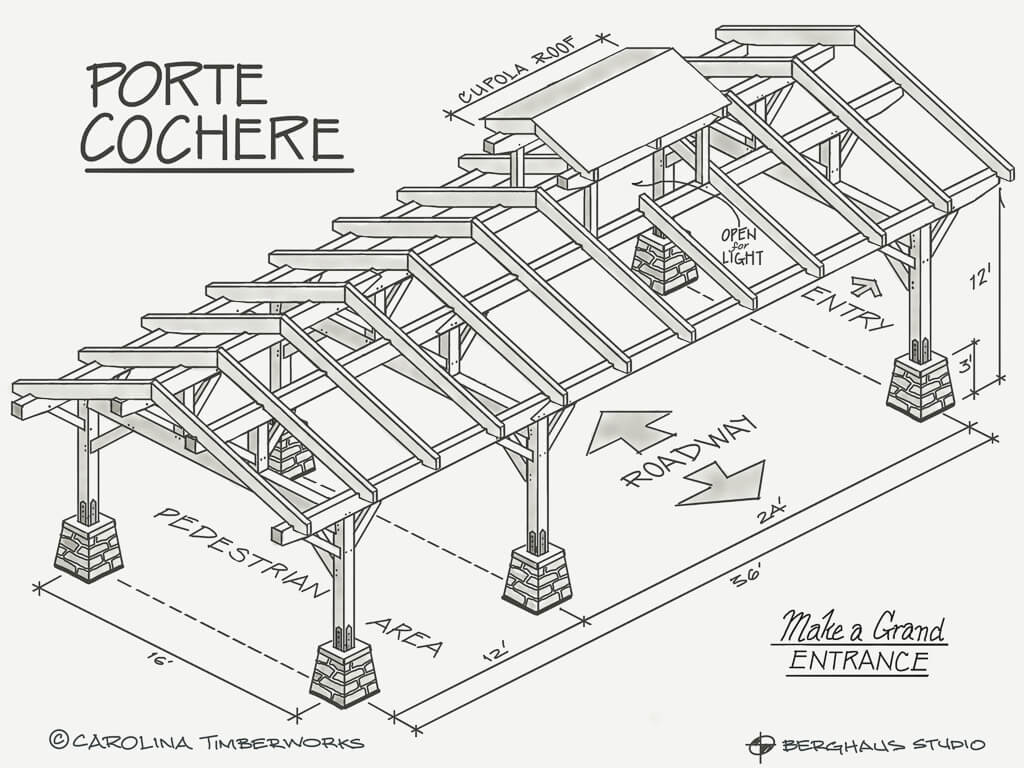
So what is a porte cochère? The literal translation from French is “Door Coachman”, and is sometimes (erroneously) defined as “carriage porch” or “Carport”. We define it as “a sheltering roof without walls over a driveway next to the entrance of a residence or business.” And in case you were wondering, here’s the correct pronunciation: /ˌpôrt kōˈSHer/.
“The front desk had already made a great fuss of Johnny and Mary, lining up to greet him at the famous porte-cochère as soon as his splendid old Rolls-Royce had arrived…”
– Stephen Fry, More Fool Me, 2014
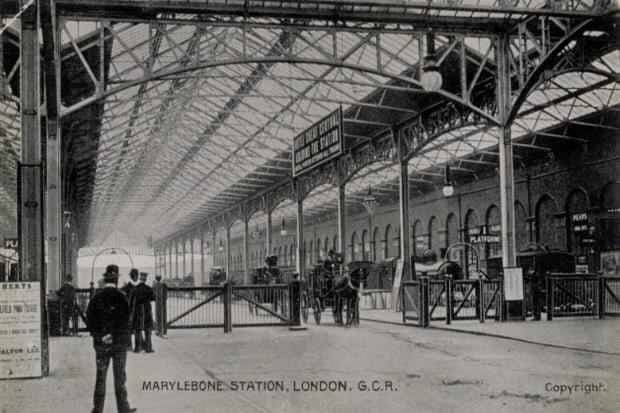
Although we readily admit our bias for heavy timber porte cochères, examples of beautiful steel porte cochères do exist. To wit, Marylebone Station in London:
In addition to providing embarking and disembarking vehicle passengers with a glimpse into the ageless past, adding a heavy timber porte cochère to a home or business brings another benefit: it shields guests and customers from the weather.
Build a timber frame porte cochère driveway at your residence, and you’ll appreciate it every time you unload groceries in the rain or snow.
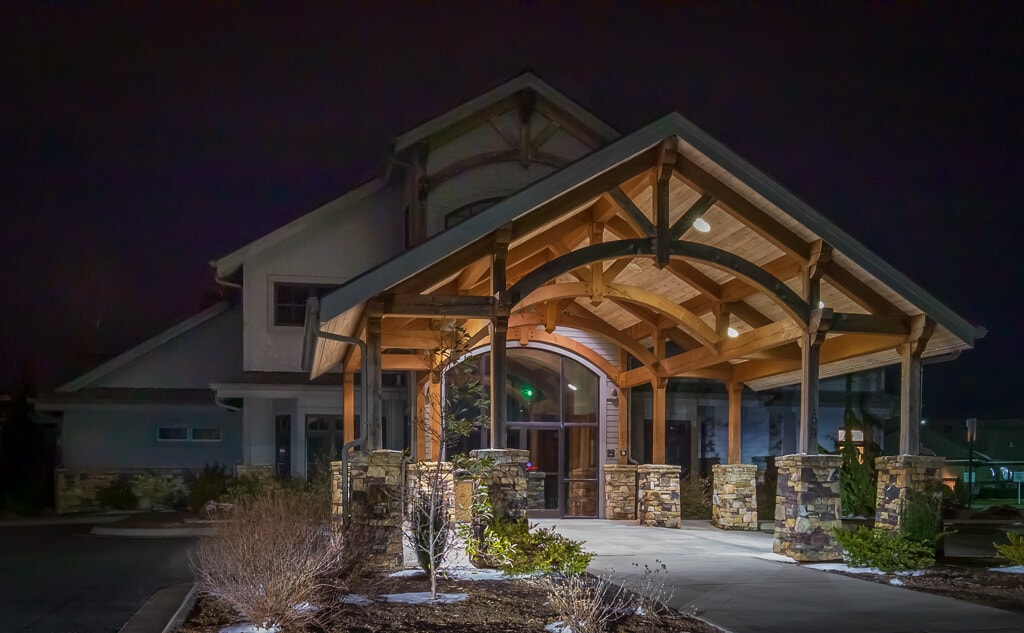
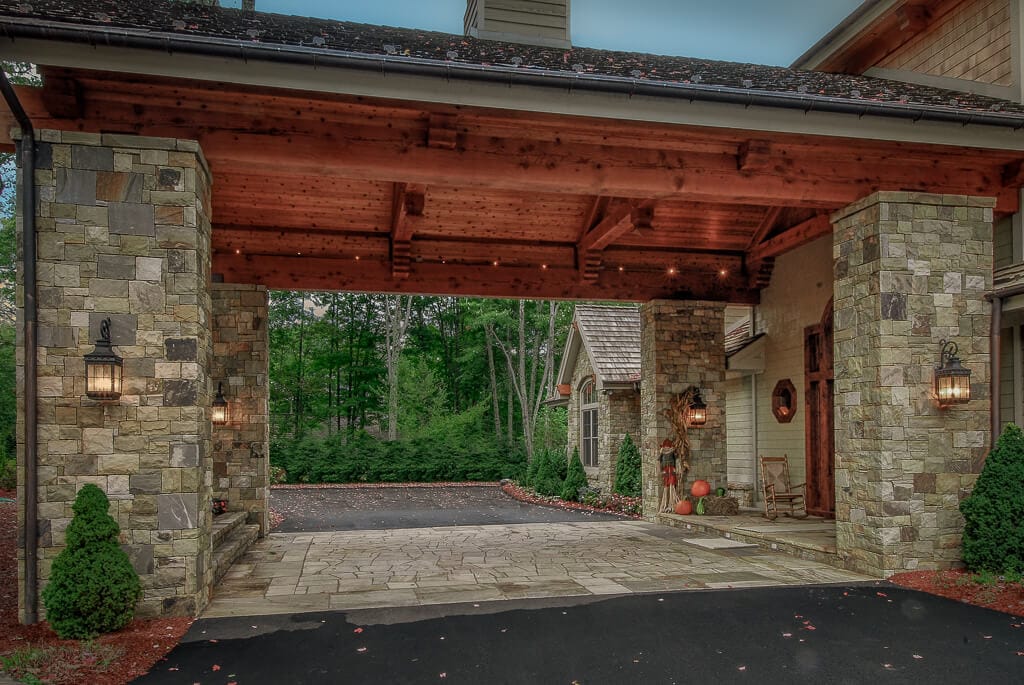
This timber framed porte cochère is even bigger than it looks. For a sense of scale, the two horizontal timber plates are 12″ wide x 24″ deep beams 46′ long! Design by Bradley G. Dowdy, AIA Architect.
Stay tuned: my wife wants to add a timber frame (what else) porte cochère to our home and she’s designing a contemporary shed type roof version with large overhangs.)
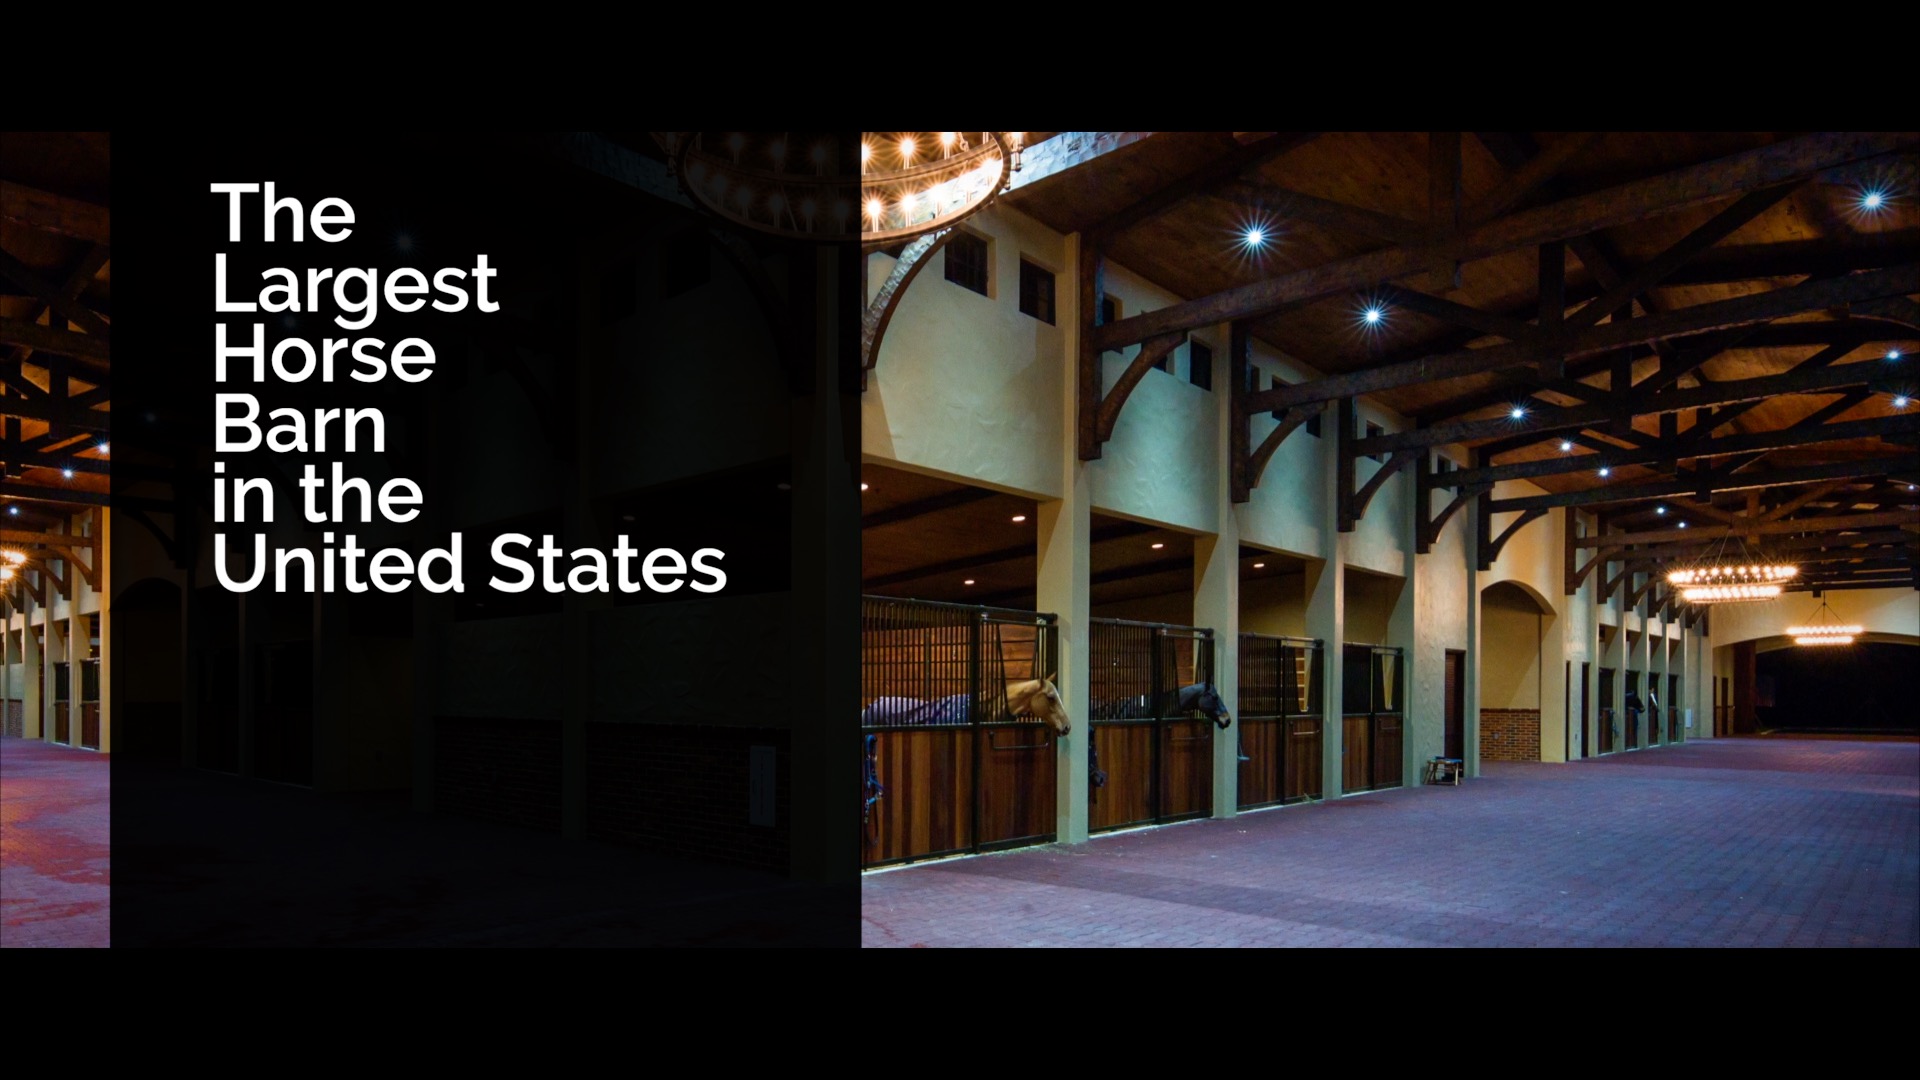
This video generated lots of interest and questions in online discussions. Kaitlin Mitton did a great job answering the most-asked questions on Horse Collaborative (now Horse Network):
This is in Wellington, Florida.
It is the home barn of a professional polo team.
Yes there is a state-of-the-art sprinkler system and fire extinguishers.
Polo players don’t need arenas to ride in.
These horses are happy, healthy, and very well loved.
They also host tournaments and polo matches as well as entertain at this facility.
This facility is owned by a very well respected and charitable equestrian family in the polo and hunter jumper world.
Barn specifications for the largest horse barn in the US:
Total square footage under the roof of the entire building: 78,000 sqft
Total square footage of horse barn area: 62,267 sqft
130 stalls
10 tack rooms
Custom Aquatrainer Equestrian aquatic rehab treadmill and cold soak therapy area
Equine Veterinarian Area
Two commercial-grade laundry rooms
Two Feed Storage Rooms
Four Interior Wash/Tack Stalls
Eight exterior wash stalls (6 to 8 horse capacity in each)
4,800 sqft Central Courtyard with Banyan trees
Eastern White Pine Timber Frame Trusses, Hand-Hewn by Adze
Attached functions:
South Wing Private Owner’s Suite Guest and entertaining Areas Catering kitchen Argentine Asado Grilling Area Three Sided Fireplace Wine room
North Wing Three bedroom “Pro’s” Living Quarters 1,300 sqft gym with physical therapy room
Use: Equestrian center for a professional polo team
Location: Wellington, Florida
Copyright 2015 Carolina Timberworks, All Rights Reserved
Sadly, the age of antique timber frame barns is drawing to a close. Put simply, time, the elements, and neglect are hard on old barns. There are lots of barns for sale, but most aren’t worth saving.
At North Carolina-based Carolina Timberworks, we usually have a couple of antique timber frame barns in inventory that we couldn’t resist buying an old barn for sale. And we’ve also built brand new timber frame barns using traditional methods.
Why all the fuss about old fashioned barns? Perhaps Tedd Benson said it best when he opened a timber framing talk with these two words:
Barns resonate.
Tedd Benson
Let’s look at how old wood barns create memorable experiences—and how you can build or refurbish one of your own.
What Is a Timber Frame Barn?
A timber frame barn is a large structure built using traditional timber framing methods for agricultural and storage purposes. Well, at least that’s how they were historically used.
These days, some traditional barns have taken on new lives as gathering spaces or entertainment venues. No matter their function, however, timber frame barns are built to last—often for generations.
Timber Frame Antique Barns vs. Conventional Barns: What’s the Difference?
Known as stick framing, the conventional method of barn building requires minimal skilled labor. When you build a barn with stick framing, you build with smaller pieces of wood—typically 2x4s or 2x6s. Then you assemble the pieces with screws, nails, or other metal hardware.
To build a timber frame barn that has ample open space, you start with lots of heavy timber (mere 2x4s could never do this kind of job). Then you connect the pieces of the frame using traditional joinery methods, such as mortise and tenon.
What about post and beam barns? Aside from the joinery, they’re pretty similar to timber frame barns. Post and beam barns typically use heavy timber connected by exposed metal fasteners and steel plates, as opposed to the traditional wooden-pegged joinery in a timber frame barn.
Want to learn more about the timber elements that make this barn unique? Check out our Timber Frame Glossary for insights into key timber framing terms.
What Are the Four Traditional Barn Styles?
Whether you’re on the hunt for the perfect antique barn or you’re planning to build a brand new s barn, you’ll want to get familiar with the most common styles. Here are four to consider:
Think of a classic barn. What kind of image do you see? There’s a good chance it’s a gambrel barn, which most closely fits the typical “classic barn” definition. This type of barn also has great storage space, thanks to its double-sloped gambrel roof.
Another timeless style, a gable barn has a pointed roof that looks a bit like the letter A. It also features that classic barn aesthetic but generally has a bit less storage space than a gambrel barn.
Bank barns are two-level structures built right into a hill—or a bank. The design gives you access to two levels. The main entrance at the bottom of the hill leads to the first floor, while the second-floor entrance opens to the top of the hill.
Saltbox barns have slanted roofs and eye-catching asymmetrical profiles. You’re most likely to spot these unique designs in New England.
Barn accessories give all these styles added functionality. For example, swinging or sliding barn doors can completely transform the entrance and change the space.
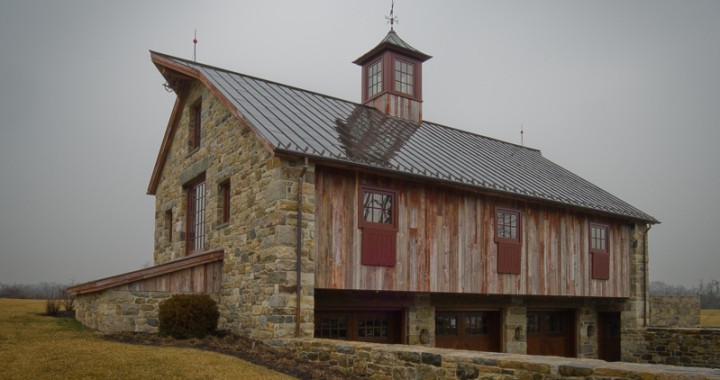
Barn windows can determine light levels and define both interior and exterior aesthetics. To complete the exterior, add an original touch with a cupola or a weathervane.
What are Creative Uses for Timber Frame Barns?
You don’t have to own a working farm to find a good use for a timber frame barn. There are countless creative ways to enjoy a new or antique barn:
How about a timber frame party barn? This type of structure can add rustic charm to any event you host, and it’s especially popular for weddings. Did you know? Even Carolina Timberworks’ very own Eric Morley got married in a timber frame barn.
Do you have a lot of equipment to store? A timber frame barn doubles as an oversize shed and provides ample storage space.
Are you ready to move your workshop out of the garage or basement and into a dedicated space? If you’re a fan of building or repairing things, a barn can easily become a workspace. In a big timber shed like this, you’ll have plenty of room for tools, equipment, and much more.
Do you want to bring a barn-inspired aesthetic into your living space? Using a timber frame barn as a cabin, bunkhouse, or carriage house is a wonderful way to capture the rustic appeal of this structure.
Do you own horses? Old wooden barns are perfect for creating a safe, comfortable space for horses—and these structures can come in a range of sizes to meet your needs.
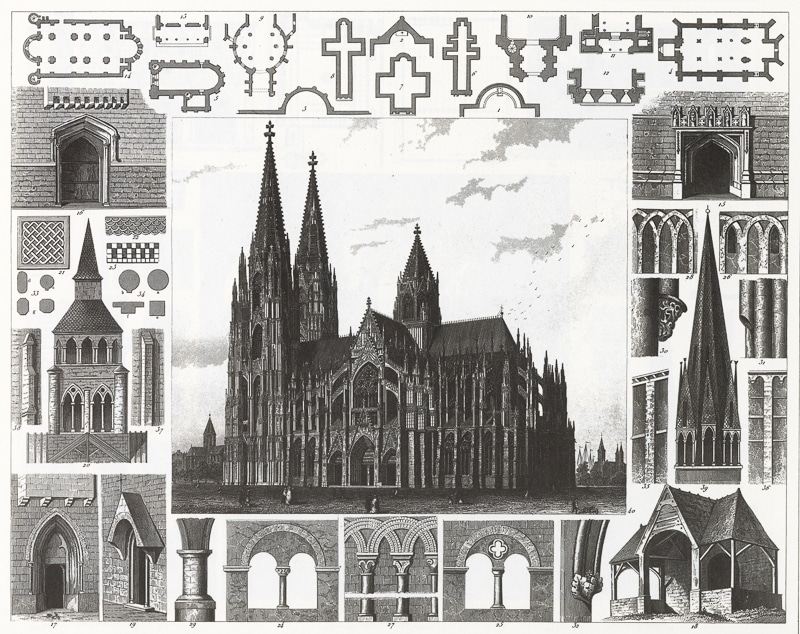
Engraved illustrations of Cologne Cathedral; Medieval Architecture from Iconographic Encyclopedia of Science, Literature and Art, Published in 1851.
It doesn’t seem too great a leap to assume that some of our ancestors who built the great halls and cathedrals of the Middle Ages would also be charged with constructing the other great buildings of the era (barns).
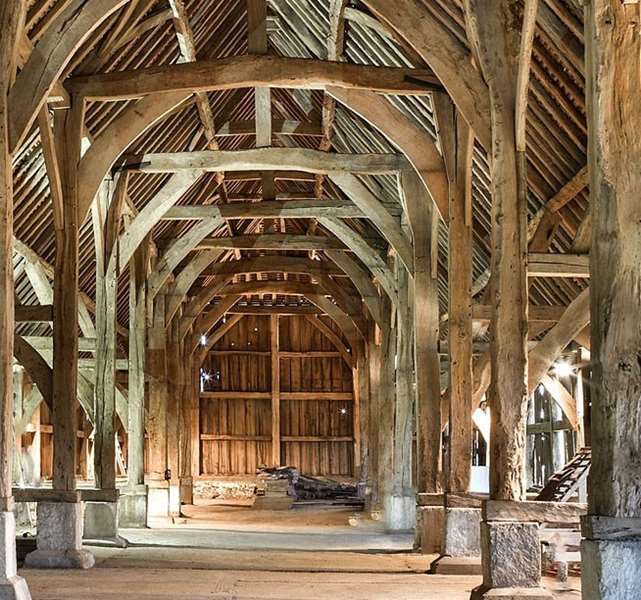
Perhaps then, it’s not surprising to note how both the size and aisles of barns evoke the space and shape of a cathedral:
Cathedral barns: The barn at Harmondsworth is almost 600 years old, is one of the largest ever known to have been built in Britain (37 feet 6 in wide by 192 feet), and was used mainly to store crops before threshing.
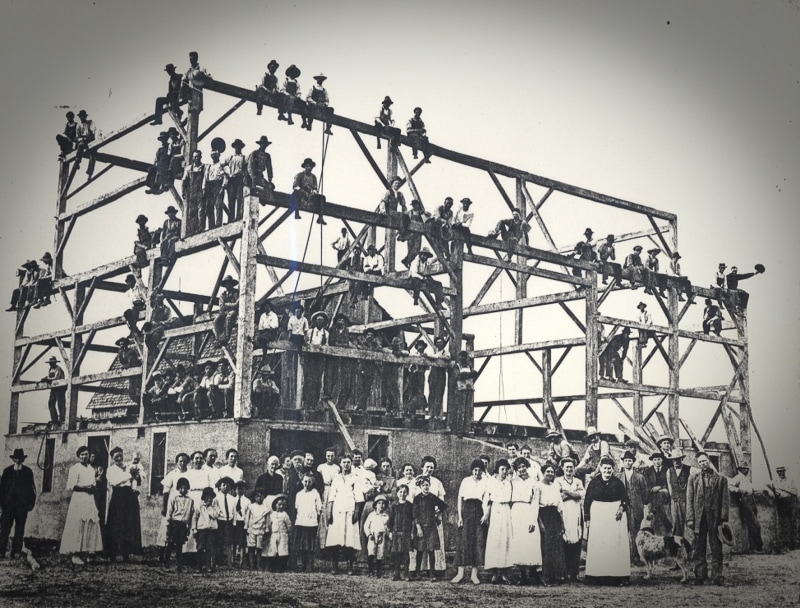
Fast forward a few hundred years, and it makes sense that immigrants to the United States would bring those skills to bear on the barns (and houses) they built on the shores and prairies of a new land.
Cathedrals on the Prairie.
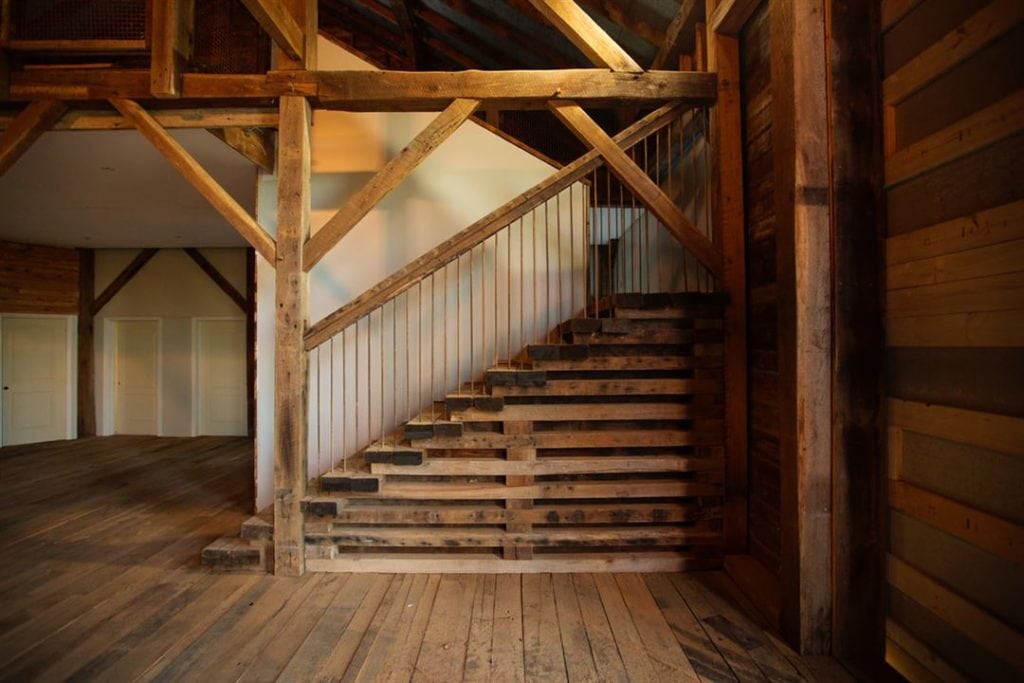
With their wide-open spaces, soaring ceilings and weathered wood, antique post-and-beam barns of centuries past are being reborn.
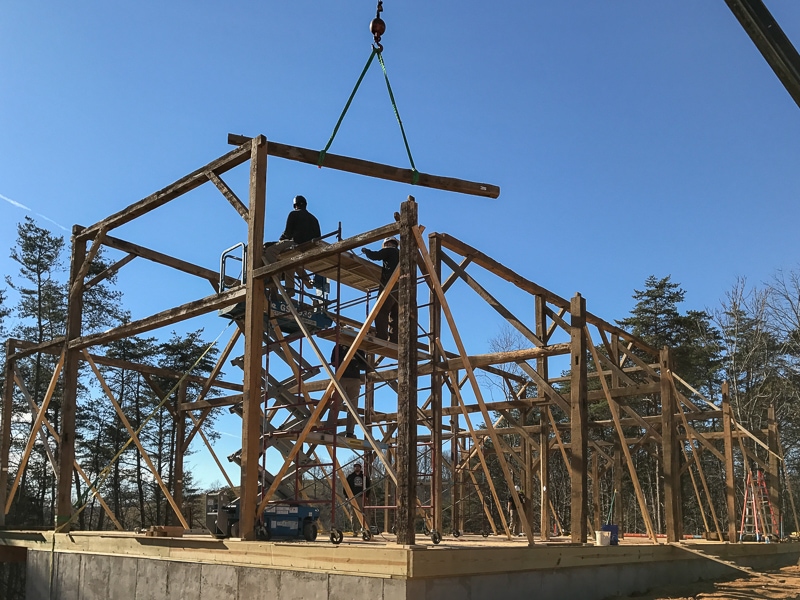
Our friends Kristin & Kara located a 90 year old timber-framed bank barn which we helped them disassemble, engineer, repair, move, and re-erect on a different property as a wedding venue. Here we are putting it back to work for another hundred years as Cana Barn, a wedding venue in Staunton, Virginia.Open plan barns work nicely for event venues.
Party Barns
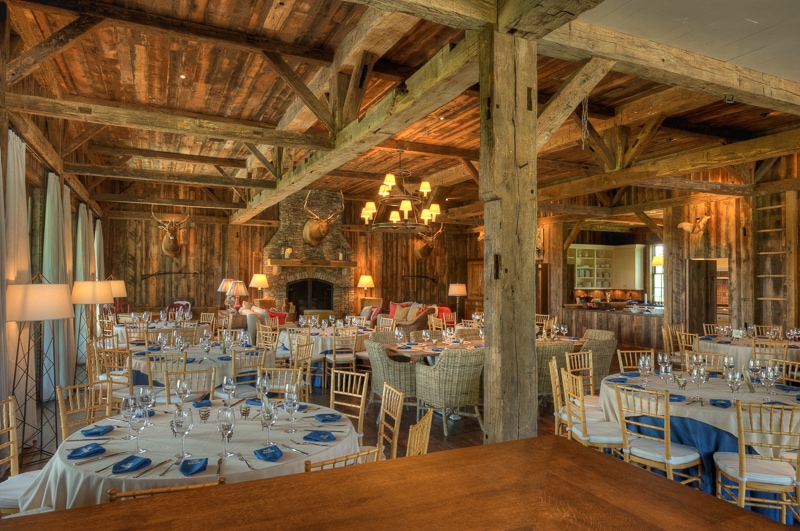

Inspired by a visit to Blackberry Farm in Walland, TN, the owners converted part of an existing barn on their property to a gorgeous Party space–using reclaimed timbers from two Pennsylvania barns. Design by Meyer Greeson Paullin Benson. To see more Party Barns we’ve built or to read the Garden & Gun article about this project, click here.
Barn Conversions
The center portion of this home began life as an antique barn. Design by Platt Architecture
Two of Our Favorite Old Barns
All the beautiful projects above began life as old barns, much like the two structures below. There’s a certain logic to the idea that the best barns were built on the most fertile land–the idea being that these farmers were the most successful financially, and therefore had the means to build unusually nice barns (usually timber framed as opposed to nailed or bolted together).
Although we don’t have these two used barns for sale any longer, we would be happy to discuss an antique barn project with you. Have one in mind? Tell us about it, and we’ll keep an eye out for a specific size barn for you. Or talk with us about our custom timber frame barns and learn how an old style barn could create an experience that’s just as memorable.
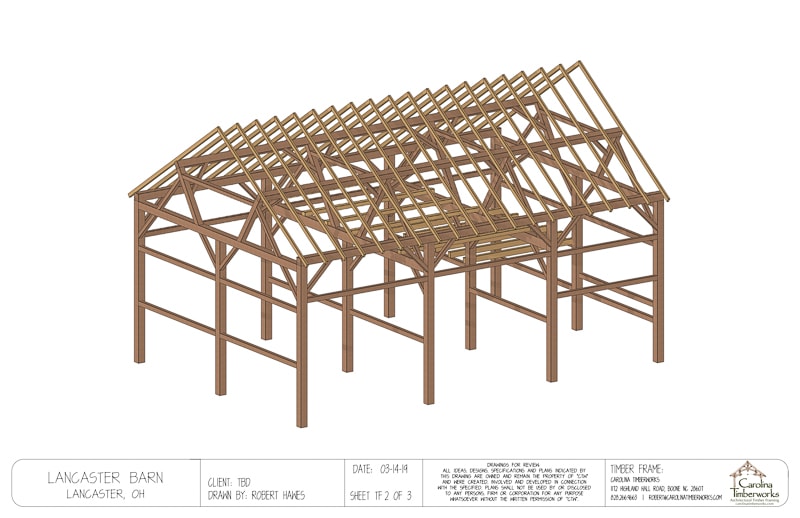
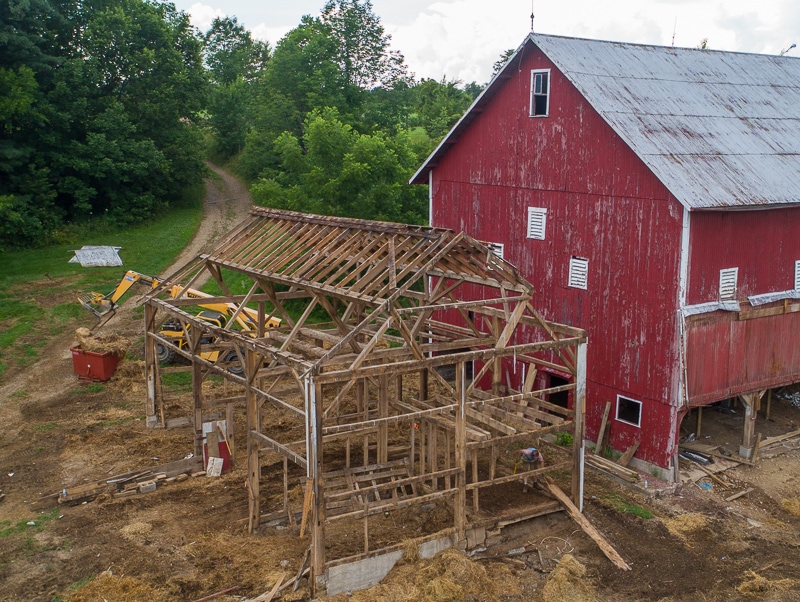
Lancaster Barn: 26′ x 38′ 4″
Built in 1901 on Wilson Road in Lancaster, Ohio to house livestock
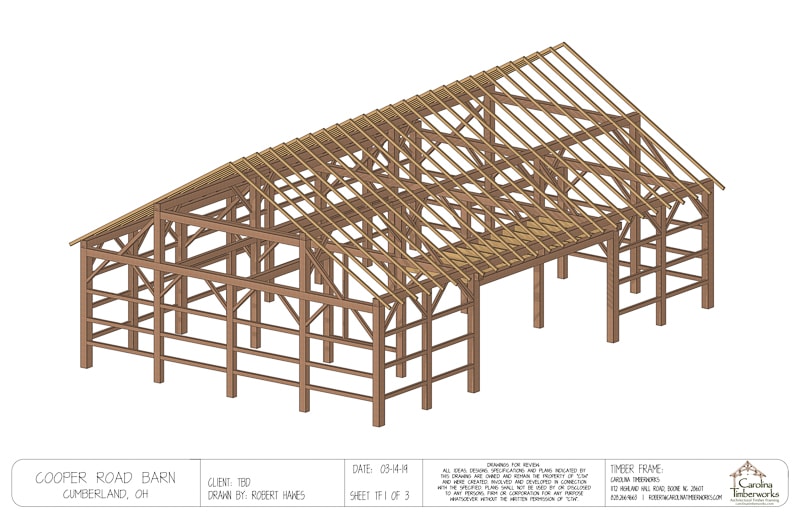
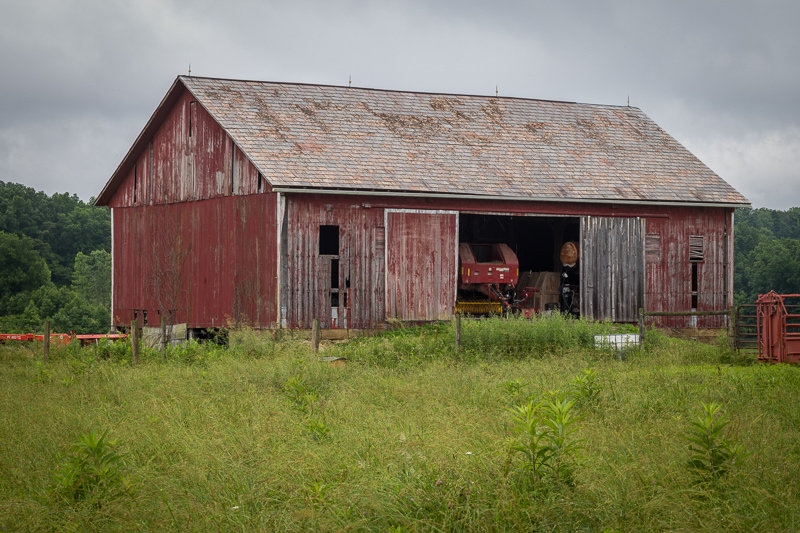
Cooper Road Barn: 40′ x 60′
Exterior of Cooper Road barn–note slate roofInterior of Cooper Road Barn just prior to dismantling (timber frame is hand hewn)
Who Buys Old Barns?
The allure of antique barns attracts a diverse group of enthusiasts and professionals:
Homeowners seeking a property with rustic charm
Architects and builders looking for authentic, aged timber for unique construction projects
Collectors passionate about preserving historical structures
Many buy old barns both because of the structure and the stories and heritage they embody.
How Much Do Old Barns Sell For?
Old barns can vary greatly in cost, depending on size and condition. On average, a small barn of 30 by 30 feet or less in reasonable condition can cost around $10,000. This cost does not include the dismantling, packaging, and shipping of the barn and its materials.
Barn wood and vintage hardware can also be valuable, but the prices vary widely depending on the species and quality of the wood. Values can reach $50,000+. Old-growth barn timbers do not have a definitive value; their worth is determined by what a buyer is willing to pay.
From the aesthetic to the experience, we’re big fans of timber frame barns here at Carolina Timberworks. In fact, we’ve even refurbished a number antique barns and built “brand-new old barns”. Take a look at a few of our favorite timber frame barns in and around North Carolina, learn more about timber frame barn homes, and don’t hesitate to get in touch if you have a project in mind. We’re nice!
Pondering an antique barn project?
Call us at 828.266.9663 (we’re nice!) or email below:
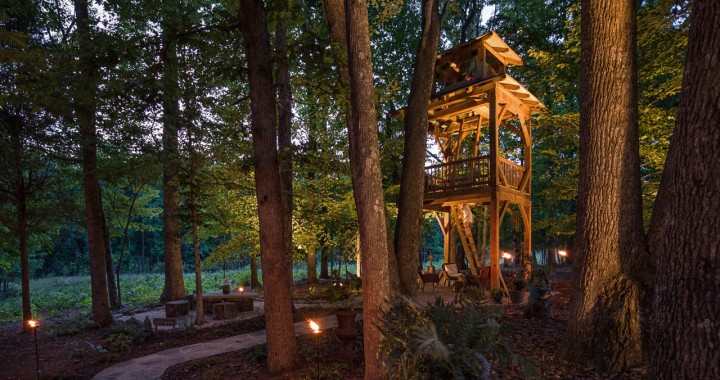
Search for “problems with tree houses” and Google will serve up 37,100,000 results: it’s impossible not to harm the trees, trees grow over time, trees die, there aren’t the right trees where you’d really like to have a tree house…
Our take on the tree house solves these problems. Carolina Timberworks’ two and a half story Timber Frame Tree House Tower is an engineered and architecturally designed kit that doesn’t rely on trees for support. This allows you to site your tree house on the best spot on your property instead of being limited to where the right trees are. No trees? No problem. Ever wanted to spend an afternoon hanging out in a fire tower gazing out over the forest and valleys? Got an amazing view if only you were 25’ higher? Brilliant, right?
Want to learn more? Here’s a link to our timber frame tower kit.
A timber frame party barn is a barn-style space built with visible heavy timbers and a big open interior that can switch quickly from storage to events. People use them for weddings, family gatherings, classes, recreation, vehicle storage, or as an extra income source.
A timber frame barn can be much more than a space for animals or equipment storage. Thanks to their honest aesthetic and open space, these structures are gaining popularity as party barns and entertainment venues.
What Are Timber Frame Party Barns?
A party barn is a timber frame structure that looks like a traditional barn—but can easily transform into a space for gathering or entertaining. As a timber frame structure, it has all the essential elements of this type of construction, including exposed heavy timbers, wood-to-wood joinery, and plenty of open interior space.
What Else Can You Do With a Party Barn?
Timber frame party barns are multipurpose buildings. Here are a few party barn ideas:
Wedding Venue: No matter the size of your wedding, party barns can set the scene for a grand experience or an intimate affair.
Family Gatherings: Thanks to their cozy feel, party barns also work well as family gathering spaces for anything from a birthday party to a baby shower to a graduation celebration.
Yoga Classes: With all that open space, party barns are great for meditative, low-impact movement like yoga.
Car Barn: It might be a good time to invest in iconic vintage cars and trucks. For a long time the auto industry said that electric cars wouldn’t work, couldn’t achieve the range and performance, and even if they did, nobody would buy them. Although reports of the demise of the internal combustion engine may be exaggerated, increasing global wealth means there’s more money chasing a finite number of classic vehicles. Once you’ve begun acquiring your collection of classics, a heavy-timbered car barn is (we think) the most beautiful way to showcase and protect your collection. Finally, the sound of a high performance engine echoing in the rafters of a heavy-timbered barn is a welcome antidote to today’s digital world (and commutes are a lot more fun).
Man Cave: Whether you place it on the main floor or on an upper level of a party barn, a man cave can be the ideal spot for watching the game or relaxing with friends.
Rental Space: Not sure how often you’d use a party barn? You might consider renting it as an event venue so others can enjoy the space too.
How Does Carolina Timberworks Approach Party Barn Projects?
Whether it’s the cathedral-like atmosphere or the honesty of the structure, barns seem to resonate with people. Case in point:
“Buy it.” I asked Jim Becher to repeat what he’d just told me. Then I had to admit we didn’t have enough money in our checking account to buy the antique timber frame barn in Pennsylvania I’d been telling him about. “You’ll have a check by FedEx tomorrow morning.” He told me he was looking forward to working with us and hung up.
My next call was to the architect (Jim Meyer of Meyer Greesen Paullin Benson) to ask if he thought Mr. Becher was serious. After Jim Meyer assured me I didn’t need to worry about Jim Becher’s word, my third call was to my Mennonite friend in Pennsylvania, who that morning had emailed me photos of a spectacular antique hand-hewn Oak timber frame barn he was reclaiming. I told him we had a client who wanted to purchase the timber frame barn and build a party barn on his farm.
So began our involvement with Jim and Betty Becher’s fast track project to convert their existing cattle barn into a party barn. Betty and Jim’s inspiration to build a party barn came from a visit to Blackberry Farm in Tennessee, and the fast track part of the project came from Betty’s approaching birthday party deadline.

The first thing we needed to do was get the 200-year-old Pennsylvania barn to our timber frame shop. The reason? We needed to know if it contained enough timber in the right sizes and lengths to build what the architect had designed for the space. It turned out that there wasn’t enough long timber in the first centuries-old timber antique barn, so we acquired a second post and beam barn – this one a few miles outside Gettysburg. Here’s what the first barn looked like during dismantling:


To fully appreciate this project and the party barn plans that go with it, it helps to know that it was completed from start to finish in four and a half months. Here are the before pictures:
Jim Becher’s emailed comments after we finished:
“Your crew to the man was fantastic in every respect. Eric is a gentleman in every respect and what a talent and fine representative of Carolina Timberworks. Thanks for a great job and experience.”
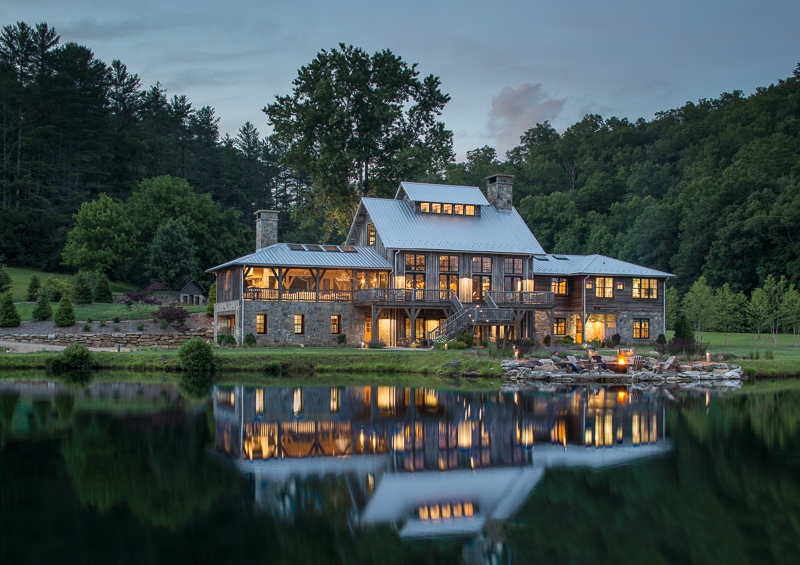
Located on over 700 acres in the rolling mountains of Alleghany County in western North Carolina, Bittersweet Farms is home to over 300 head of black Angus and black Belted Galloway cattle.
New Jersey Party Barn

Don’t have an existing working cattle barn on your property to renovate? Build a new party barn either using a relocated antique post and beam barn or use new timbers and build a party barn like this one. Brandes Maselli Architects selected Carolina Timberworks to fabricate and erect the timber frame for a new Party Barn located on a golf course in Bedminster, NJ.
To keep the cost of building a party barn down, new rough-sawn Douglas Fir was chosen for the timber frame. It’s not easy to replicate the patina of time and weather-worn barn timber. At first glance, a piece of antique timber looks gray. A closer inspection will reveal subtle brown, black, and silver shades. We’ve seen new timber faux finishes in an attempt to duplicate the look of aged timber, but it often falls short of the mark (good from afar, but far from good). However, the finish that Michael Brandes’ painting subcontractor applied to these new timbers is, in our opinion, quite authentic.

Three years later, it was decided that the party barn needed a silo. We built the timber framed domed silo roof from Douglas Fir reclaimed from the San Diego and Arizona Eastern Railway, better known as “The Impossible Railroad.” Built between 1907 – 1919, the construction of this 146-mile long railroad from San Diego to El Centro to the east overcame a series of catastrophes and misfortunes including, but not limited to, the Mexican Revolution, a prolonged legal battle, floods, World War I, labor shortages, tunnel collapses, and a pandemic thrown in for good measure.

North Carolina Mountains Party Barn
Upon seeing the photographs of these party barns, a friend of mine exclaimed, “Everybody should have a party barn!”
Want to learn more about the timber elements that make this barn unique? Check out our Timber Frame Glossary for insights into key framing terms.
How Do You Build a Timber Frame Party Barn?
There’s something wonderful about breathing new life into an old structure, especially when you transform it into a space that’s bustling with happy experiences and memorable gatherings. Are you curious about how to get started with a party barn project? Learn more about our building process and how we approach timber frame construction.