Category: Timber Framing Basics

  • We’re Timber Frame Subcontractors Working with Timber Frame Builders

    We’re Timber Frame Subcontractors Working with Timber Frame Builders

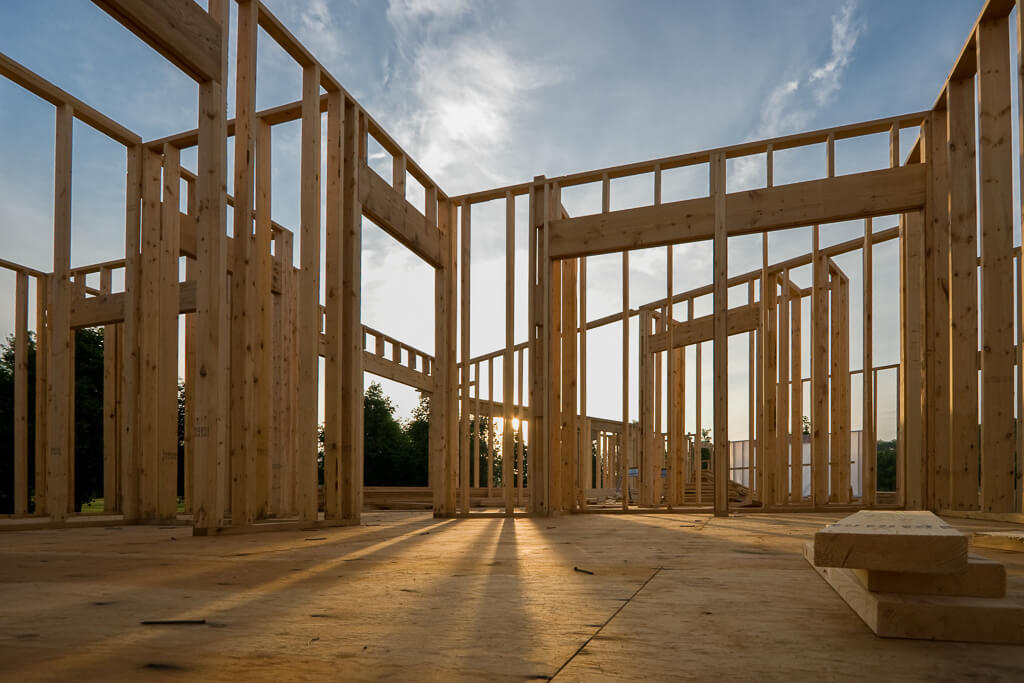
    If you’re in the market for a timber frame builder, we’re happy you found us. But there’s something we should clarify. Technically, we aren’t builders—meaning we don’t usually fill the general contractor role.

    Put another way, we do build timber frames, but we don’t build houses. (That’s what general contractors and builders do.)
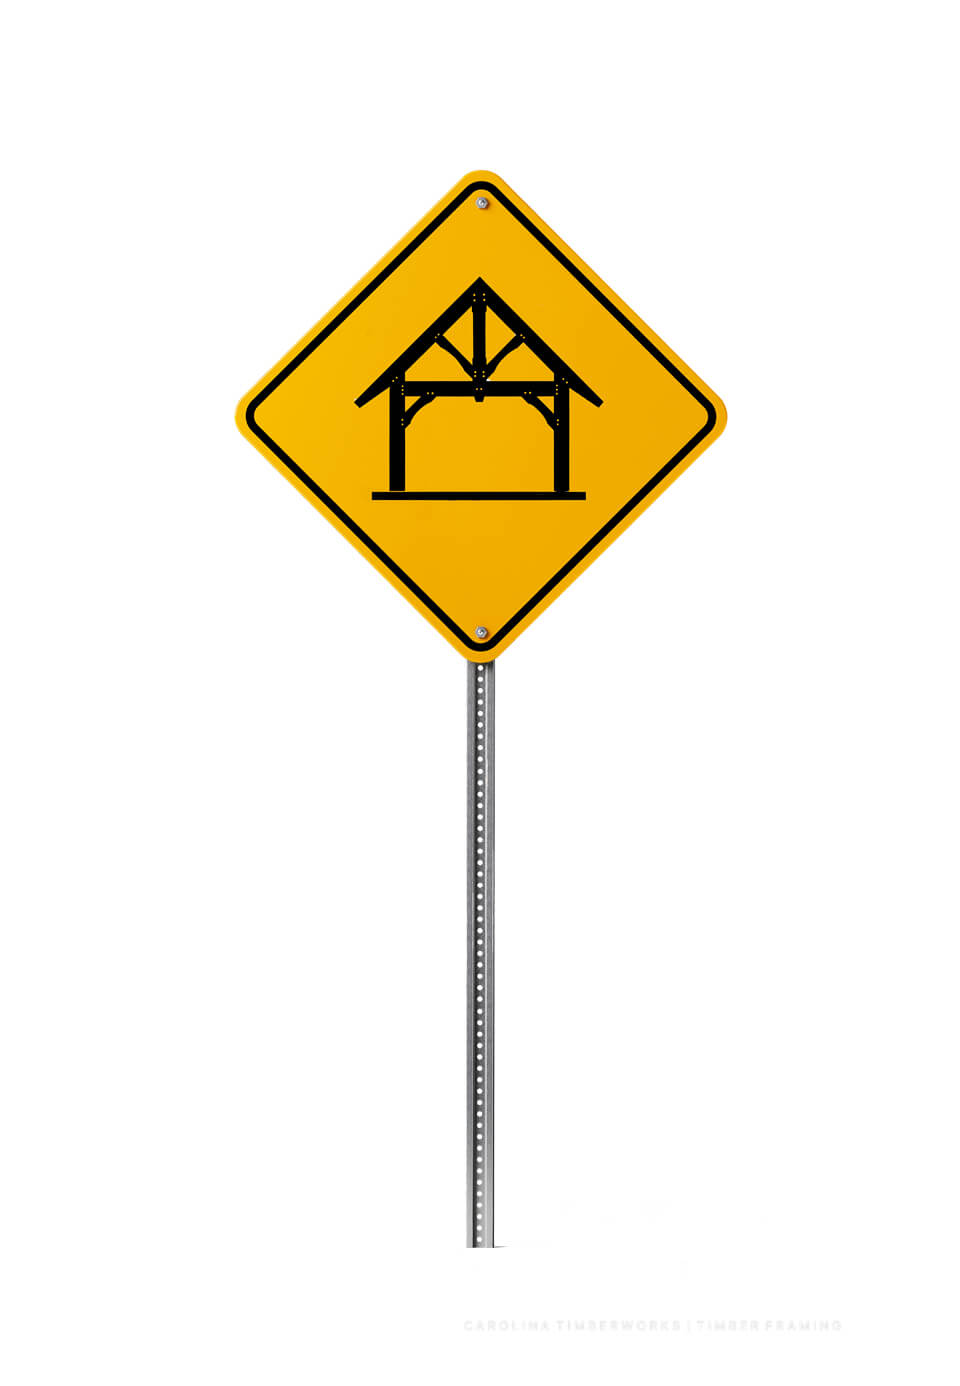
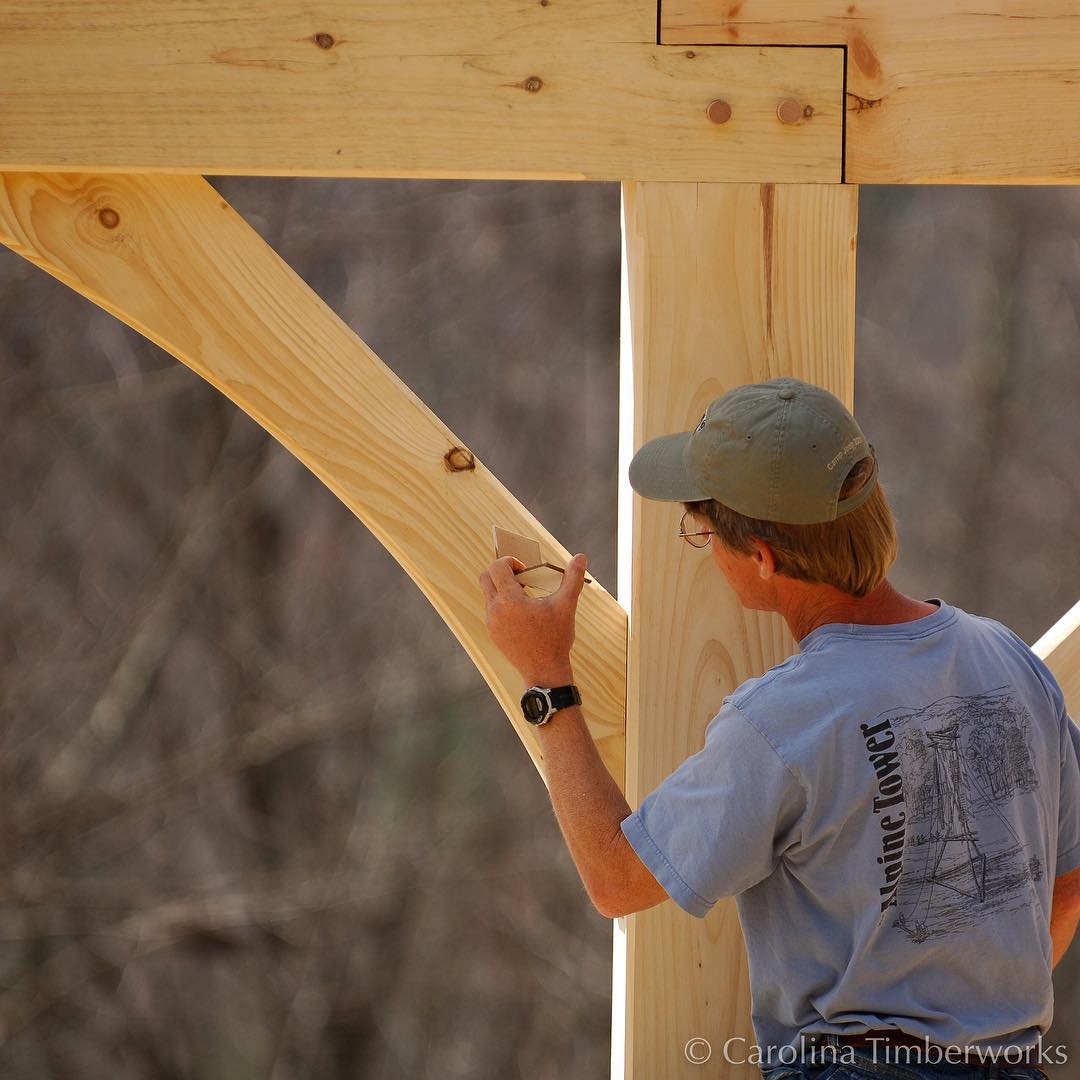
    timber frame post and beam builder

    Carolina Timberworks is a North Carolina-based timber frame subcontractor, meaning we specialize in:

    • Timber frame design
    • Timber frame engineering
    • Timber frame fabrication
    • Timber frame installation

    In short, we handle everything having to do with the timber framing portion of the building. Typically, we work for the general contractor or builder, in close collaboration with the architect and engineer(s).

    If that sounds like exactly what you need, then we’re extra happy you found us. Let us introduce ourselves, share what we do, and explain how our timber frame construction process usually works.

    What is Timber Frame Construction?

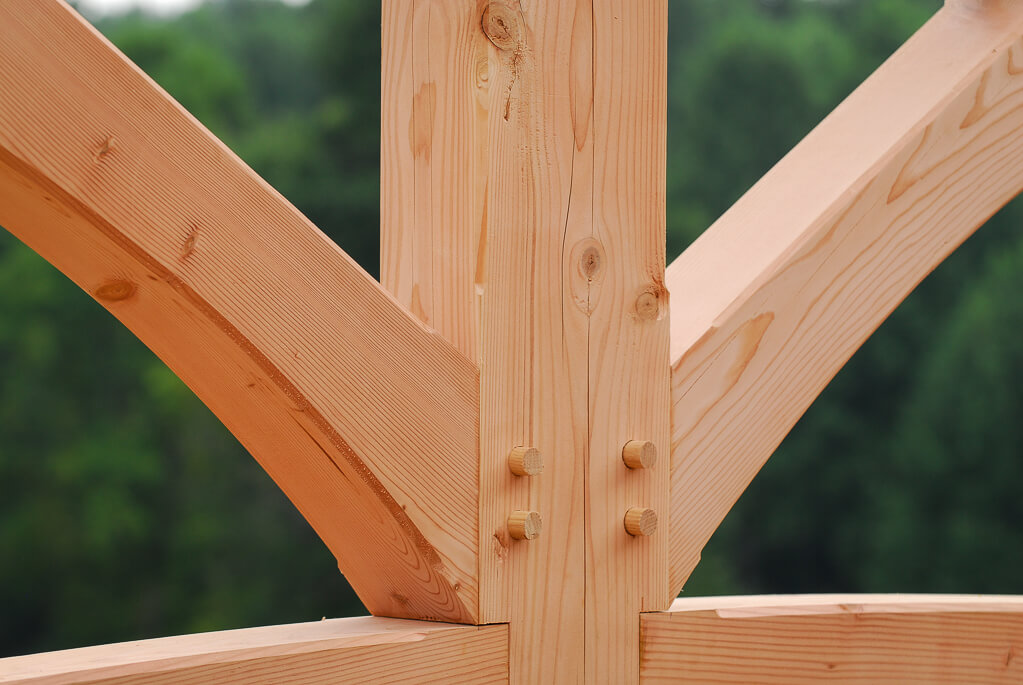
    Timber frame construction is a method that dates back nearly 2,000 years, and we think it’s still as relevant and beautiful as ever. A traditional timber frame uses wood-to-wood joinery (no nails, screws, bolts, or metal plates), creating structures that are gorgeous, sustainable, and incredibly durable.
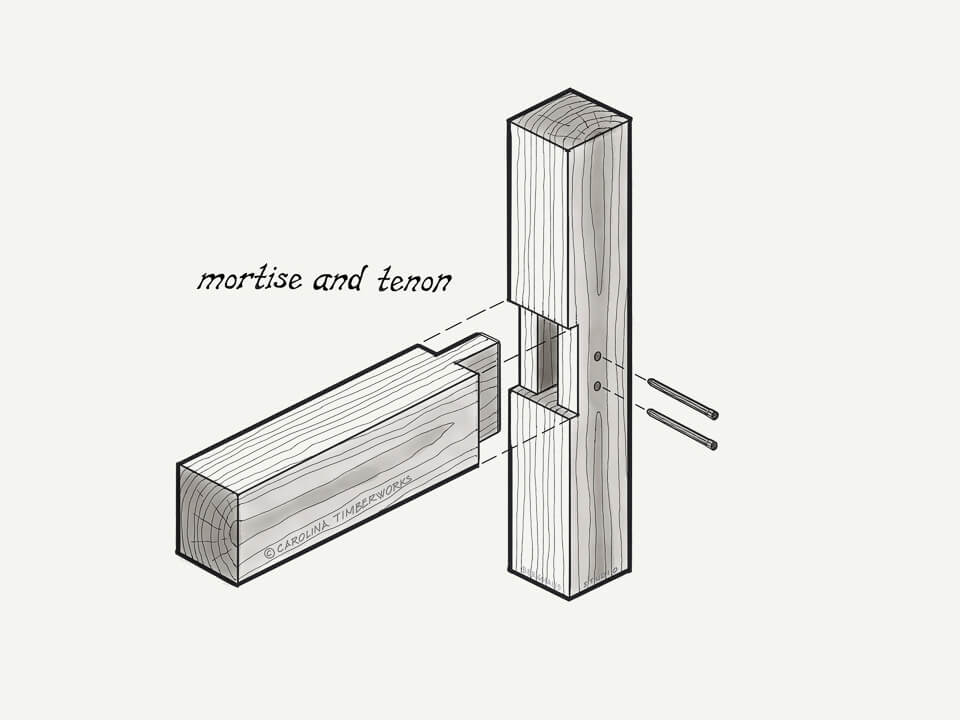
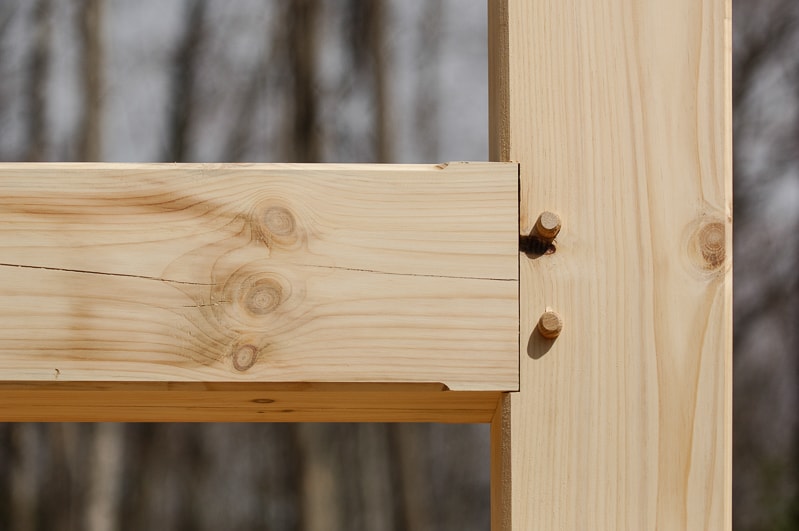
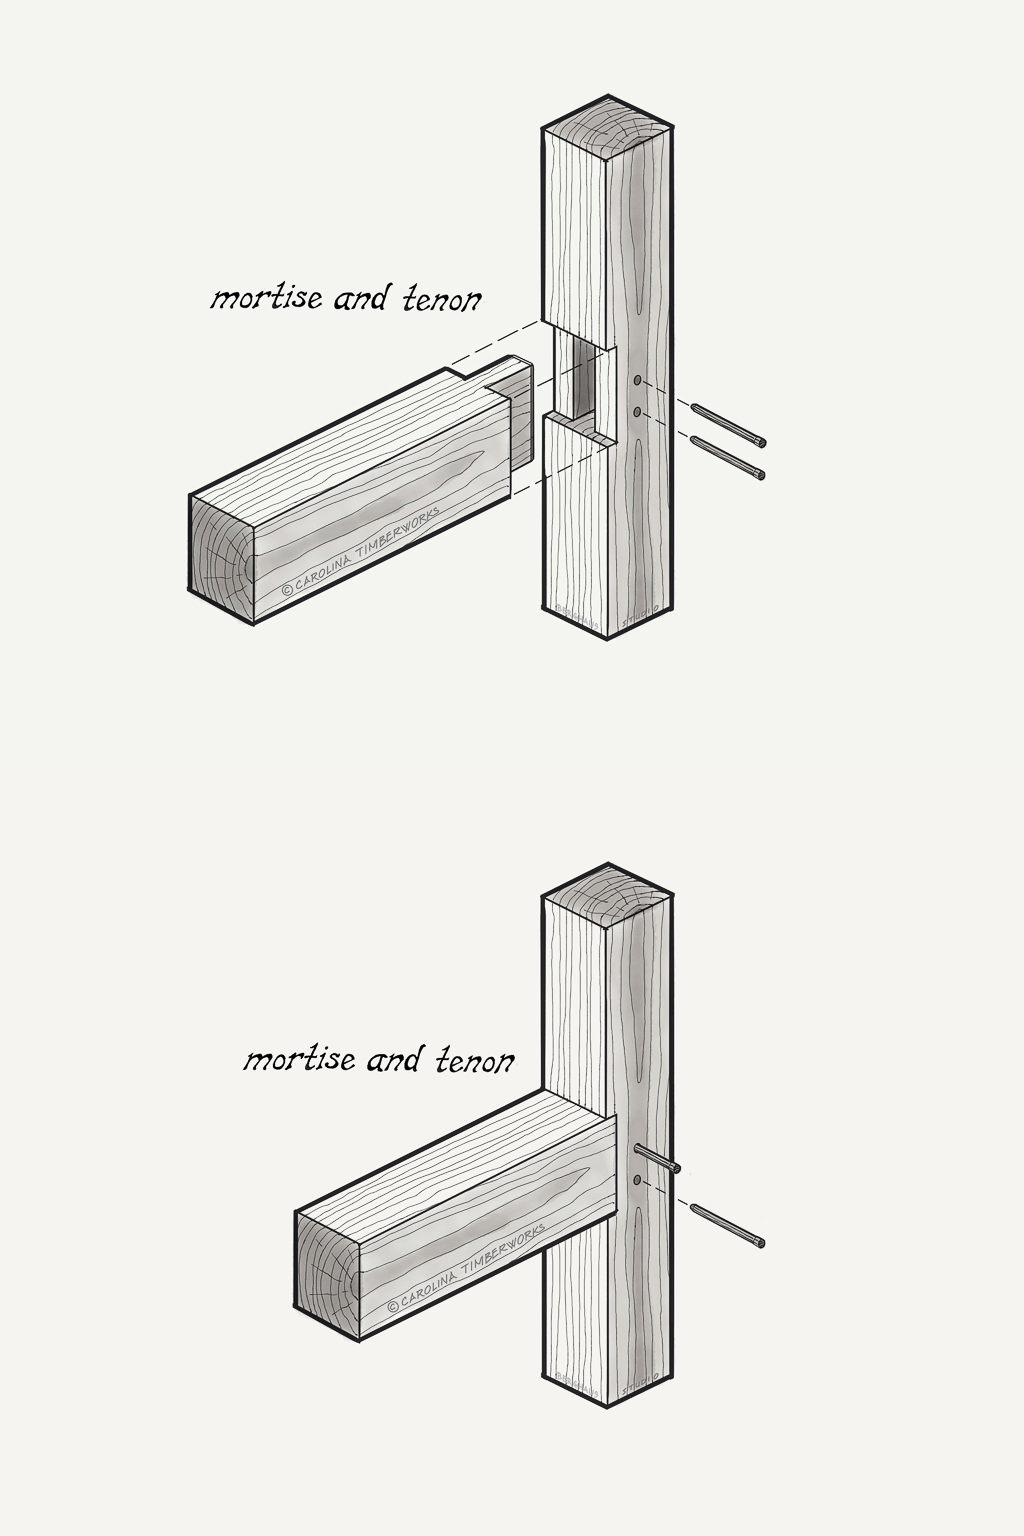
    timber frame mortise and tenon joint

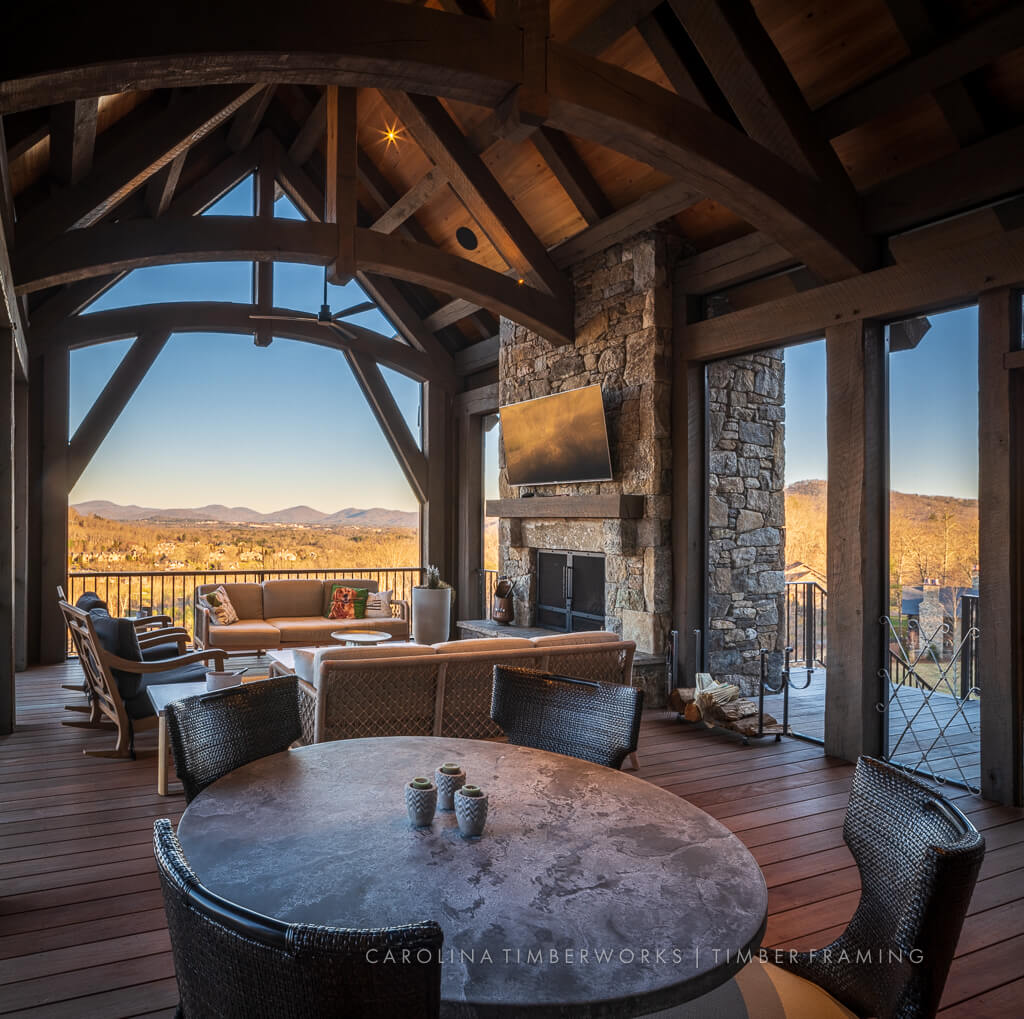
    Timber frame buildings range from classic barns to custom homes to places we work. At Carolina Timberworks, we partner with architects and builders to integrate timber framing into your home construction project.

    How Do You Choose the Right Timber Frame Builder or Subcontractor?

    07:28 minutes about how the custom timber frame home building process works

    Finding the right builder or timber frame subcontractor isn’t always easy. Some companies are cost-efficient but less than great with communication. Others get behind schedule or lack clarity about their scope of work.

    After 20+ years in business, we’ve seen how easy it is to approach this role the wrong way. That’s why we provide detailed written proposals, weekly progress reports, stick to the schedule, and even clean up at the end of the day—in addition to designing, engineering, fabricating, and installing timber frame structures.

    We have plenty of tips on how to interview a timber frame company because we think it’s essential to find the right partner. (By the way, every one of these tips also applies to choosing a builder.) Here are some areas we think are most important.

    Experience

    If it’s their first rodeo, you’re putting a lot at risk. Ideally, you’ll want to find a builder or timber frame subcontractor who has been in business at least 15 years. That’s long enough for the marketplace (and recessions) to have weeded out the bad people and bad business models.

    It’s also long enough for the company to have made (and learned from) their mistakes. That’s a big part of how companies learn to build better buildings (and timber frames) while also ending up with happy customers.

    Fifteen years is enough time to have built a (good or bad) reputation, a portfolio of finished work, and a whole bunch of customers, to whom you can pose the single-most important question: What was it like to work with this company, and would you tell me some stories?

    As a general rule, the larger and more challenging the project, the more experience you’ll want. Carolina Timberworks has been in business for 20+ years and we’re looking for your challenging, difficult, big, and/or time-critical project.

    Reputation
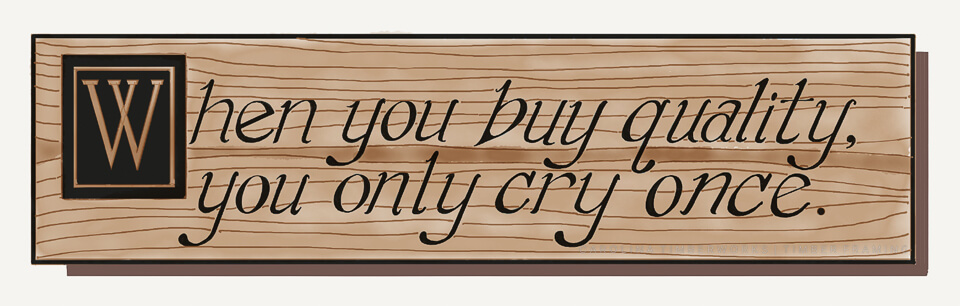
    When You Buy Quality You Only Cry Once

    Another important consideration is the builder or timber frame subcontractor’s reputation. Here’s the problem: unlike Amazon, no one in the building industry puts bad reviews on their website.

    Start by looking for testimonials on the builder or timber framer’s website. Even if they’re all positive reviews, what patterns can you see? Then, re-read them, looking for what people don’t say.

    It can be helpful to check online reviews. Naturally, the quality and content of the review matters, but if you only see five-star ratings, be skeptical.

    Every homeowner knows this, but you’d be surprised at how few actually take the time to ask for references, and then call them. You’re about to get married to a builder and his or her subcontractors for a year or more.

    Once you’ve made a choice to work with a particular builder or subcontractor, pause. Don’t fall in love just yet. Ask for references. And call them.

    Quality

    Does the builder or timber frame subcontractor’s work meet or exceed your quality expectations? Is it built to last?

    Here’s the problem.

    You’re undoubtedly very good at what you do for a living, but if you’re like most people, you don’t really know what makes one house better than another, or higher performance, or longer lasting. Or for that matter, what makes one timber frame company’s joinery better or worse than another’s.
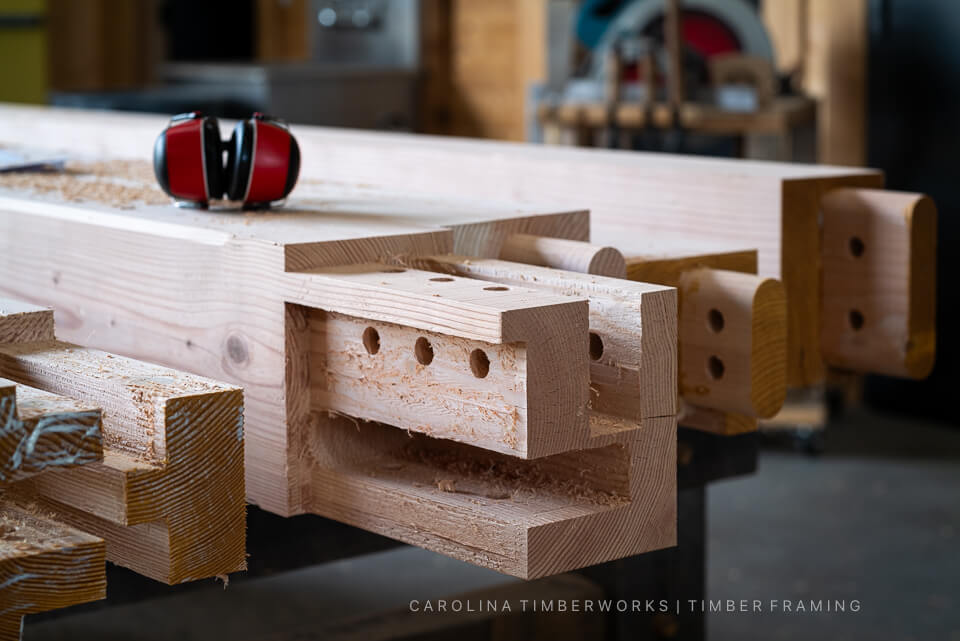
    Timber frame joinery

    Here at Carolina Timberworks, we live by the saying, “When you buy quality, you only cry once.” We’re committed to delivering a quality timber frame that’s built to last for generations.

    We’re equally committed to making the process enjoyable. If you don’t think that’s important, you might want to ask someone who has been through an unenjoyable building process to tell you some stories.

    Our Timber Frame Building Process
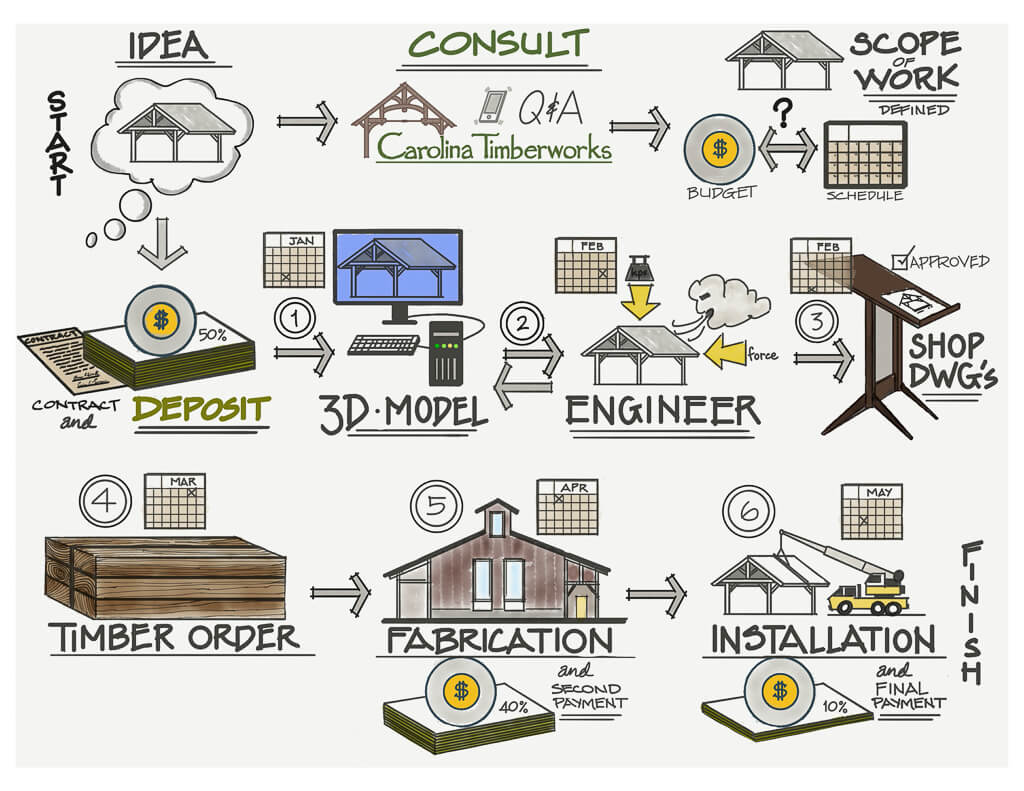
    Our timber frame process begins with a dream—yours. We start with a conversation (sometimes several) to see if we’re a good fit. If it seems like a potential partnership, we’ll move on to discussing details.

    From there, you can expect things like a scope of work, a budget, a timeline, and a contract. Then the fun really begins as we proceed with the 3D model, timber frame engineering, and shop drawings before placing the timber order.

    Interested in more details? We invite you to explore the steps of our timber frame process.

    What Cost Considerations Come with Timber Frame Construction?

    No one has ever told us “money is no object.” But over the last 20+ years we’ve had a few clients who’ve quietly explained that “time is more important than money.” But make no mistake, cost is always a part of the decision.

    In any building project, timber framed or not, four primary variables will determine the cost. They should be thoroughly understood, discussed and agreed in advance:

    • Scope
    • Cost
    • Time
    • Quality

    Once the scope is defined, you then need to pick two of the time, cost, and quality variables.
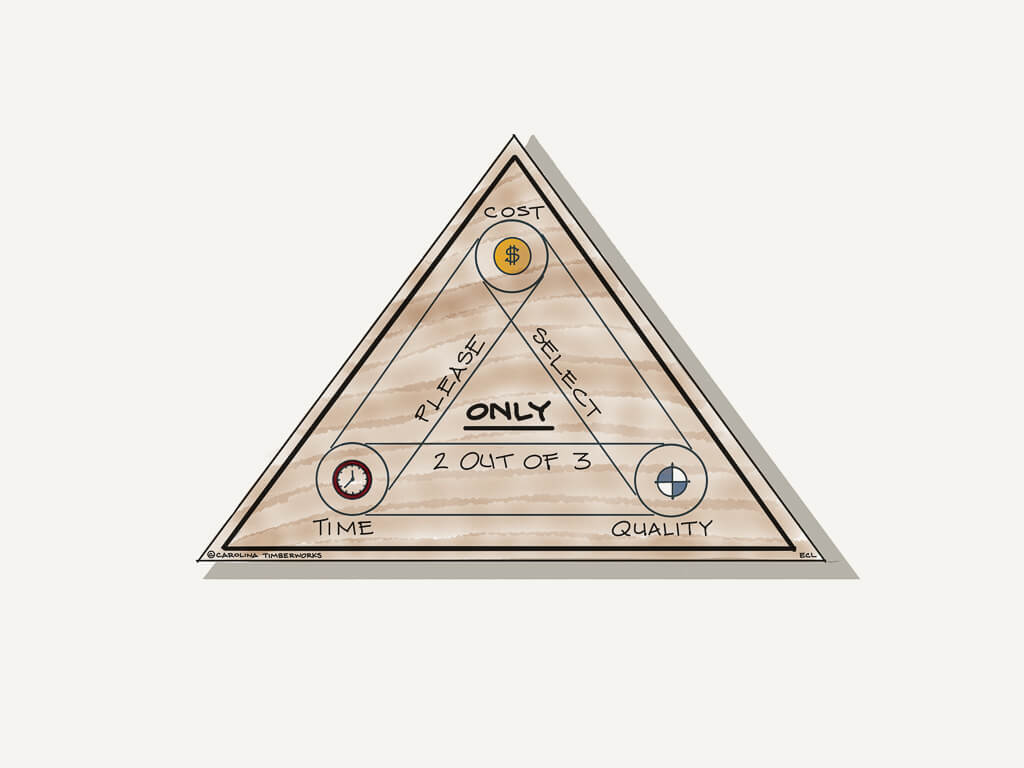
    good cheap fast triangle

    Rules of Thumb

    Rules of thumb are (almost) always wrong. They can, however, be useful in the very early phases of a construction project. For example, during the design process, you’ll be asked by your architect or design professional about your budget. He or she will then use historical data and rules of thumb to guide the resulting design.

    Once design is complete, you’ll probably ask a local builder what it costs per square foot to build in a certain neighborhood, town, or county. A good builder (or timber framer) won’t answer right away without asking you some questions about your project—i.e., do you have plans, when do you plan to build, what’s the property like, etc. But eventually you’ll probably receive an answer in the form of a range, which can be useful.

    An Estimate Is Just an Educated Guess

    apples and oranges

    Be very careful. It is impossible to accurately estimate the cost of a building project until it has been completely designed, engineered, and detailed specifications written.

    Nor is an accurate cost possible until all site-specific considerations are determined (e.g., land clearing, road, utilities, access, steepness, etc.).

    Garbage In, Garbage Out

    It’s wonderful when everything goes according to plan. However, if the plans you paid for are just pretty drawings, things might not go well. For one, it’s impossible for a builder (or timber framer) to accurately estimate the cost without good plans.

    A good set of building plans specifies in great detail exactly how your builder (and subs) will build everything—from the number and size of rebar in the footers to the species, grade and texture of your timber framed great room.

    Yes, good plans cost more. But every problem your builder encounters is going to get solved, eventually. In our experience, it’s a whole lot less expensive to figure them out in advance during the design process than it is on-site when you’re paying people to stop work and figure out what to do.
    Cost Plus vs. Fixed Price

    In the simplest terms (we’re not lawyers):

    A fixed price contract is exactly what it sounds like: the contract is for a fixed dollar amount.

    In a fixed price contract, the builder (or timber frame subcontractor) bears most of the financial risk because he or she has agreed to build the project for a fixed price.

    A cost plus contract is one where the builder adds a percentage for overhead and profit to the actual cost of building the project.

    In a cost plus contract, the owner bears most of the financial risk because the owner agrees to pay whatever the actual costs turn out to be (plus a percentage), regardless of the initial estimate (see garbage in, garbage out above).

    We’re all guilty of ignoring the following advice, but you should ask a qualified business law attorney to review the contract before you sign it. Most of the time it’s a waste of time and a relatively small amount of your money. Every once in a while, it’ll save you from a financial and emotional train wreck.

    Next Steps for Finding the Right Timber Frame Builders or Subcontractors
    Have we scared you away from building? If not, are you thinking about incorporating timber framing into your project? We’d be very happy to talk with you. Contact us and tell us a little about what you have in mind, or call us at 828-266-9663. We’re nice!
  • Timber Frame Construction

    Timber Frame Construction

    Key Takeaway

    Timber frame construction uses large, visible timbers joined with traditional wood-to-wood connections rather than small studs or metal connectors. Each frame is designed and cut in a shop, then shipped to the site for erection. Many builders finish the enclosure with structural insulated panels for energy efficiency.

    Are you curious about the history and the basics of timber frame construction? Let’s look at how this building method has withstood the test of time and why it may be the right choice for your next building project.

    What is Timber Frame Construction?

    What separates timber frame construction from other building methods? Timber framing doesn’t use concrete, metal, or mass-produced commodity pieces of lumber. Instead, timber frame structures are built with large, exposed timbers and wood-to-wood joinery.

    timber frame roof

    The timber frame construction process starts with a design customized to meet the client’s plan, needs, and budget. After engineering the timber frame, timber is ordered, and detailed piece drawings are created, which our timber framers and/or CNC machine use to measure and cut each timber to exact specification.

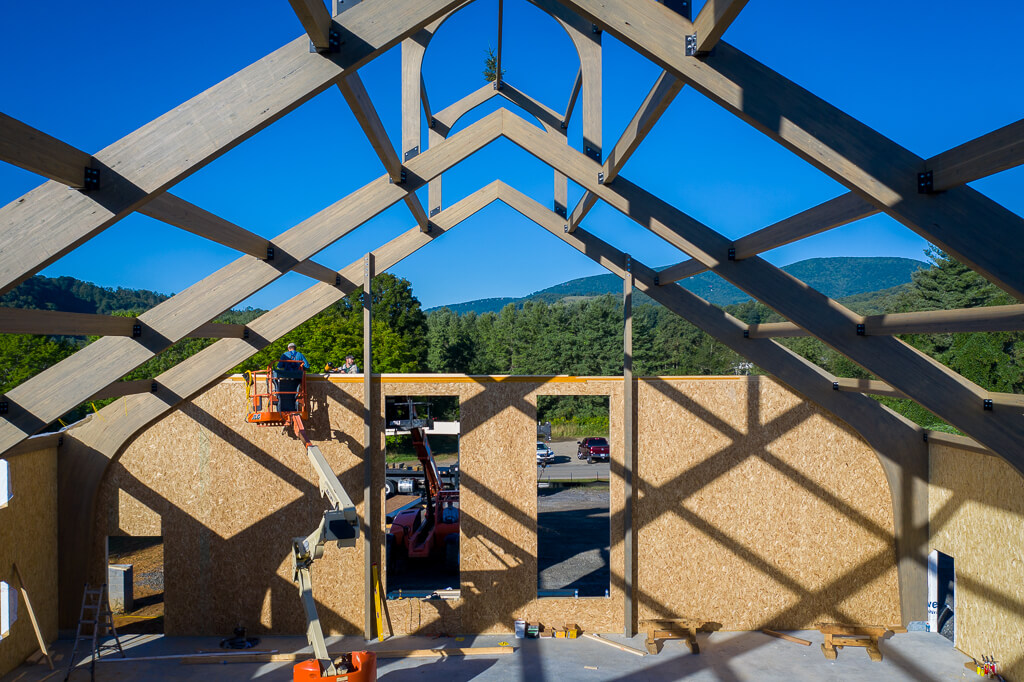
    Finally, we send all the pre-cut timber, hardware, and specialized timber framing tools to the building site. That’s where our crew will raise the timber frame and sometimes install the 2×6 tongue and groove roof decking and structural insulated panels (SIPs).

    Timber Frame vs. Post and Beam Construction

    Although it’s similar to timber framing, post and beam construction has some key differences. Both use posts (vertical timbers), beams (horizontal timbers), however, post and beam structures often use glulams, or structurally engineered laminated timber, while most classic timber frame structures use solid wood.

    Additionally, post and beam construction often incorporates metal plates and other metal hardware. In contrast, timber frame construction utilizes traditional wood-to-wood joinery (often mortise & tenon) held together by stout wooden pegs.

    Timber Frame vs. Log Cabin Construction


    Timber frames are not a type of log home. That said, some log homes do incorporate timber framing–think timber frame roof trusses and/or front entries. The difference between a log home and a timber frame is how they’re built and the way they look. Log home walls are constructed from horizontally stacked logs (think of the Lincoln Logs you played with as a child).


    Log home walls look unmistakably like log homes. It’s a rustic look, but in the right setting, it just seems to fit.

    Log home in the Alps (Verbier, Switzerland)


    Unlike log homes, timber frame (and post and beam) buildings are built with large horizontal beams and vertical posts to create a structural framework (think of the Erector or Tinker Toy set you played with as a child).

    Erector Set



    While log homes almost have a “preferred habitat”, timber frame and post and beam homes are great at blending in. The exterior of a timber frame home is indistinguishable from a conventional home–so it can be brick, or siding, or stone. Once inside, the gorgeous timber frame structure is revealed, and the interior walls can be anything you’d like them to be–from sheetrock, to brick, to painted nickel gap shiplap paneling.

    Modern Farmhouse Living Room

    Timber Frame vs. Conventional Construction

    Unlike timber framing, conventional construction requires load-bearing walls and relies on nails to connect small pieces of lumber (think 2x4s). Conventionally built structures also use spray foam or batt fiberglass insulation instead of the high performance SIPs that typically enclose a full timber frame structure. 

    Conventional 2x construction

    What is the History of Timber Frame Construction?

    Hardly a new type of construction, timber framing has existed for millennia. Over the centuries, skilled craftsmen have constructed barns, homes, inns, businesses, and even massive factories using timber framing in areas as far flung as England and Japan.

    In the United States, timber frame construction experienced a decline late in the 19th century. With the invention of mass-produced nails, steam-powered sawmills, and the demand for more housing (as the population pushed west) came conventional balloon framing, which was later superseded by platform framing (pictured above).

    However, a 20th-century revival brought timber framing back to the forefront. Today, there’s a growing demand for this building method, thanks primarily to the visual appeal of timber framing, but also due to the passionate and dedicated men and women who practice and grow the craft.

    Women in construction

    Timber framers aren’t all male, nor do they only use chisels and mallets…

    What Are the Benefits of Timber Frame Construction?

    There are so many reasons to appreciate timber framing. Here are some of the biggest benefits:

    Aesthetic Appeal

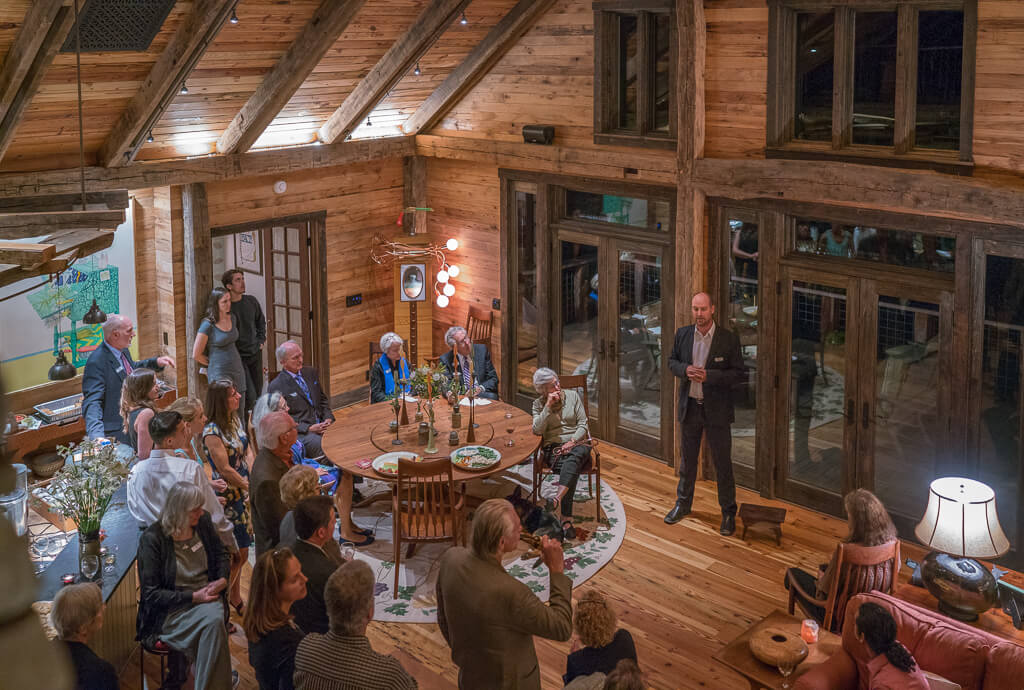
    A timber frame is more than a mere structure. It’s also an experience. The exposed wood framework evokes a sense of being close to nature, eliciting on some level a secure, grounded feeling (after all, you can see exactly what is holding up the roof and walls).

    Varied ceiling height

    Many timber frame owners also enjoy the varied ceiling heights, long diagonal views, and wide open spaces these structure provide, as there’s often no need for load-bearing interior partition walls. 

    Sustainability

    Wood is the only renewable building resources we have. Think about that. Everything else depends on using up something. While necessary, concrete, steel, and plastics require huge amounts of energy (and resulting CO2 emissions) to make. And unlike 2x4s or particleboard, at the end of the building’s life, nobody is going to throw the timbers from a timber frame into a dumpster. Wood, if kept dry, will last centuries, and the new timbers from your timber frame will one day become tomorrow’s prized antique timber and almost certainly salvaged and reused for other projects—making timber framing highly sustainable.

    Durability


    Timber frame structures are known for their ability to withstand snow, wind, storms, and other severe weather. That’s because the joinery and timber sizes are designed for the loads (take time to thank an engineer’s mother) and because of another one of wood’s wonderful characteristics: elasticity. Just like people, wood bends and gives a bit under load.

    Timber frame engineering
    (please forgive the nerdy engineering humor)

    Finally, since timber frame buildings are often loved, they’re usually well-maintained, and houses that are maintained can (and do) endure for centuries.

    Versatility


    Timber frame structures work beautifully in either residential or commercial settings—and they can easily be multi-purpose structures. For example, you can use a timber frame barn for equipment storage most of the time, pull out the New Holland baler and that pile of barn boards you’re going to get around to cleaning up one of these days, and transform it into a wedding venue anytime your best friend decides to get hitched (again).

    Old timber frame barn

    What Can You Build With Timber Frame Construction?

    From custom homes and barns to gazebos and pavilions, we’ve got quite a few ideas for timber frame projects:

    • Businesses: More and more businesses are timber framed because they make really nice places to work, and visit.
    • Gazebos and Pavilions: Ideal for anything from hosting parties to relaxing with the family, gazebos and pavilions make being outside even better.
    • Barns: Whether you need a space to house animals, store equipment, or entertain guests, a timber frame barn is a beautiful and versatile space.
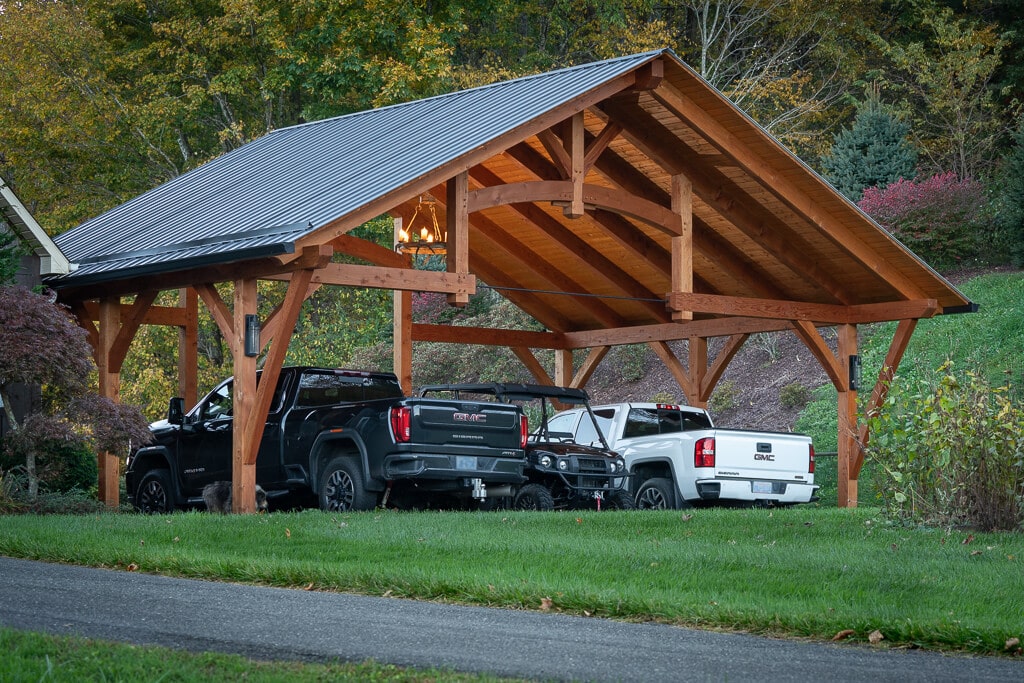
    • Carport: A timber frame carport can be much more than a shelter for your vehicles. In nice weather, it can also double as an outdoor entertainment pavilion.
    • Want More Ideas? A collection of cool timber frame dreams and ideas that are still stuck on paper…
  • Timber Frame Building

    Timber Frame Building

    Key Takeaway

    A basic timber frame building uses large posts and beams joined with traditional techniques to support the structure. Many projects pair the frame with structural insulated panels for the enclosure. Key ideas include how different trusses work, how joints are shaped, and how timber framing compares with post-and-beam or standard construction.

    Here’s the thing about timber frame building: it might be the perfect construction method. After all, the origins of timber framing date back nearly 2,000 years—and the basic elements haven’t changed much over nearly two millennia. Today, timber framing still features wood-to-wood joinery, much like centuries-old homes and temples in locations as varied as England and Japan.

    How have timber frame buildings withstood the test of time? Let’s look at the basics of this building method and the types of structures that fit best with timber framing.

    What is a Timber Frame Building?

    Timber Frame Carport

    From classic barns to custom homes to rustic pavilions, timber frame buildings come in all shapes and sizes. Here are a few of our favorites:

    For centuries, timber frame barns have provided shelter and created storage space. They’re still popular today, whether you need them for a practical purpose like equipment storage or you’d rather use them for an entertainment space like a party barn. 

    Timber frame pavilions are great for making outdoor space more usable. Whether they stand tall or span a single story, they can provide much-needed shade or create a much-loved space for family and friends to gather.

    Another multipurpose structure, a timber frame carport can protect vehicles and equipment from the elements. It can also serve as a space for outdoor entertainment, similar to an open pavilion or gazebo.

    What Are the Basics of Timber Frame Building?

    What are the defining elements of a timber frame structure? Most buildings include these key components:

    Timber Frame Trusses

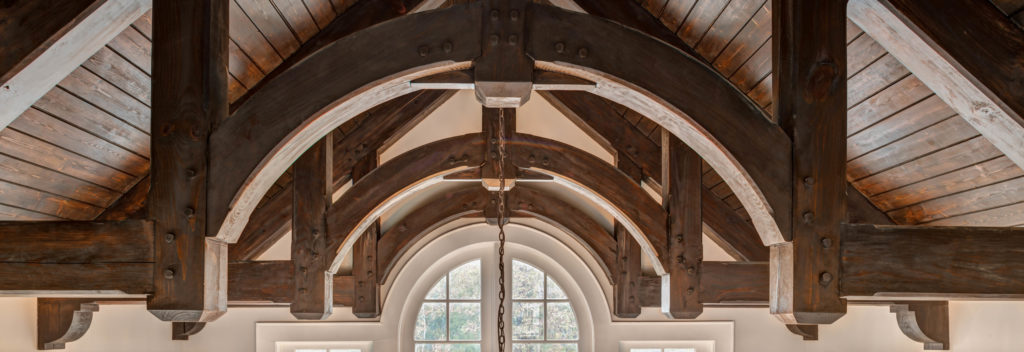
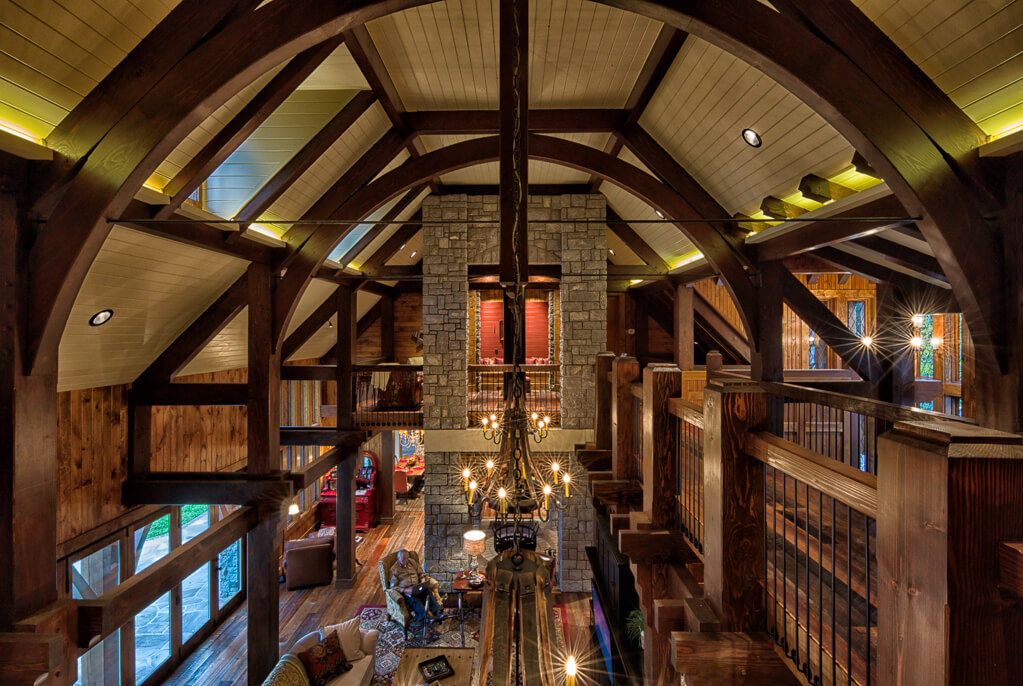
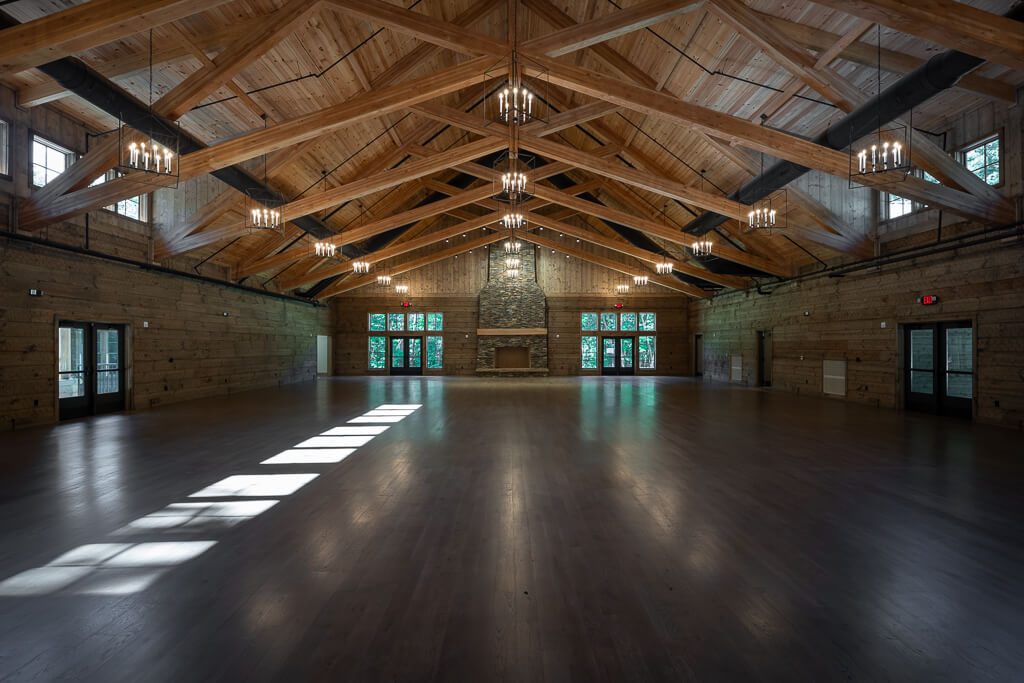

    Curved Timber Trussses in Great Room

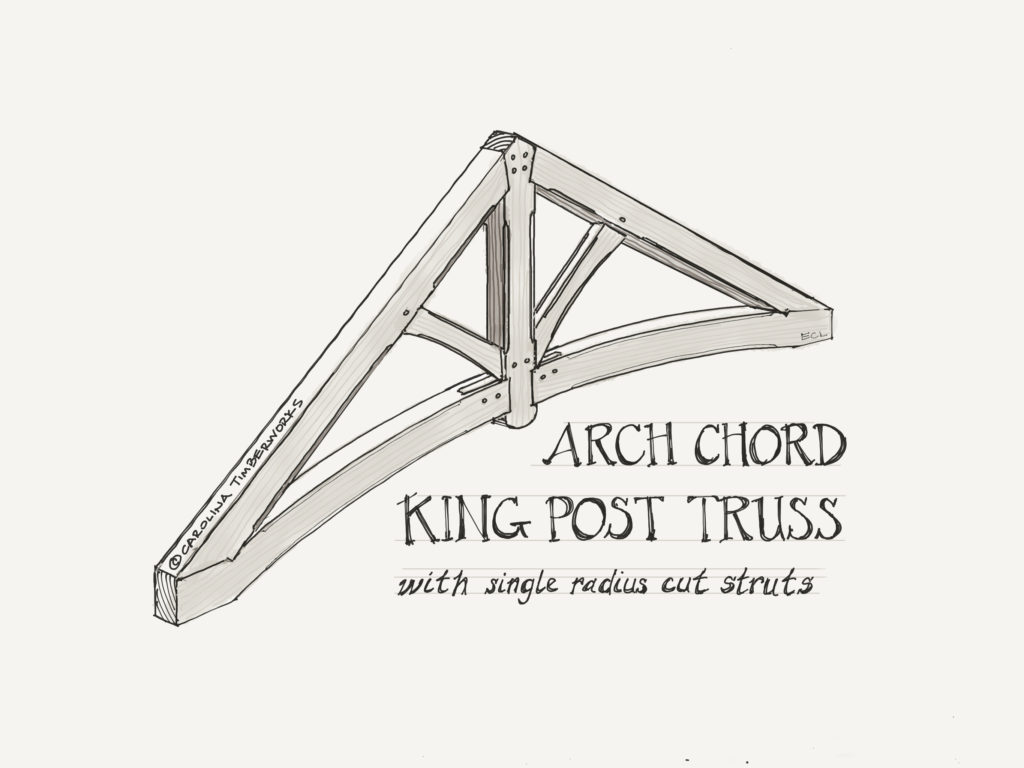
    With their distinctive triangular shapes, timber frame trusses form the framework and provide essential support for this type of structure. They can be quite large, with some spanning up to 60 feet. They also come in a wide range of styles, from classic king post trusses to more complex hammer beam timber frame bents.

    Timber Frame Joints

    Like trusses, timber frame joints also vary widely in terms of appearance and functionality. From traditional mortise and tenon joints to scarf joints to knee brace joints, all connect heavy timber with wood-to-wood joinery and without the need for metal plates.

    Structural Insulated Panels (SIPs)

    SIPs feature two wooden panels with a layer of insulating foam sandwiched in between. They enclose a timber frame building tightly, providing outstanding protection from the elements and other pests. They also tend to be more energy-efficient than conventional alternatives, making timber framing more sustainable.

    Post and Beam vs. Timber Framing

    Post and beam buildings are similar to timber frame structures in that both use heavy timber. However, there are key differences between the two. Post and beam construction often uses simpler joinery and typically relies on metal plates and/or hardware for structural purposes.

    Why Do Timber Frame Buildings Stand the Test of Time?

    With their heavy timber and wood-to-wood joinery, timber frame buildings are designed to last. The many historic timber structures that are still standing today are testaments to the longevity of this building method.

    When you build a timber frame home or cabin today, you can take extra steps to ensure that it lasts as long as possible. The most important step? A roof in good condition. Houses that are well-maintained can last indefinitely. Finally, keeping the indoor humidity level of around 50% is ideal for preventing timber from drying out too quickly and helping it retain its shape without excessive twisting or cracking.

    At Carolina Timberworks, we believe in the beauty and longevity of timber framing. Take a look at our timber frame portfolio to see some of the buildings we’ve raised over the years and learn more about why this method can last for generations to come.

  • What is Timber Framing?

    What is Timber Framing?

    Key Takeaway

    A timber frame uses large posts and beams joined with wood-to-wood connections rather than metal fasteners. The frame usually stays visible inside, while insulated wall panels wrap around the structure to keep the house comfortable.

    You’ve heard a bit about timber framing, you might even be interested in incorporating it into your project. But how does it work and what does it look like? And more importantly, is it right for you? From the key timber frame components to the biggest benefits of this building method, we’ll walk you through the timber framing basics.

    What Defines a Timber Frame?

    A Definition of Beauty and Grace

    Traditional timber framing is the art of connecting two or more pieces of timber using wood-to-wood joinery. Before metalworking, this is how timber posts and beams were attached to frame the homes, barns, and businesses our ancestors lived and worked in. Held together without nails, bolts, or metal connectors, the timber frames of old tended to withstand the test of time—lasting centuries instead of decades.

    Joinery

    Although there are many joinery variations, the mortise and tenon joint has been used to connect pieces of wood for well over 1,000 years. The basic joint comprises two components: the mortise hole and the tenon tongue, locked together by one or more wooden pegs. You’re probably already familiar with mortise and tenon joinery, as you’ll see it in finely made furniture.

    Mortise and Tenon Joint Animated

    Trusses

    Trusses are timber frameworks that support a roof (or bridge).  Their primary function is structural (to span distances impractical for solid members), but today are often designed to be aesthetically striking as well. They can also be decorative, and there are many types of timber frame trusses from which to choose.

    Timber Frame Truss curved arched lower chord

    Structural Insulated Panels (SIPs)

    Structural insulated panels, or SIPs, are a popular way to insulate a timber frame structure. A SIP looks a bit like an ice cream sandwich: two structural OSB (oriented strand board) sheets  “sandwich” a thick layer of foam in the center.

    In timber frame structures, SIPs are used on the outside of the timber frame—wrapping the whole frame in a high-performance insulating blanket. This leaves the gorgeous timber frame fully exposed on the inside of the building. 

    Structural Insulated Panel and Timber Frame
    SIPs being installed at Carolina Timberworks’ new shop

    Like any construction method, there are pros and cons:

    1. Here are the main benefits of SIPs buildings: The panels insulate the structure with a higher R-value than you’d get from a standard stick-built structure with stud walls. Comparing 2x stick building to SIPs isn’t an apples-to-apples comparison because a SIP building is a high performance energy-sipping structure which will reduce energy bills for decades. Because the panels arrive from the factory pre-cut and pre-labeled, and because SIPs work as framing, insulation, and exterior sheathing, the building can be erected and in the dry more quickly–thereby reducing the overall time to build, financing costs, mold, and jobsite waste. Incidentally, SIPs do a pretty good job of soundproofing.
    2. Naturally SIPs aren’t perfect:  They are more expensive (at least initially) than 2x stick building. Although not difficult to install, most construction personnel have not been trained in SIP installation, and this is not something you want your timber frame builder to learn on your job. Moisture control is important: SIPs are typically made with oriented strand board (OSB) which doesn’t like getting wet. Because wiring (but not plumbing) gets hidden inside exterior walls, holes must be created in the foam for wiring. This is done at the SIP factory and isn’t a big deal except that you need to have your electric plan figured out (where outlets and light switches will go). Finally, foam insulation has a relatively high embodied carbon content compared to other insulation options, and therefore some do not consider foam insulation to be a sustainable building method.  So… what did we do? We built our new timber frame shop using SIPs. Why? We wanted to get our new  building up as quickly as possible, and we rationalized that the energy the super insulated building envelope will save over the coming years will outweigh the higher initial cost and the carbon used in making foam.

    Want to deepen your understanding of the timber frame elements showcased here? Visit our Timber Frame Glossary to explore the vocabulary of timber framing.

    What Are Timber Frame Buildings?

    We like the French word for brace/knee brace/struts a lot better: Jambes de force (translation: strong legs).

    Timber frame buildings come in all shapes and sizes. From the outside, sometimes it’s impossible to tell that it’s a timber frame (they can be brick or wood-sided just like any other building). Sometimes architects incorporate some timber framing on the exterior (perhaps a timber framed entry) to suggest what’s hidden inside.

    Timber Frame Homes

    We believe the primary interest in timber framing is the aesthetics and the experience of living in the structures. When thoughtful design and craft work together, these buildings can be built poetry.

    Barn Home Conversion
    Built Poetry designed by PLATT

    You might be surprised to learn that a timber frame home doesn’t have to use this building method exclusively. Many of the timber frame homes we’ve been a part of over the years are hybrid timber frames, which seamlessly combine timber with conventional 2x framing.

    Non-Residential Timber Frames

    Not only are timber frames wonderful places to come home to, but commercial timber frames (or non-residential as engineers prefer us to call them) are also inspiring and pleasant places to work (and shop).

    Google Fiber’s timber framed offices in Charlotte

    Timber Frame Kits

    Let’s be clear: we believe in custom design because we’ve repeatedly seen the process and end result improve people’s lives. A pre-designed plan or kit is a bit like cultured stone–good from afar, but far from good. Like an off the rack suit, it won’t fit particularly well (you or the land). We came up with our kits as an idea to keep our people working during COVID-19 (if our building was shut down, they could load up their truck with timber and cut a kit at home). We’ve since discontinued our timber frame kits and are happy to discuss custom timber frame projects with you.

    Timber Frame Kits

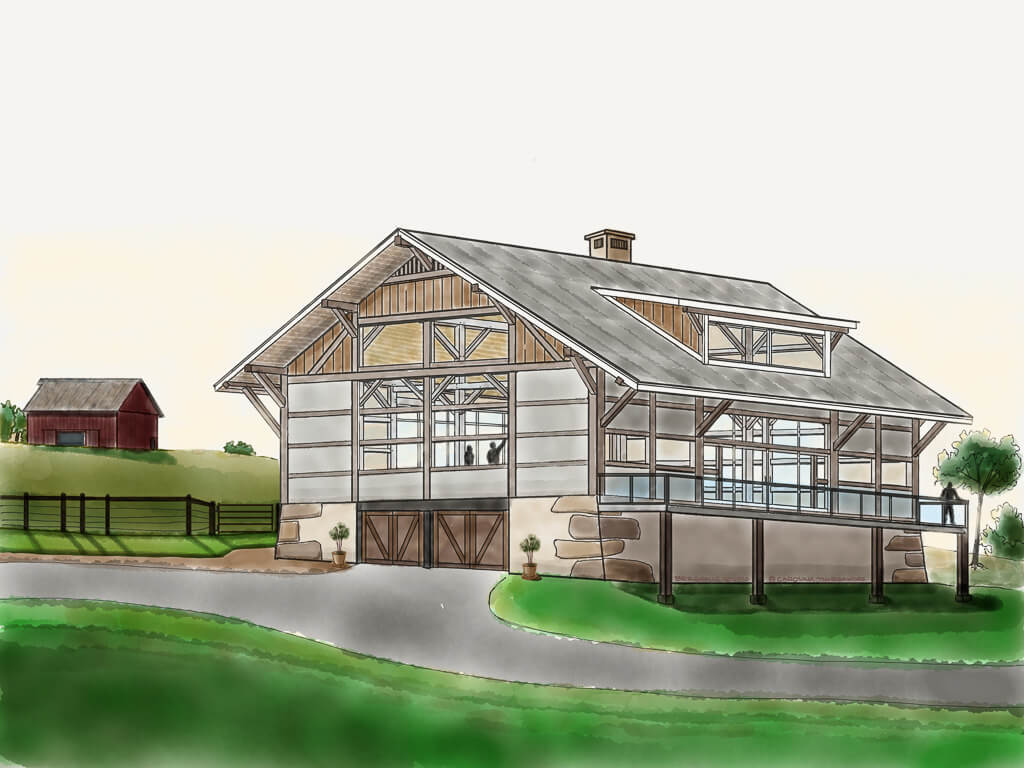
    Want even more ideas? Here you can find our concept drawings for timber frame structures including a solar panel carport, an RV garage, outdoor pavilions, a boat house, a farmers market, and more.

    Timber Frame Idea Book
    Idea Book

    How Does Timber Frame Construction Compare to Post and Beam and Conventional Construction?

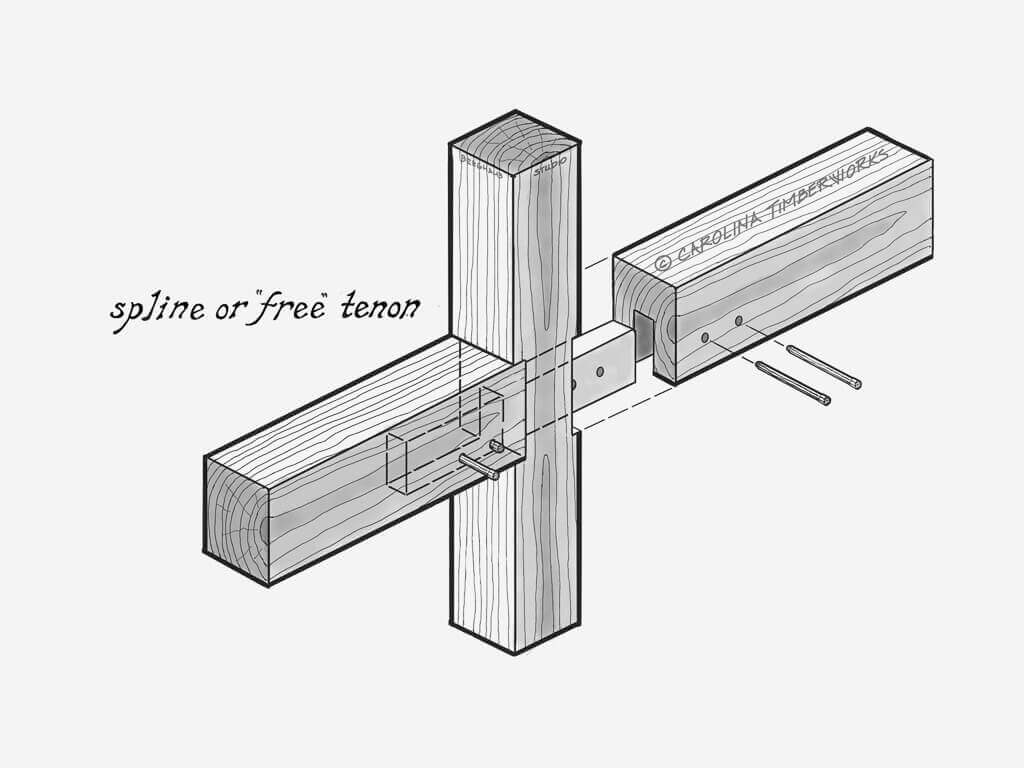
    Timber Frame Spline Joint

    Traditional timber frame techniques rely on beautiful (and sometimes exquisite) wood-to-wood joinery to connect heavy timbers. Traditional timber framing doesn’t use much metal–and what metal is required by engineering, is typically hidden.

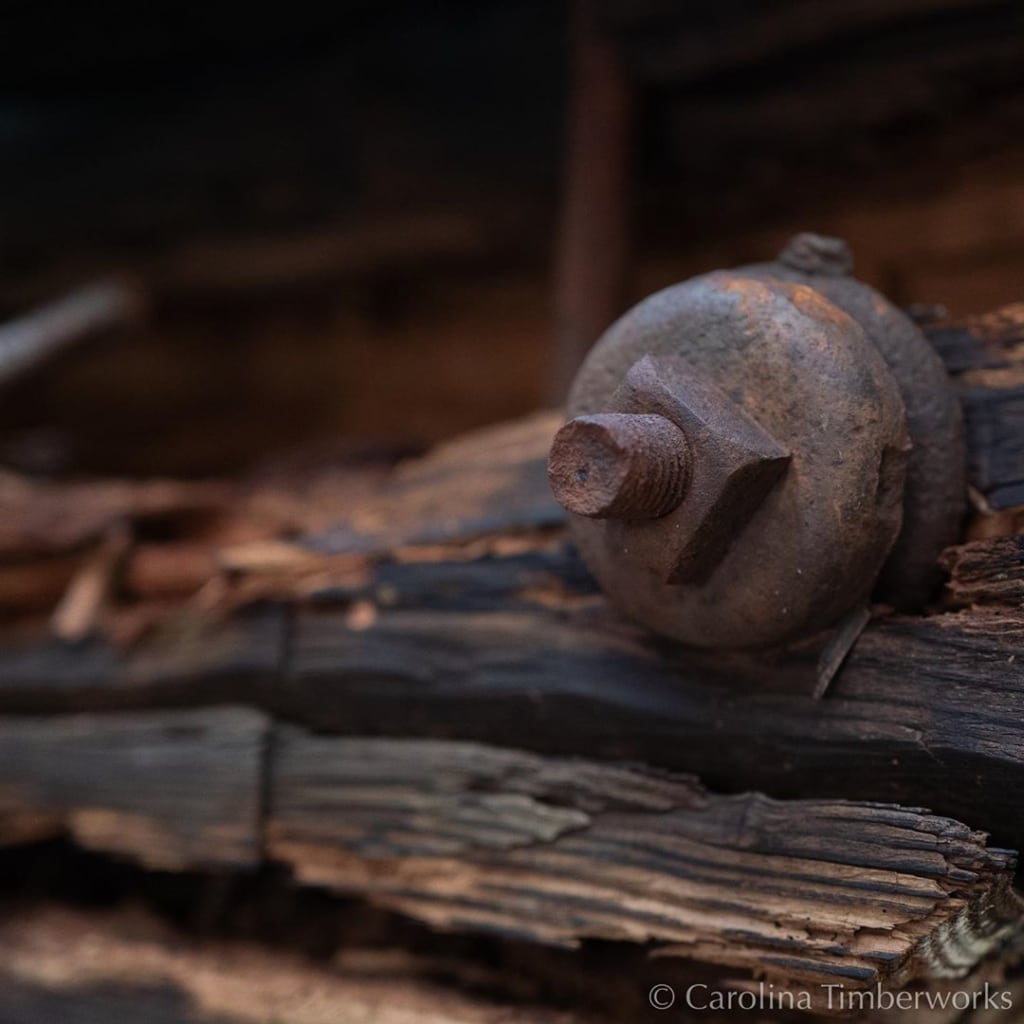
    Wood and metal both age gracefully...

    Post and beam construction also uses heavy timber, making it similar to timber framing. But the main difference between post and beam construction and timber frame construction is the way the pieces of timber are connected. Post and beam structures rely on metal fasteners like steel plates and bolts.

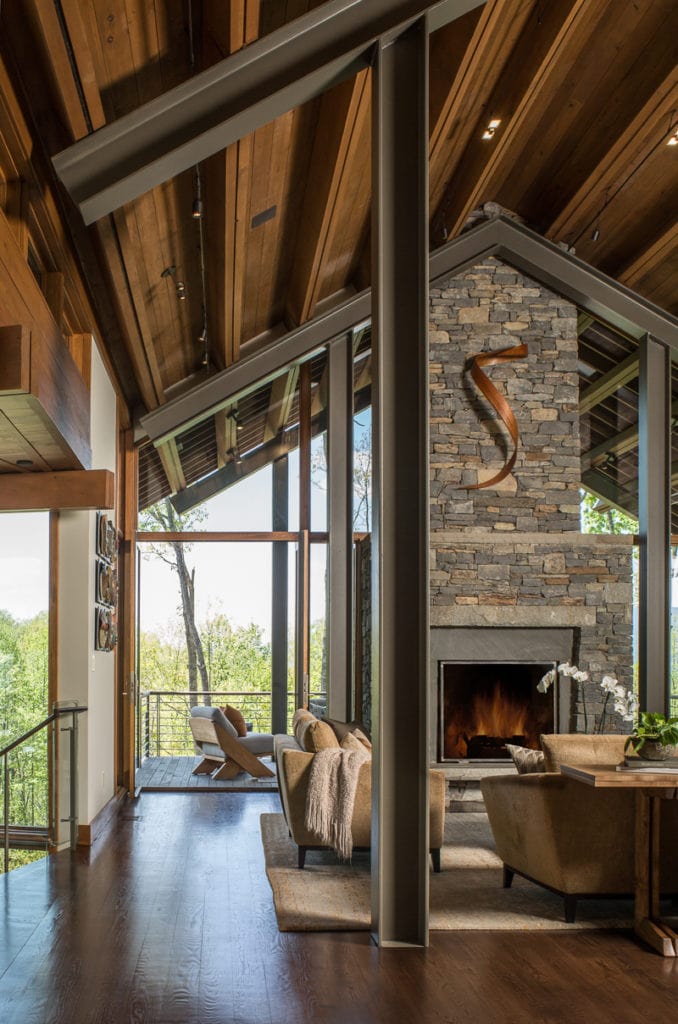
    As an aside, we’re not traditional timber frame purists. We happen to think that steel and timber can be striking:

    Modern Contemporary Timber Frame
    Contemporary timber frame homes often blend Natural materials like timber and stone with steel and glass.

    Conventional construction and stick-built 2×4 and 2×6 structures don’t use heavy timber. They use smaller pieces of lumber connected by nails and metal fasteners, and load-bearing walls provide additional support. 

    Conventional 2x construction
    Conventional stick-built construction

    What Are the Benefits of Timber Framing?

    We’re glad you asked. We think there are quite a few advantages of timber framing.

    Timber framing is sustainable. About ten years ago we wrote an article (here) about what makes timber framing sustainable, and it’s still widely quoted.

    Learn more about the benefits of timber framing with our take on it.

    Finally, we’d add that we find timber framing to be a satisfyingly tactile antidote to the virtual world.

    A Thousand Years of Craftsmanship

    Timber framing has quite a rich history. Centuries ago, builders used timber framing to construct temples in Japan, cathedrals in Europe, and manors in England–many of which still stand today in silent testimony to the durability of timber framing. Go anywhere in New England, peel back a couple of hundred years of remodeling from the original homes and churches, and you’ll discover that they also were timber framed (as were their barns, which often were the first structure a farmer would build).

    Timber framing’s popularity declined in the early 1800s for practical reasons. Water-powered sawmills made smaller and easier-to-handle dimensional lumber cheaply. Railroads permitted sawmills to ship the new lumber wherever it was needed (as opposed to utilizing the trees that grew on the building site). A new framing system (balloon framing) using standard 2×4 lumber nailed together to form a light framework didn’t require the skilled craftsmen that timber framing demands. Then, in about 1880, the proverbial nail in the coffin: we invented machines to make wire nails (nails used to be so valuable that after a fire people would sift through the ashes to recover the wrought iron nails).

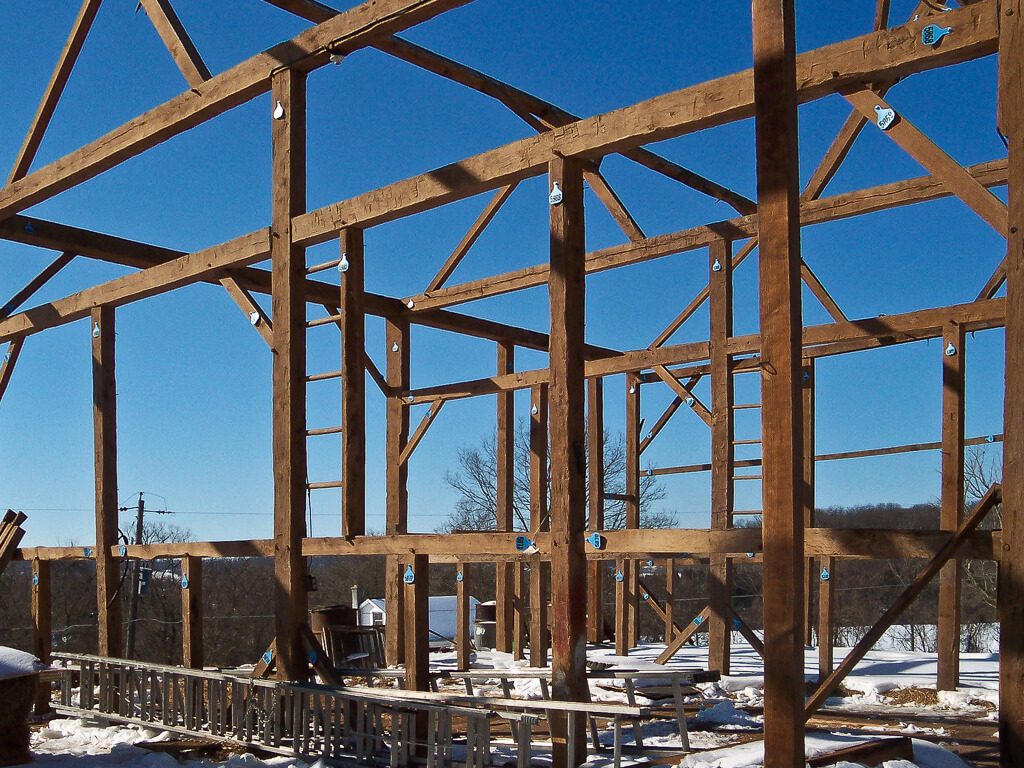
    antique timber frame barn for sale
    An antique timber frame barn during careful disassembly (note cow tags used to ID timbers)

    In the 1970s, builders rediscovered the allure of timber framing while taking down old houses and barns. Ever since, a small but enthusiastic group of craftspeople worldwide—including our team at Carolina Timberworks—have continued to dedicate themselves to this building method.

    Timber Framing Traditions

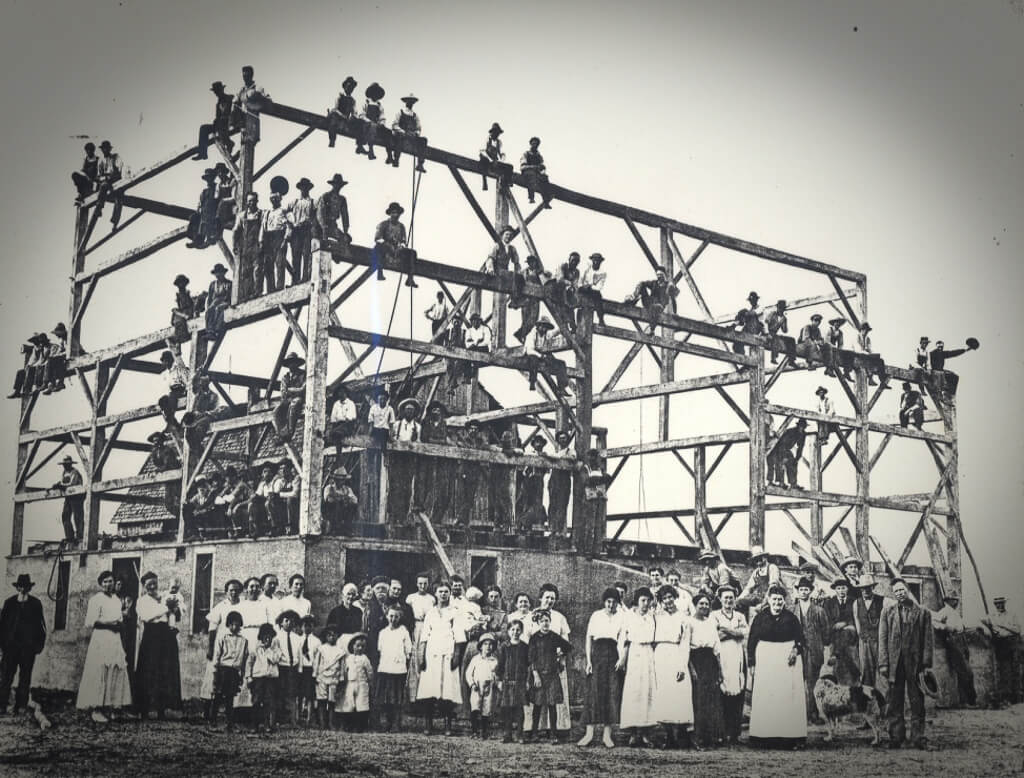
    Building a timber frame structure is a fascinating process that involves a long list of traditions. The most important? The raising of course. On raising day, you get to see your dreams and hard work realized.

    Not too long ago, raising involved ropes and pulleys and feeding a whole team of very hungry people. As the structure was raised, the community could see the building come to life and celebrate all the hard work with a feast. 

    Old fashion barn raising
    (Note to younger Carolina Timberworks employees: no, Eric Morley was not present at this raising.)

    Today, we have machinery and safety meetings to make the job a little bit easier. But we still honor the traditions. After all, why not celebrate your new timber frame home or building in style?

    Some other timber traditions include:

    • Carving the date into the frame once it’s complete and signing the timber in a hidden place.
    • Placing a coin minted in the same year as the structure under a post.
    • There’s a superstition that feeding a timber framer will give you and your building good luck. What can we say? Timber framers always appreciate a good meal.
    • Everyone loves to see how their hard work turned out. After that timber frame is raised, it’s a tradition to take a group photo.
    • The lady of the house has the honor of driving the last peg. For every blow it takes to drive the peg home, she owes the crew one drink. 
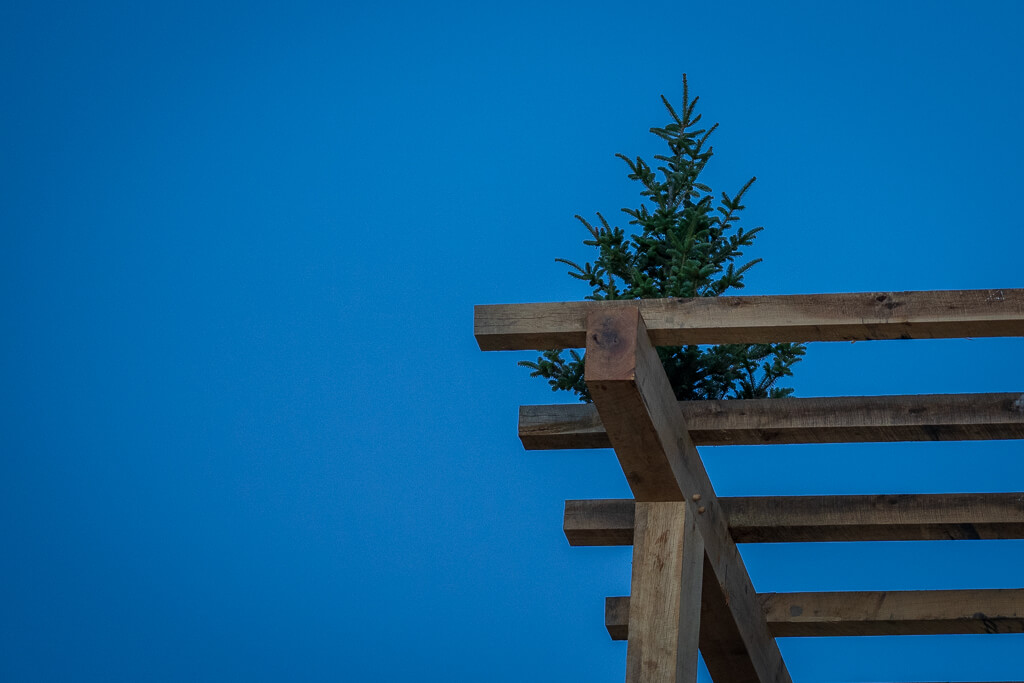
    • When building a new structure, timber framers have historically attached a wetting bush to the highest point to symbolize its roots.
    Wetting Bush Tradition
    A Wetting Bush pays homage to the trees that went into the frame and the hands that built it

    We Build Cool Timber Frame Projects

    timber frame master craftsman

    For almost 20 years, Carolina Timberworks has collaborated with some of the country’s most talented architects and builders to craft timber frame homes and businesses, timber frame barns (including the largest horse barn in the United States), porches, porte-cochères, tree houses, entryways, natatoriums, pavilions, and even the world’s best mailbox post. We’ve worked for billionaires and non-millionaires alike. From New York to Nebraska to Washington State. Take a look at the cool stuff we’ve built in North Carolina where we’re located and beyond.

    Remember Lao Tzu’s words: “A successful first step is always preceded by great questions“. Call us. We’re nice.

  • What Tools Are Used in Timber Framing?

    What Tools Are Used in Timber Framing?

    Key Takeaway

    A timber framer can build with simple tools like a pencil, a square, a string line, chisels, a mallet, a saw, and a drill. Larger versions of these tools make the work quicker and more accurate. Many crews use power tools and layout systems made for cutting big joinery in heavy timbers.

    When you admire the majestic beamwork and intricate joinery of a timber frame structure, you might wonder just what it takes to build something like that. Although it’s possible to lay out and cut a timber frame with surprisingly few tools (pencil, square, string line, chisel, mallet, saw, and drill), it’s easier and faster to use specific timber frame tools. Most of these “timber frame” tools would be familiar to any woodworker—but they’re much larger versions.

    The first power tools most new timber frame companies acquire are a (large) circular saw and a chain mortiser. These two tools do a lot of work (and make a lot of sawdust), quickly. From there, the sky’s the limit—up to state-of-the-art, 6-axis computer-controlled timber frame joinery cutting machines.   

    So what’s in our timber frame shop in North Carolina? We compiled a list of our team’s preferred timber framing tools so you get a better sense of how we build timber frames—or so you can put together  your own tool set.

    Our Timber Frame Tools Guide

    Timber Frame Layout Tools

    Timber Framing Square

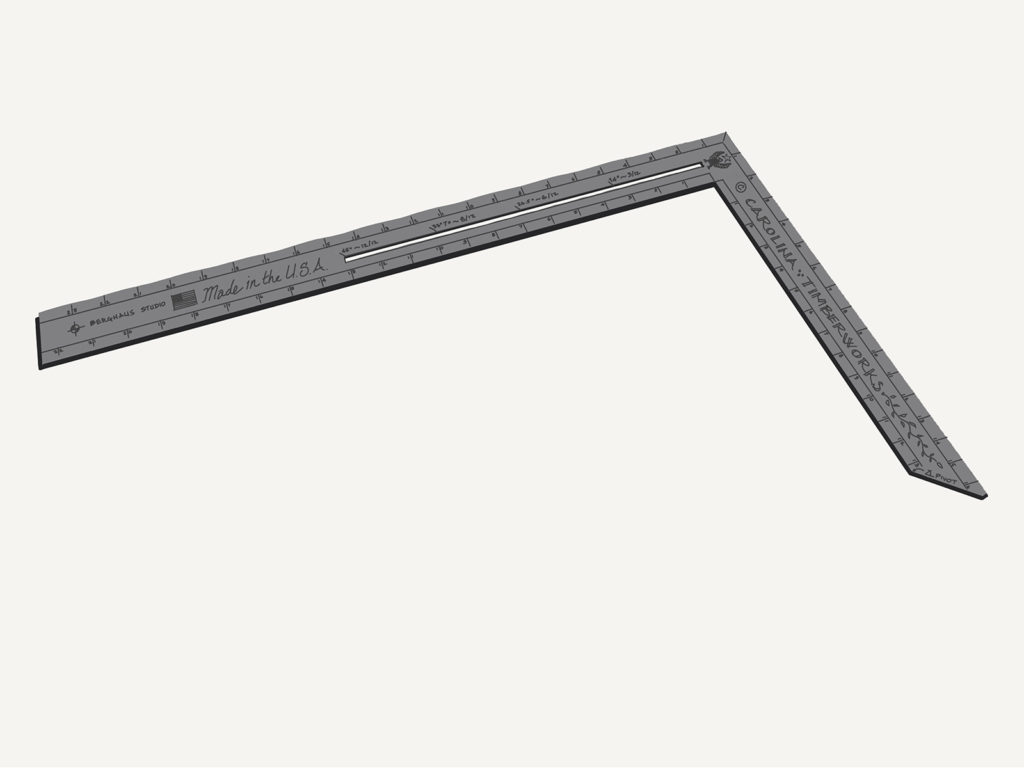
    A framing square, also known as a carpenter’s square, is an essential timber frame layout tool for measuring and marking angles. Despite its name, a framing square typically has an L shape—but some variations may be square.

    The L shape features a wider and longer side (body) that meets the shorter and thinner side (tongue) to create a perfect 90-degree angle (at least until it’s dropped—AKA the concrete kiss). The sides also act as rulers and have scribed notches that indicate measurements.

    We appreciate the versatility of framing squares, and in addition to using them daily to lay out and check angles and lines on timbers, we also use them as straightedges and winding sticks among other uses.

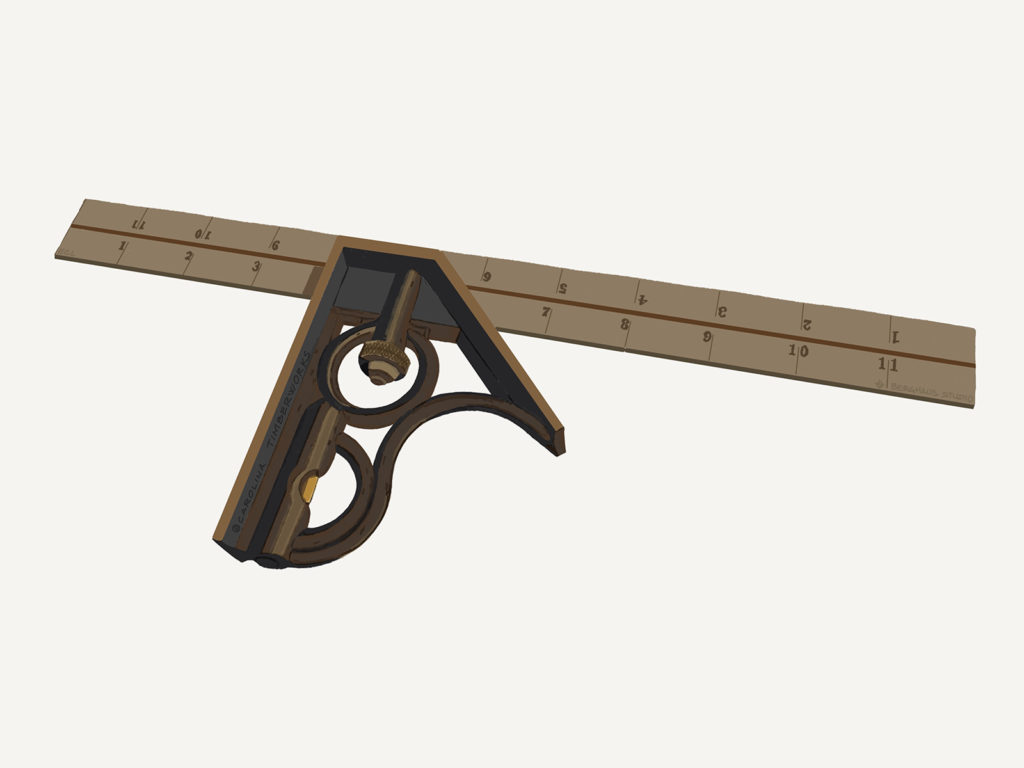
    Combination Square

    Combination squares are similar to framing squares in that the long flat arm acts as a ruler. However, combination squares also have adjustable heads that slide along the ruler. These components can include a simple fence for 90-degree angles, adjustable knobs to transfer measurements, bubble levels for measuring level and plumb, or protractor heads to change the ruler to any angle between 0 and 180 degrees.

    If you need to measure something, simply move the adjustable head to the specific measurement you need from the end of the ruler. We like to use combination squares for any project that requires measuring depth and squareness of adjacent surfaces such as mortise depth. By setting a specific measurement along the ruler, the combination square can speed up joinery layout for repetitive measurements.

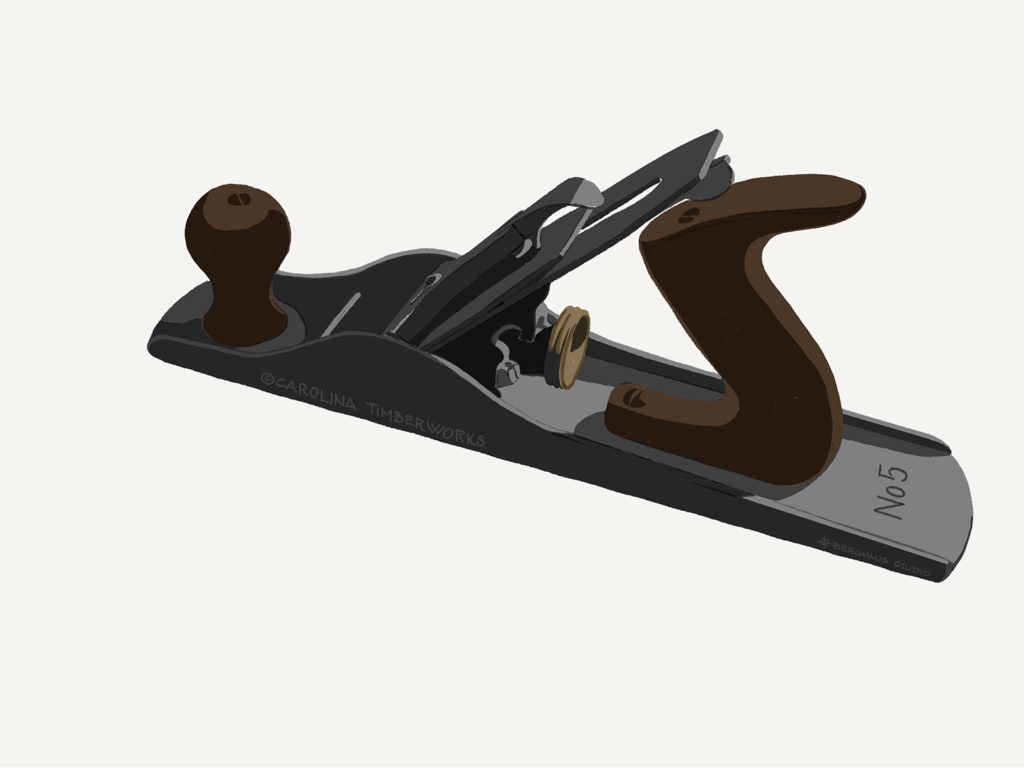
    Block Plane

    Block planes are small and versatile tools that can smooth the end grain of timber. Since the blade is set at a low angle, it performs this job better than a standard woodworking plane. These planes are great for beveling the edges of tenons on timber joinery.

    Timber Framing Hand Tools

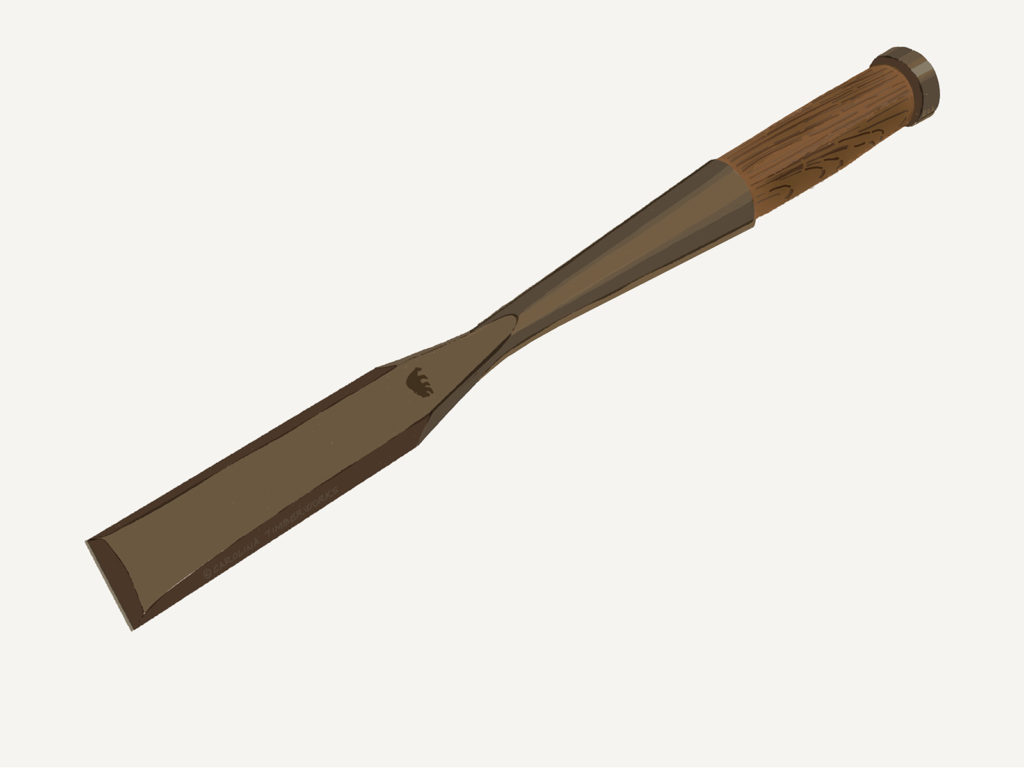
    Framing Chisel

    A framing chisel is a handheld tool that can cut or shape timber joinery. These longer and more robust chisels typically have a 1- to 2-inch blade width. When pushed by hand or struck with a mallet, they can cut almost any type of joinery. Either way, when using a framing chisel, you aim for a close, precise cut.

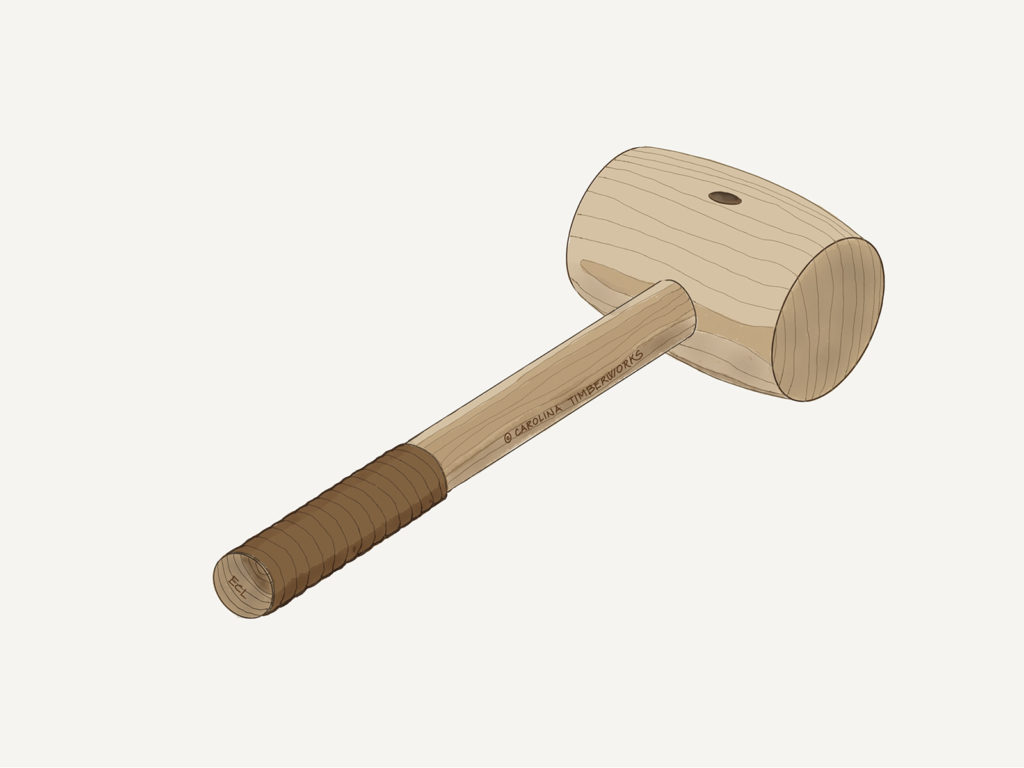
    Timber Frame Mallet

    Mallets and chisels go hand in hand, as we use the former to strike the latter. A good mallet is neither too heavy nor too light. We look for well-balanced mallets designed to minimize impact when striking the chisel. Dense wood makes a better mallet head than metal as it transfers all of the driving force through to the chisel, without splitting or damaging the chisel handle.

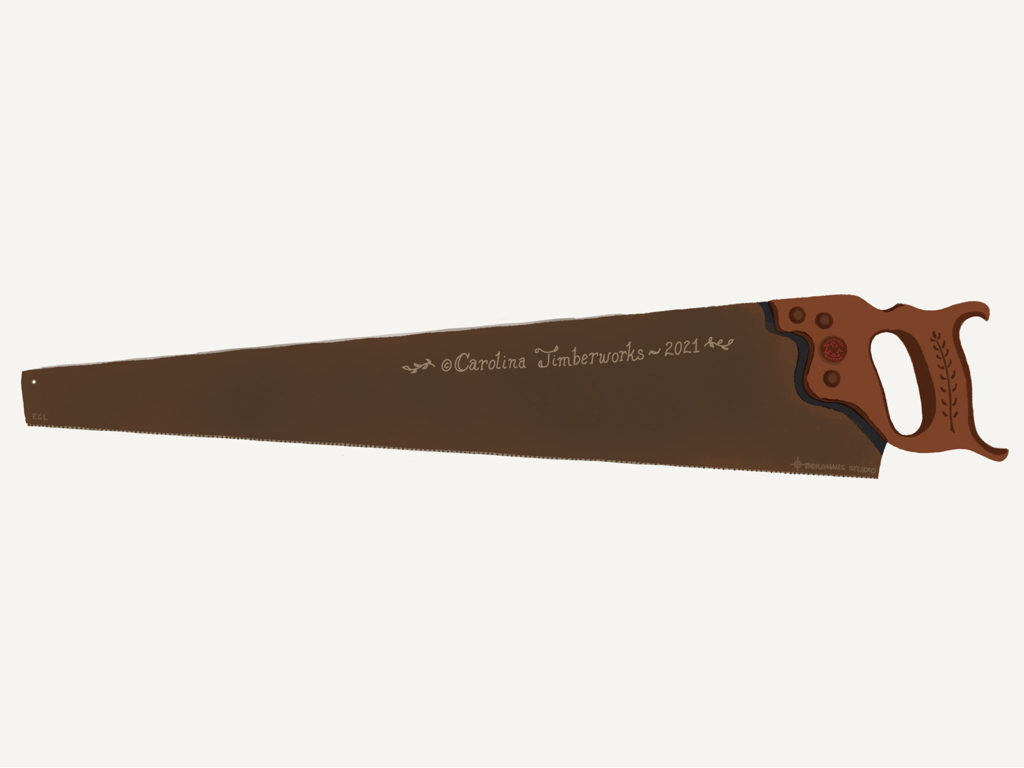
    Hand Saw

    Hand saws can come in many variations and can cut any type of wood. Some timber framers prefer a Japanese hand saw, which cuts on a pull stroke, while others prefer a western-style hand saw that cuts on a push stroke. We often prefer to cut with hand saws instead of electric saws for more control over finer details and small cuts.

    Power Tools

    Power Saw

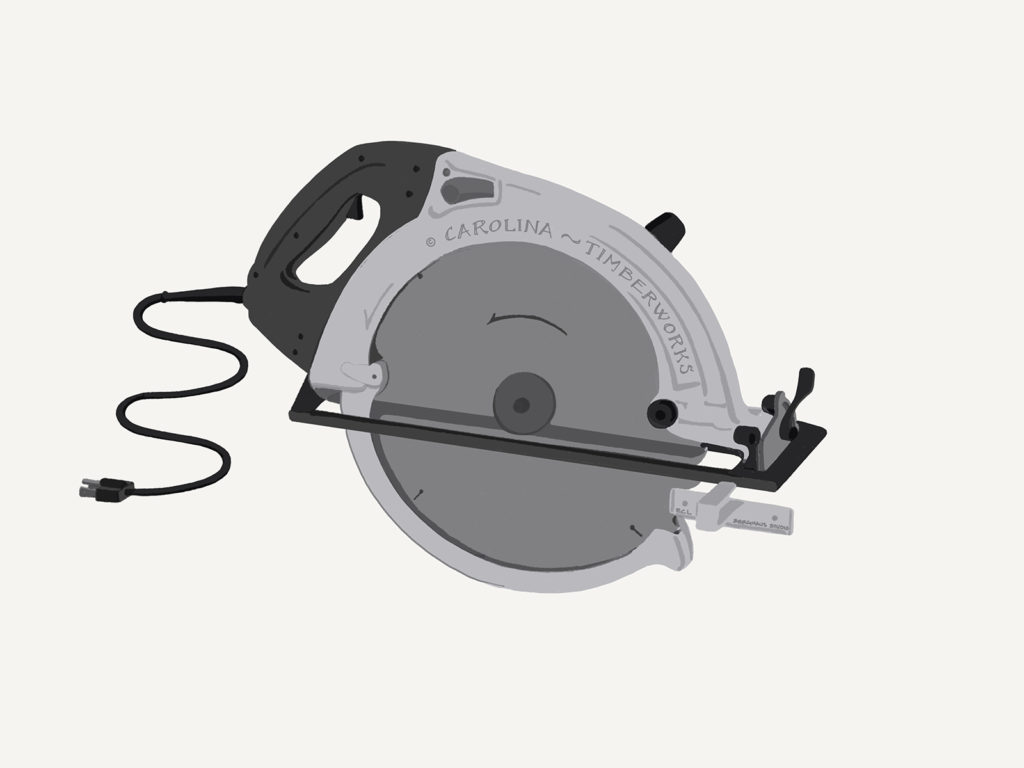
    Electric saws are similar to hand saws, but with built-in electrical motors for power. Some timber framers cut material using chainsaws, circular saws, or bandsaws (with metal guides and long blades):

    • Chainsaws can do the rough work of segmenting longer timbers into smaller pieces.
    • Circular saws do most of the cross and rip cuts for timber joinery.
    • Bandsaws are preferred for long radius cuts like curves in knee braces or arches.

    Chain Mortiser

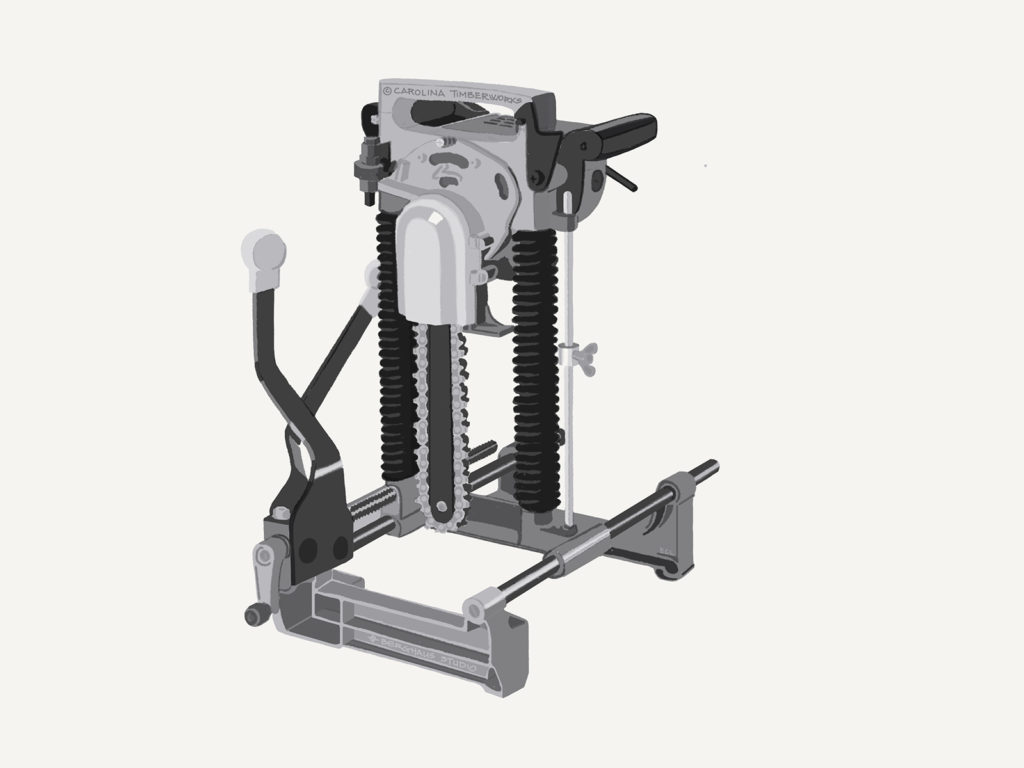
    Chain mortisers cut recessed “pockets” into timbers. Like a chainsaw, this tool has a rotating toothed chain that removes material from the timber to create the mortise. Because mortise and tenon joinery is integral to timber framing, this is one of our most used tools. This work was previously done in two steps by drilling and chisel work, but is now much faster with this specialized type of tool.

    Chain Slotters

    Similar to chain mortisers, chain slotters cut narrow “slots” into timber. This specialized timber frame tool is more precise than a chainsaw, although it is less common than a chain mortiser.

    Drilling Stations

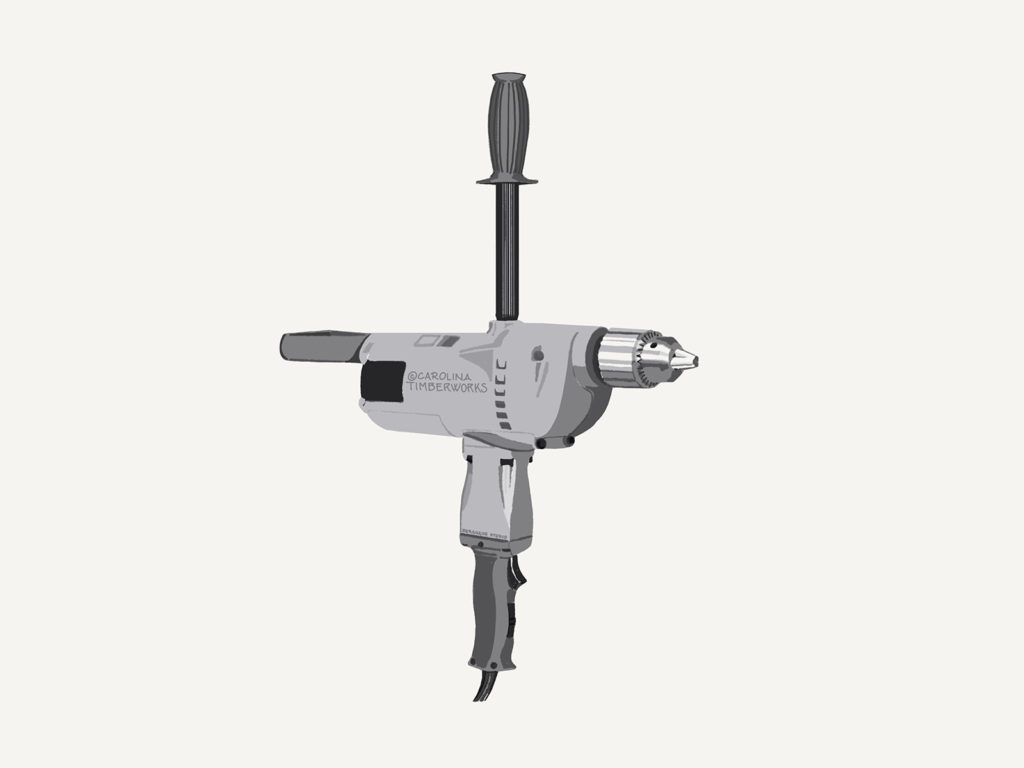
    Also known as a drill press, a drilling station is an alternative to a portable drill. This setup has an adjustable drill table, as well as a base and pillar to keep the drill stationary. A clamp keeps smaller timbers in place, allowing for more accurate drilling.

    Unlike handheld drills, drilling stations offer larger and more powerful motors that can speed up any repetitive processes and improve efficiency for larger projects or mass produced timber components. There are also portable drill presses that can be clamped to large timbers when moving the tool is more efficient than moving the timber.

    Planers and Sanders

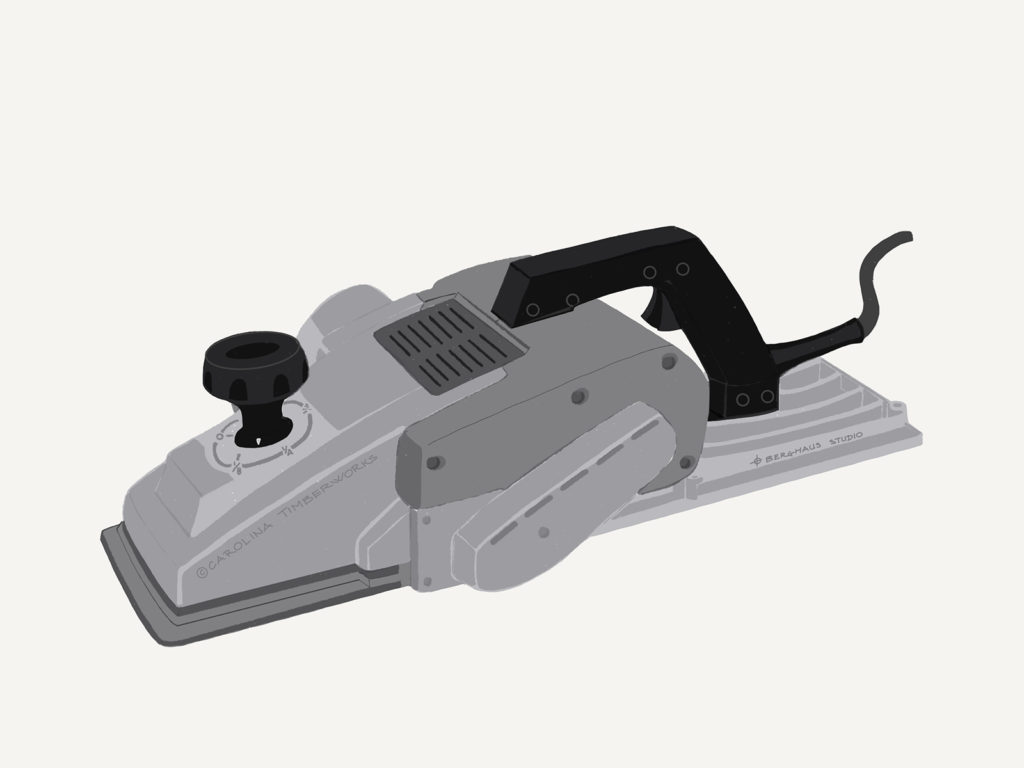
    Electric or power planers are mechanized versions of block planes in that they can quickly remove, even, and smooth out the surface of the wood.

    We typically opt for power planers when working with large timbers. Similar to planers, sanders smooth out imperfections and provide a softer finish using a rough or fine grit sandpaper disc or belt.

    Routers and Notchers

    Routers and notchers make grooves in the surface or certain profiles along the edge of timber components. A router can use a variety of differently shaped bits to create various decorative effects. We also rely on routers to create housings or notches for some specialized timber frame joints.

    Oversized Timbe Frame Tools

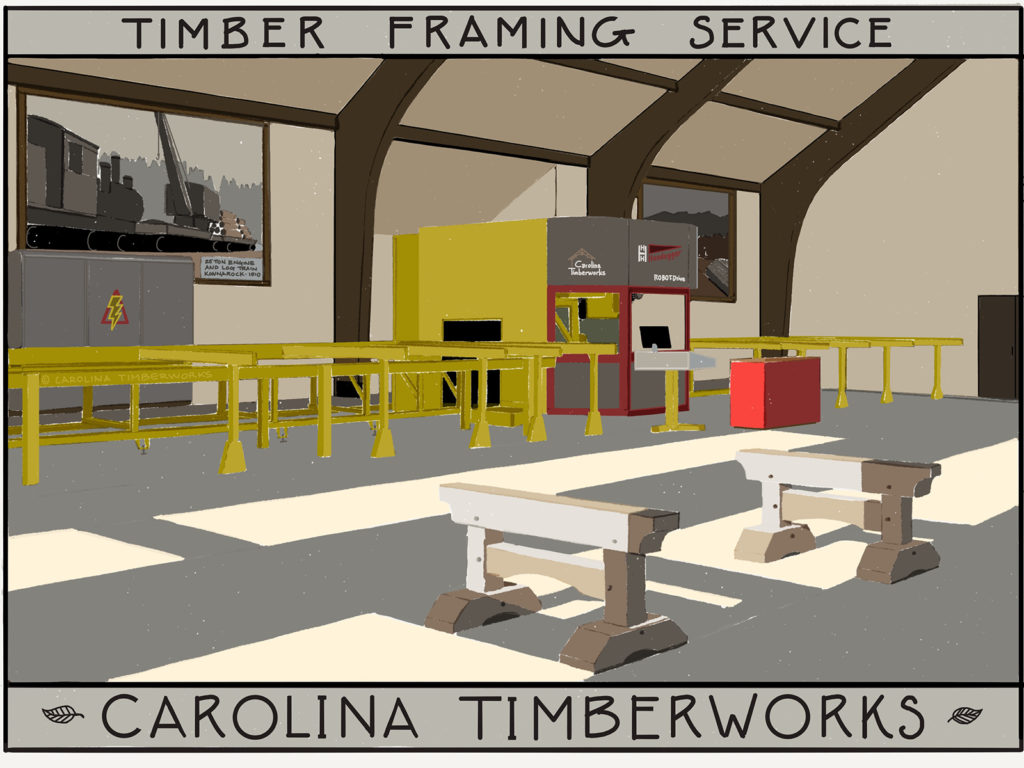
    Hundegger ROBOT-Drive CNC Machine

    By this point, you can likely tell that timber framers have a tool addiction problem. In photography, it’s known as GAS (Gear Acquisition Syndrome)—pity the spouses of timber framers who also dabble in photography.

    Craftsmen have always looked for the best tools for timber framing to execute their craft, and for us, that means robotics: state-of-the-art, CNC (computer numeric control), timber framing machines.

    These machines offer speed, precision, reliable delivery times, and sustainability.

    • Reliable delivery times because the software tells us, in advance, how many hours it’s going to take to cut a job—so we can schedule our workflow in the shop very precisely.  
    • And sustainability, because the software optimizes every cut—to get the most out of a given timber with the least possible waste.

    These machines are a fusion of old-world craftsmanship and new-world technology, combining the best of the nineteenth century with the best of the twenty-first.

    The 6-minute video below tells the story of a radical investment Carolina Timberworks made. It’s radical for two reasons:  

    1. There’s an inherent conflict with our passionate 16-year commitment to hand-cut traditional timber framing.
    2. The cost of the investment is significant.

    The story of why we did it is here.

    We’re not giving up traditional craftsmanship—in fact we’re growing and plan to hire even more craftspeople. And whether or not you’re a timber framer, we think you’ll agree that there’s something truly mesmerizing about watching our Hundegger in action.

  • The Experience of Living in a Timber Frame Home

    The Experience of Living in a Timber Frame Home

    Living in a Timber Framed Home

    “I’ve never been in a timber frame home.”

    Joe Pinciotti’s words stopped me in my tracks. Hired by the Timber Framers Guild to convey what timber framing is about, Joe was trying to get up to speed on timber framing quickly. Despite knowing that timber framing represents a fraction of one percent of all construction, it had never occurred to me that most people have never actually been in timber frame homes. So this is my attempt to convey that feeling using quotes and observations I’ve jotted down over the years.

    “The primary interest in timber framing is the aesthetics and the experience of living in the structures.”

    -Jeff Arvin
    Timber Frame Home

    Timber framing is an architectural solution to a structural problem.

    NC timber frame home

    You can sense the appeal: simple lines, clear proportions, exposed construction.

    timber frame construction

    Wood is an aesthetic material. There’s a warm environment in these buildings.

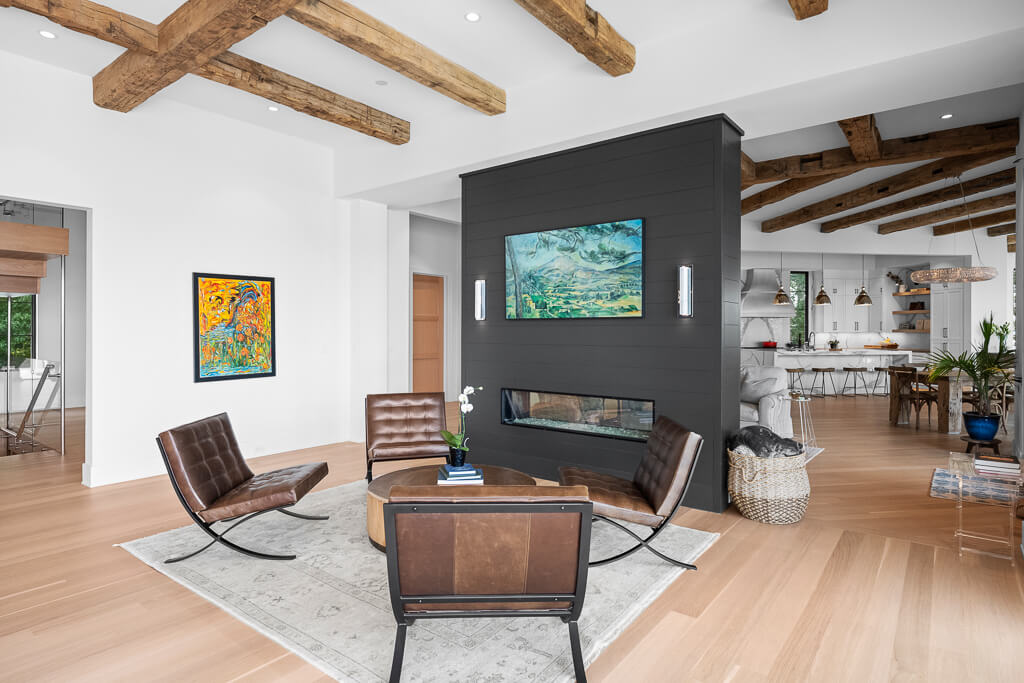
    timber frame home reclaimed beams

    It doesn’t have to be rustic.

    A take on the Modern Farmhouse with reclaimed hand hewn beams

    “True Authenticity is a lack of perfection.”

    – Architect Gil Schafer
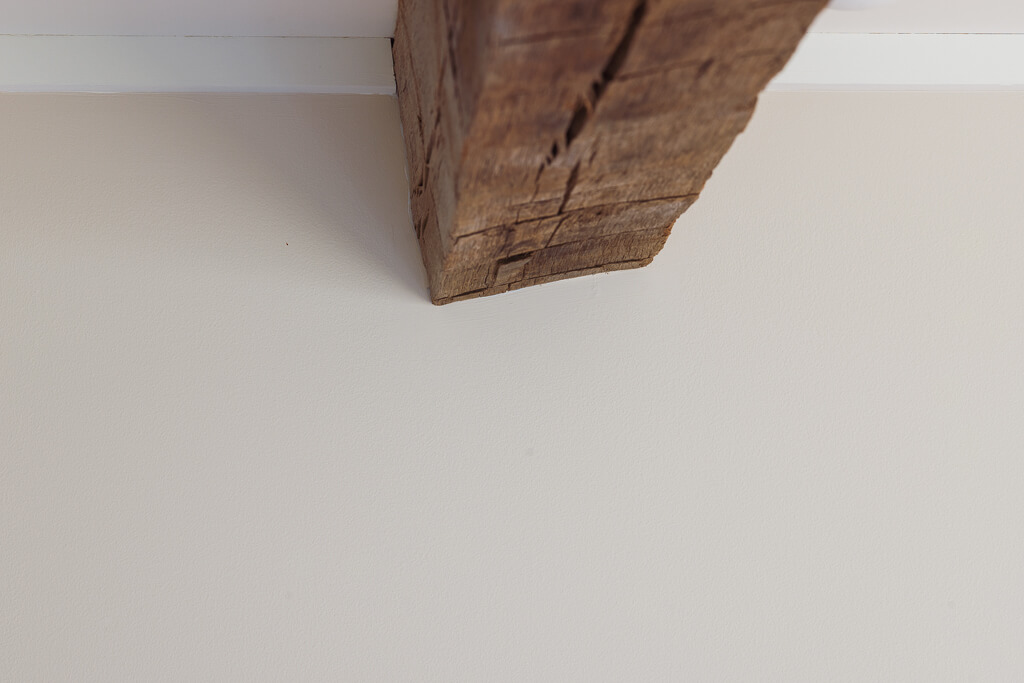
    twisted reclaimed beam

    Built Poetry.

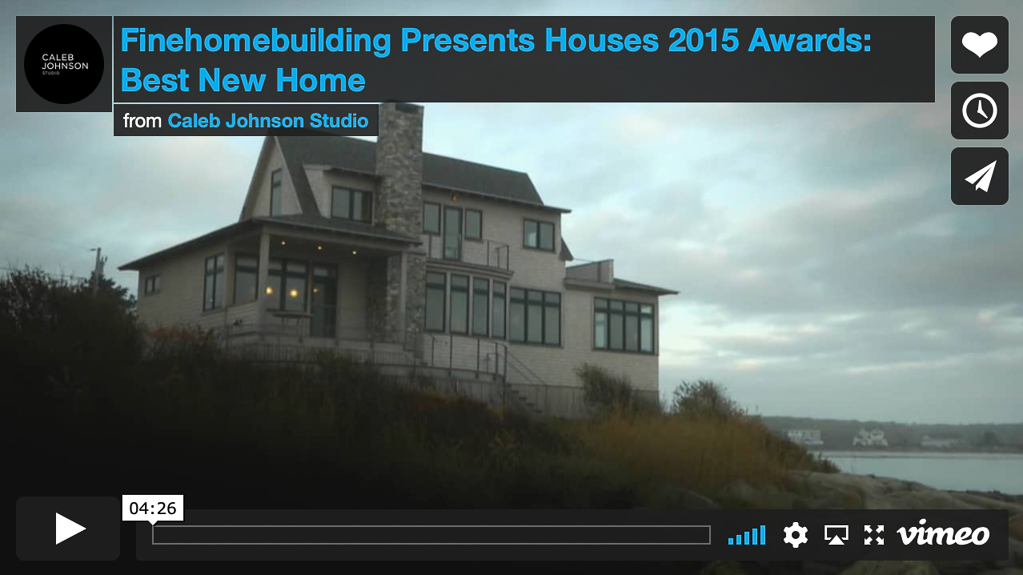
    While watching architect Caleb Johnson of Biddeford, Maine discuss the winner of the 2015 Best New Home award, we were struck by his profound insights into the benefits of timber framing and why we were drawn to, and love timber framing.

    timber frame home design winner

    “The whole structure can be understood as one thing, all the heavy timbers giving a clear integrity and visual coherence to it”.

    – Architect Sarah Susanka, author of The Not So Big House
    timber frame scissor trusses

    Wood is part of the solution to climate change.

    Timber Frame Sustainability

    Ever notice that man-made materials look best the day they’re installed (and go downhill thereafter), while natural materials get better and better looking with every passing year?

    reclaimed antique heart pine

    “Buildings are a permanent record of ourselves—an effort to do something remarkable.”

    —Tedd Benson, author & founder of a timber frame company
    New Jersey Timber Frame Barn

    “Open pavilions are among the most compelling timber frames. There is no siding or interior portions to disrupt the concept’s pure architecture, engineering and craft at work”.

    —Ben Brungrabber, Ph.D., P.E. Fire Tower Engineered Timber
    virginia timber frame pavilion

    Broadly, timber framing is everything that today’s sleek, mass-produced, technology saturated culture isn’t.

    timber frame master craftsman

    “I sometimes dream in timber frame.”

    – James Lung
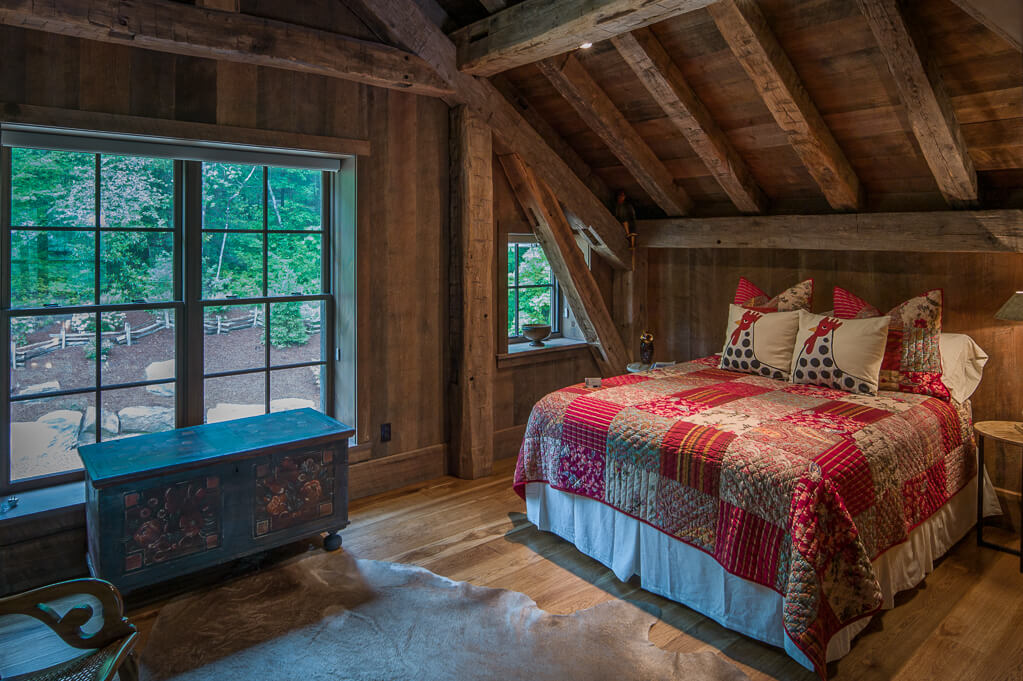
    reclaimed beams in bedroom

    We build some of the world’s best timber frames.

    modern timber frame porch

    And we’re nice.

  • What the hell is a timber frame, anyway?

    What the hell is a timber frame, anyway?

    Answering the question everybody is afraid to ask: “What the hell is a timber frame, anyway?”

  • The Grumpy Old Timberframer on… Bosses

    The Grumpy Old Timberframer on… Bosses

    The Grumpy Old Timberframer from Carolina Timberworks is back with a few thoughts about bosses. You don’t want to miss this one.