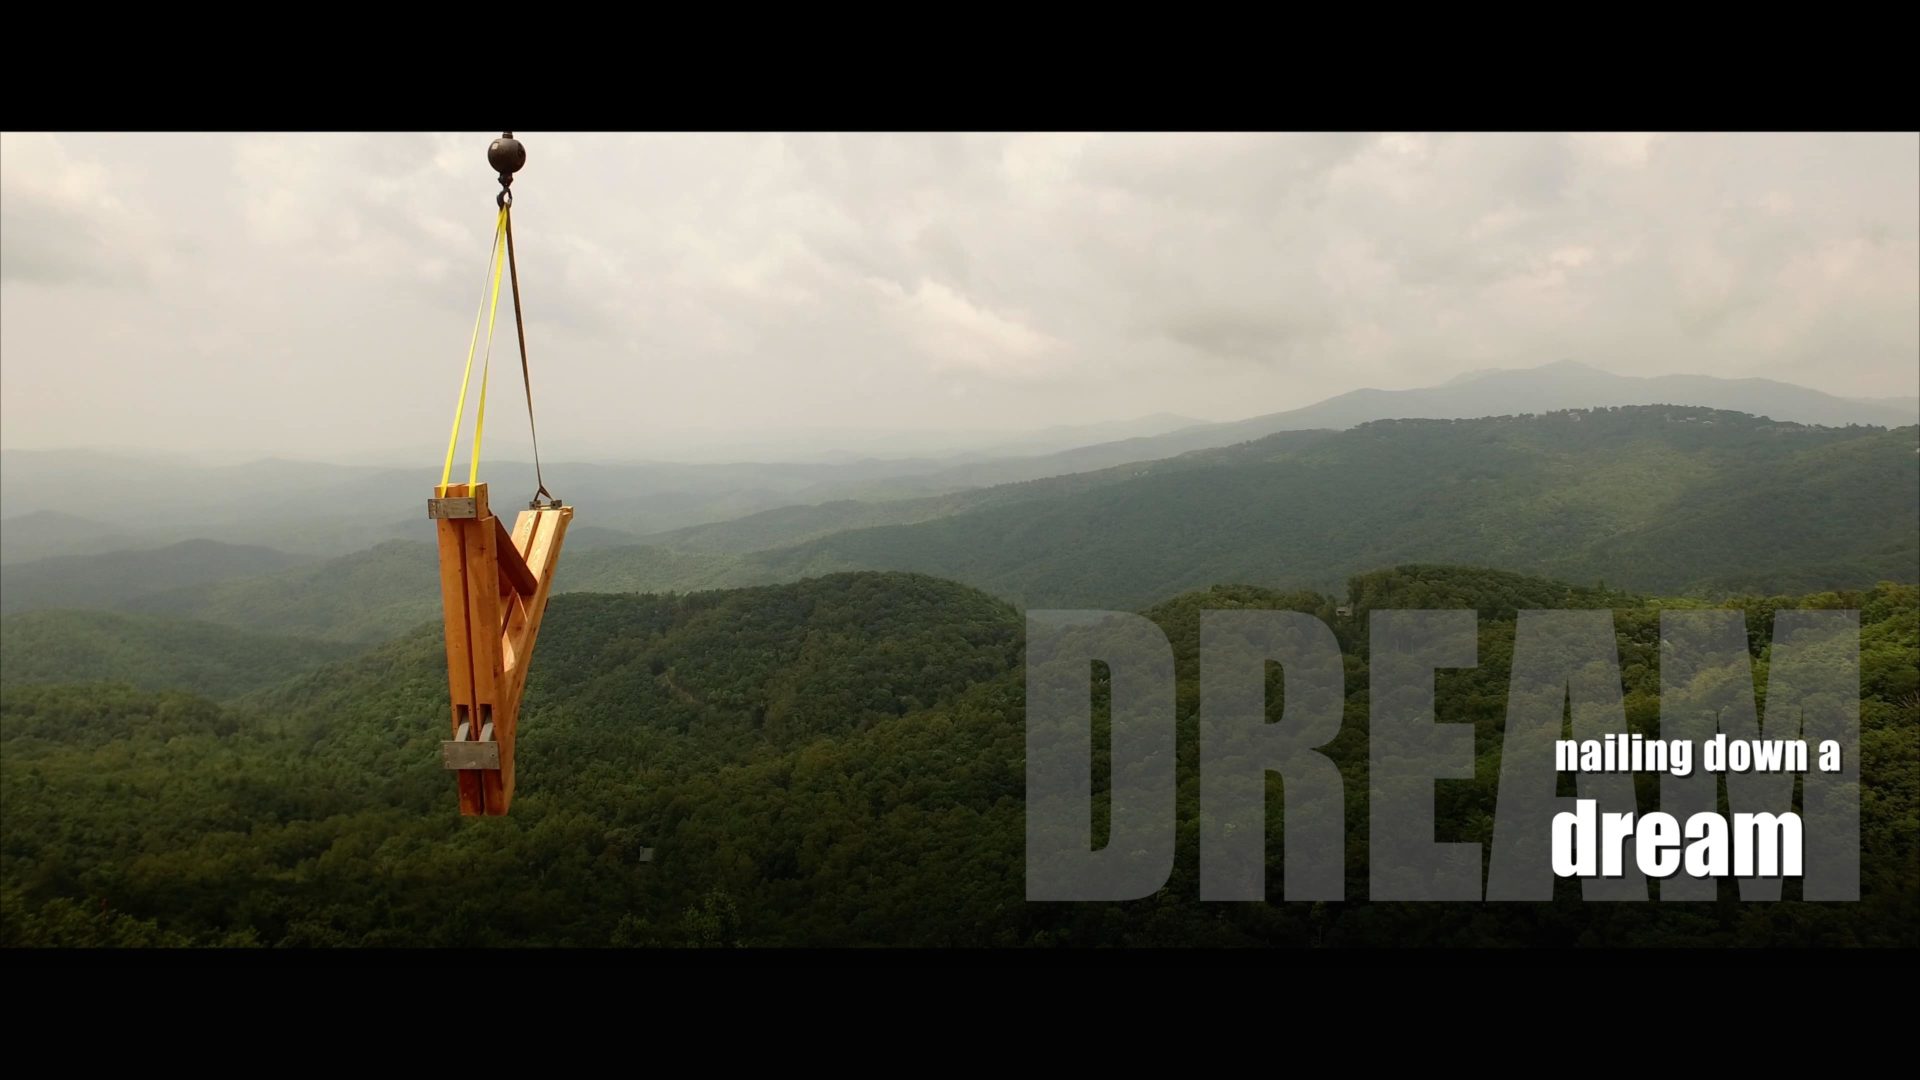
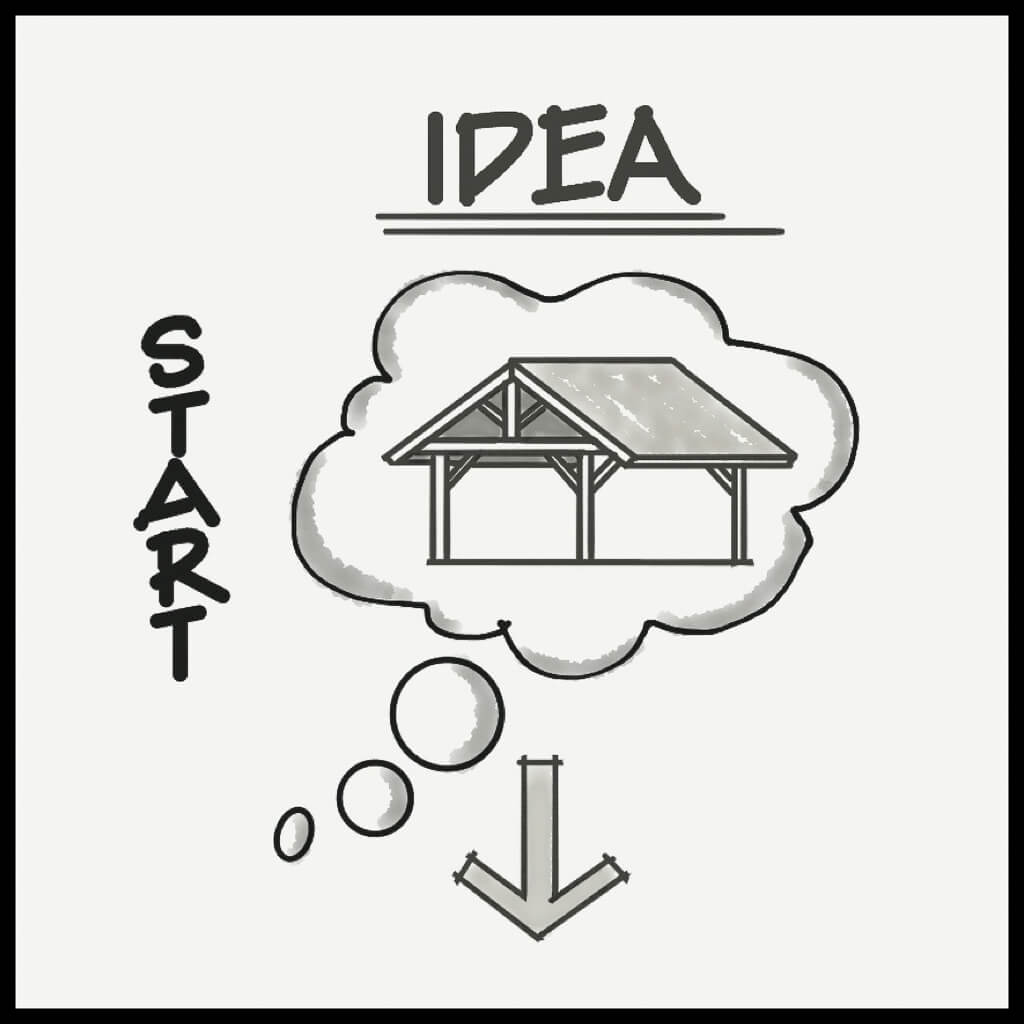
The custom timber frame home building process starts with a dream. The Owners find the right architect, who then defines the dream. Their builder manifests the dream.
In what we think is our best video yet, dreams become reality one step at a time.
A Pursley Dixon Architecture English inspired summer retreat perches proudly on a mountainside. This sanctuary, consisting of multiple porches and balconies along with linear room arrangements, ensures breathtaking views of the National Forest and beyond.

From a timber framer’s perspective, it’s a work of art: A majestic cantilevered terrace supported by massive timber brackets and impossibly slender cantilevered joists..made possible by engineered structural steel artfully concealed inside Western Red Cedar timber framing. Supported by pairs of 9′ tall brackets, the timber deck joists taper gracefully to impossibly slender profiles as they reach further and further out over the gorge–making those not privy to the secret ask, “how did they do that?”
General contractor: Paradigm Custom Home Builders.
Music written and produced by Paul Defiglia | Performed by Mickela Mallozzi.
The Custom Home Building Process: Dream
Something inspires the Owner(s) to build something.
Owner(s) then looks for an architect.
Something makes the Owner(s) confident in their choice of architect.
Definition
Architect identifies their program–the Owners’ lifestyle, personality, and budget.
What it’s really about: great architects put their ego aside and design something that is a “total reflection of homeowner’s personality and lifestyle.”
Manifestation
How to choose a builder: his or her custom home building process.
Builder builds. Builder takes 2D architectural drawings and turns them into 3D reality.
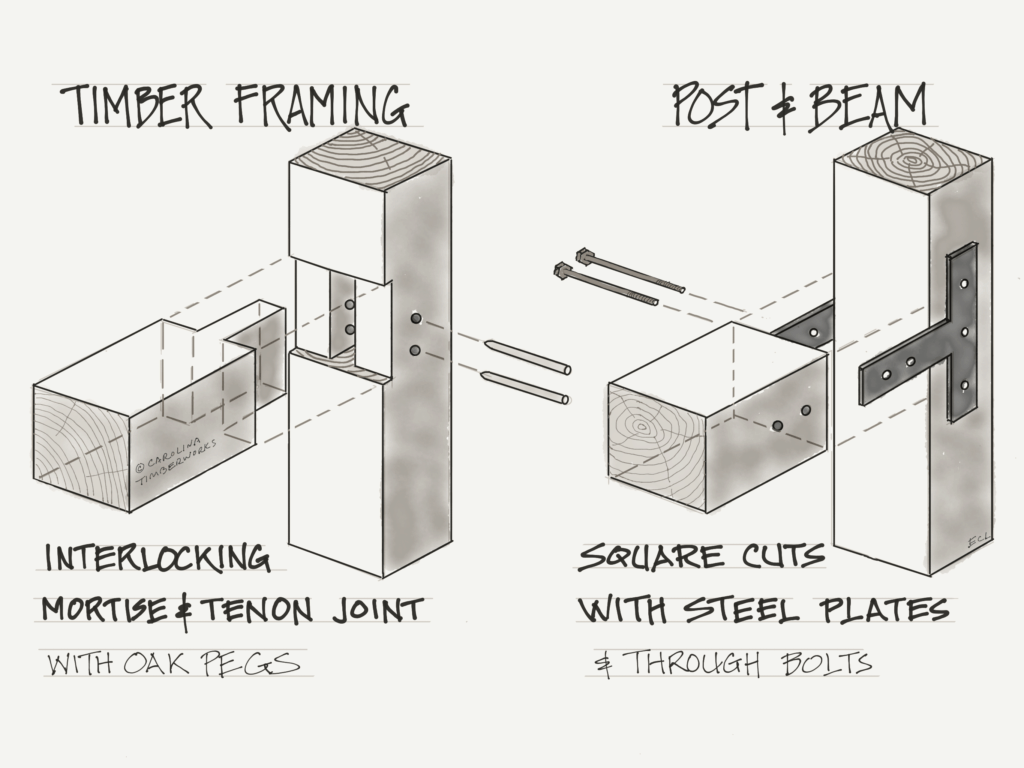
Both methods use heavy timbers and create open interiors. Timber framing relies on traditional joinery, while post-and-beam construction uses metal plates, brackets, and bolts for connections.
At first glance, timber frame and post and beam structures may appear similar. After all, both rely on heavy timber to create open spaces with exposed beams. Yet the difference between timber frame and post and beam construction is the way the individual parts are connected:
Timber framing uses wood joinery and rarely uses steel parts
Post and beam structures use metal fasteners and connectors
What Is Post and Beam Construction?
Post and Beam Essentials
To understand post and beam structures, it’s important to understand the difference between beam vs. post. Post and beam structures are built with vertical beam posts and horizontal beams. Metal brackets and steel plates join the timbers and hold the structure together, but they aren’t always visible. In some cases, they’re decorative, but in other cases, they’re structural and placed out of sight.
Pros of Post and Beam
Post and beam building generally has lower-skilled labor costs than timber frame construction. Although post and beam structures require plenty of labor, they tend to be less complex in engineering, construction, and fabrication. Additionally, decorative or structural metal plates can add a specific style to a post and beam structure.
Cons of Post and Beam Construction
Moisture can condense on steel surfaces, causing the steel to rust and the surrounding wood to decay. Depending on the complexity of the metal plates, steel post and beam construction material costs can be more expensive than traditional timber framing. Dissimilar materials (metal and wood) also tend to work loose over time.
What is Timber Frame Construction?
Timber Frame Construction Essentials
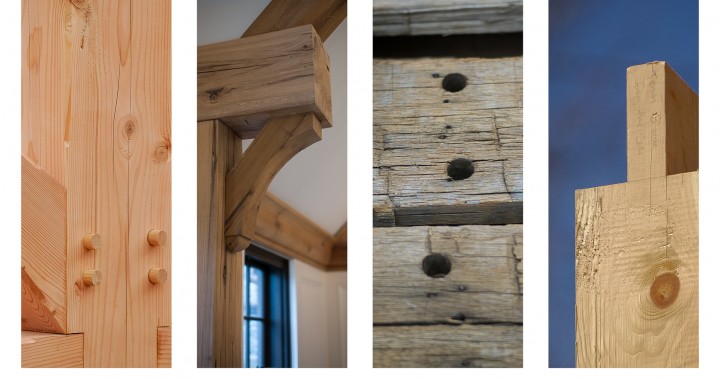

Timber frame construction relies on wood-to-wood joinery—so there’s no need for metal brackets. The timber frame is almost always exposed, creating a space that’s simultaneously open and cozy.
Pros of Timber Frame Construction
Usually (but not always), timber frames are more attractive, elegant, and expensive than post beam structures. Traditional wood-to-wood joinery, if kept dry, can endure for centuries. In addition, traditional wood joinery is somewhat elastic–in other words, it can deflect and give a little under loads. This is one reason that certain examples of Japanese architecture have survived for over a thousand years–despite the destructive earthquakes that occur several times each century.
Cons of Timber Frame Construction
Timber framing has a higher cost of skilled labor to design, engineer, and fabricate traditional joinery. Some structures increase timber cost when timber sizes increase, which may occur during engineering to accommodate joinery.
Post and Beam vs. Timber Frame
What Do Both Methods Have in Common?
Ultimately, timber frame and post and beam structures have a similar visual style. Both tend to create open spaces with exposed beams and natural elegance. That’s because both types of construction use heavy timbers rather than 2x4s.
How Joinery Makes a Difference in Construction

Some timber framers believe that wood should be the only component in a true timber frame structure. When it comes to timber frame construction, mortise and tenon joinery bring everything together—both aesthetically and structurally.
In contrast, post and beam construction uses metal plates and bolts. While that may not seem like a big difference, some would argue that this method isn’t truly timber framing.
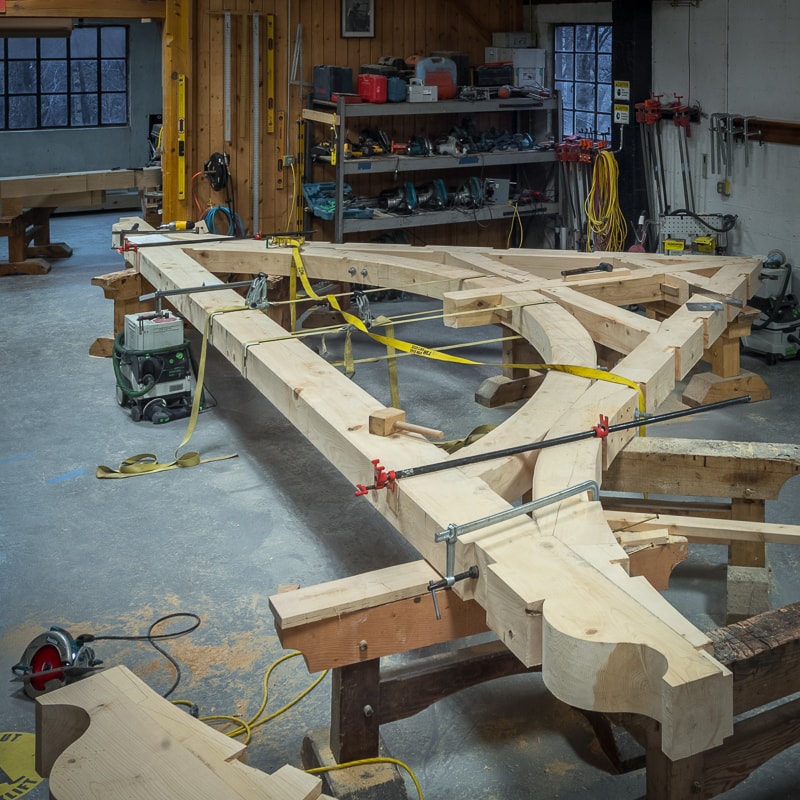
Timber frame trusses are engineered assemblies that hold up a roof and shape the room below. Builders use queen post, king post, arched chord designs, or versions that add purlins or bolsters. Each one spans differently and gives the room a distinct look.
truss, n. A collection of timbers or members forming one of the principal supports, as of a roof or bridge, and framed together so as to give mutual support and prevent distortion, as by the forces of gravity and wind loads.
Wood trusses, whether structural or decorative, are usually named in one of five ways: 1. from the construction in which they are used; as in, roof truss or bridge truss, etc.; 2. from their form; as in, lenticular truss, etc.; 3. from their resemblance to certain objects; as in, scissors truss, etc.; 4. from some prominent feature in their construction; as in, king post truss, hammer beam trusses, etc.; 5. from the person by whom they were in invented; as in, Howe truss, etc. (adapted from the Funk & Wagnalls Company 1943 Standard Dictionary of the English Language)
What Types of Timber Frame Trusses Are There?
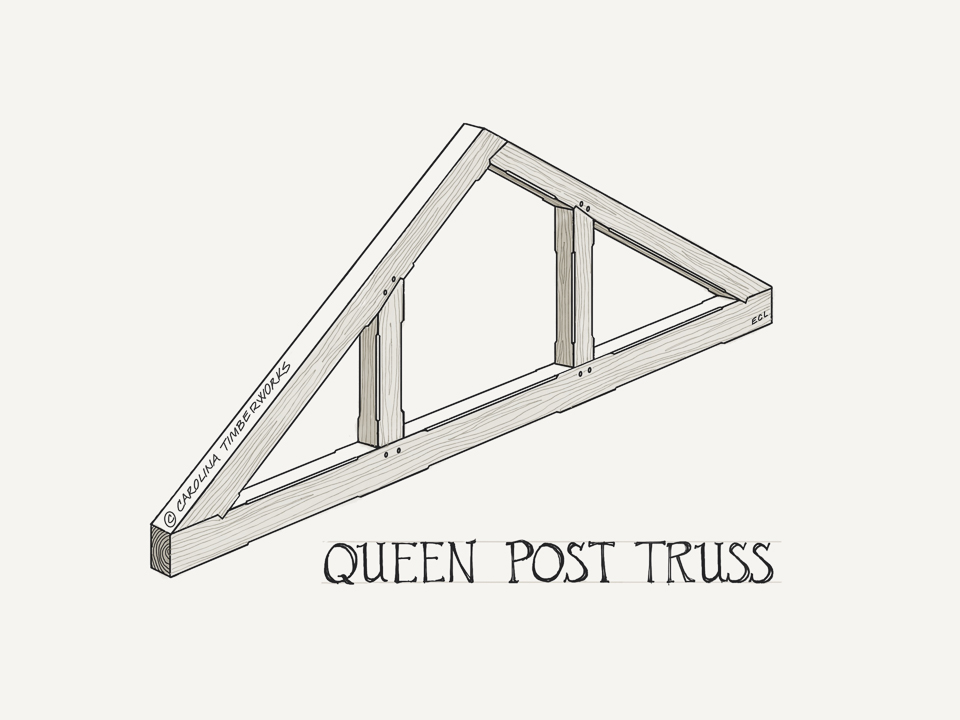
Queen Post Truss
The queen post truss with with paired queen posts is a classic truss design, with many variations. The basic double posted version may also have a horizontal crossmember between the two verticals. Additionally, diagonal braces and/or struts may be added for increased strength and visual appeal.
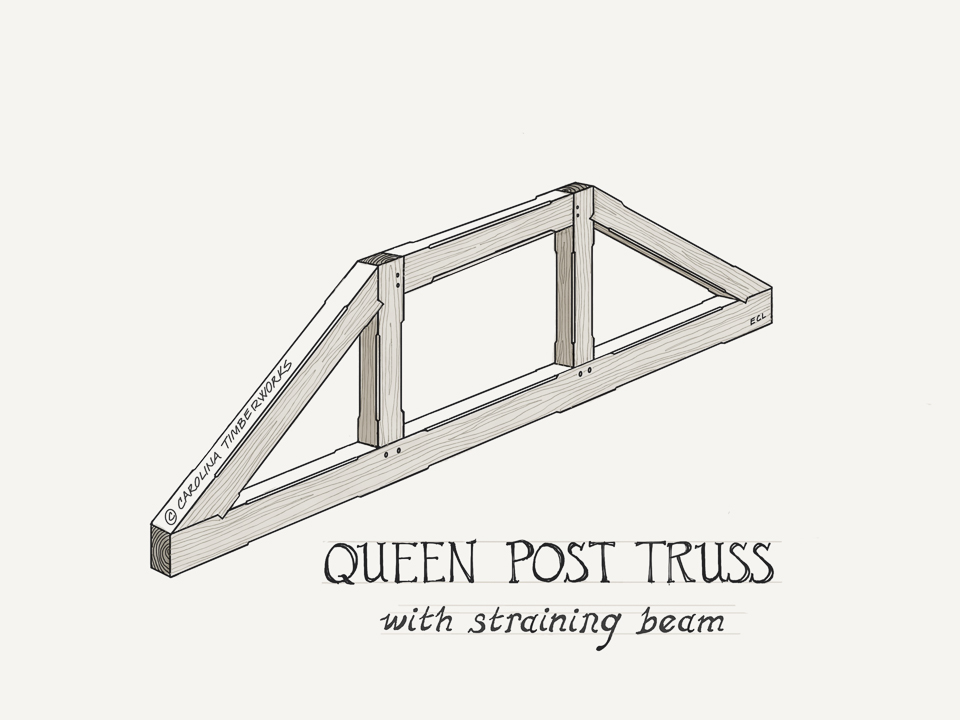
Queen Post Truss with Straining Beam
The queen post truss with straining beam between the tops of the posts (the true queen post truss), forms a configuration capable of much longer spans. Wood trusses of this type have been developed for distances over 50′. Straightforward geometry and pleasing lines make it timeless and honest.
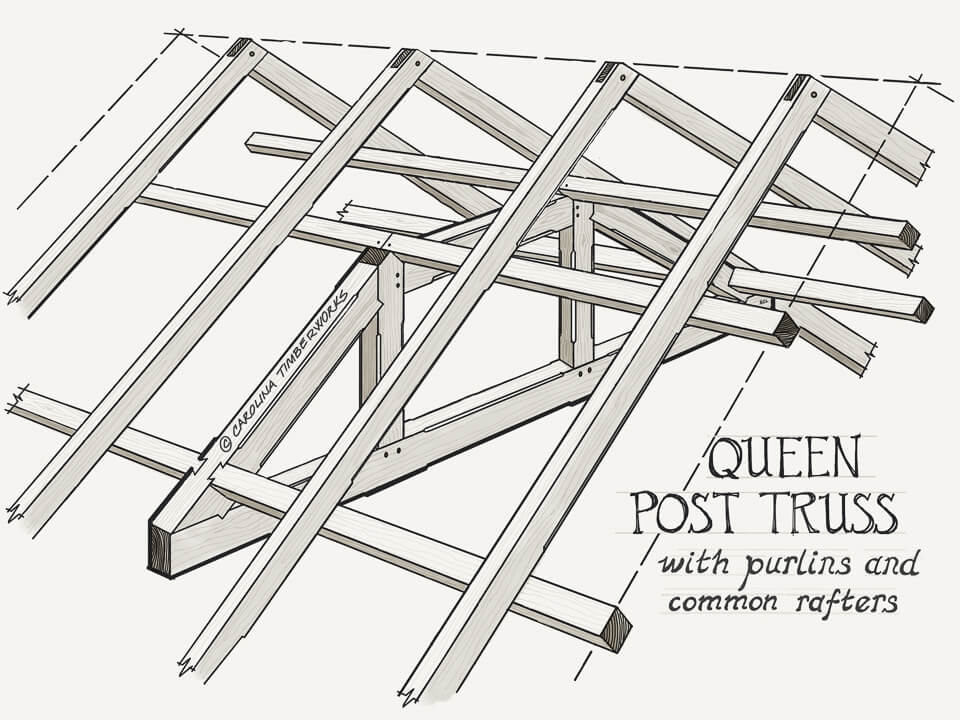
Queen Post Truss with Purlins and Common Rafters
Queen post trusses can be integrated with smaller members to form a more complex roof system. In this version, purlins are placed between wood trusses, to support pairs of common rafters above. These 3 components merge aesthetics and structure to create a striking multi-layered timber frame roof. Note that the tops of the purlins are a great place to hide indirect lighting.
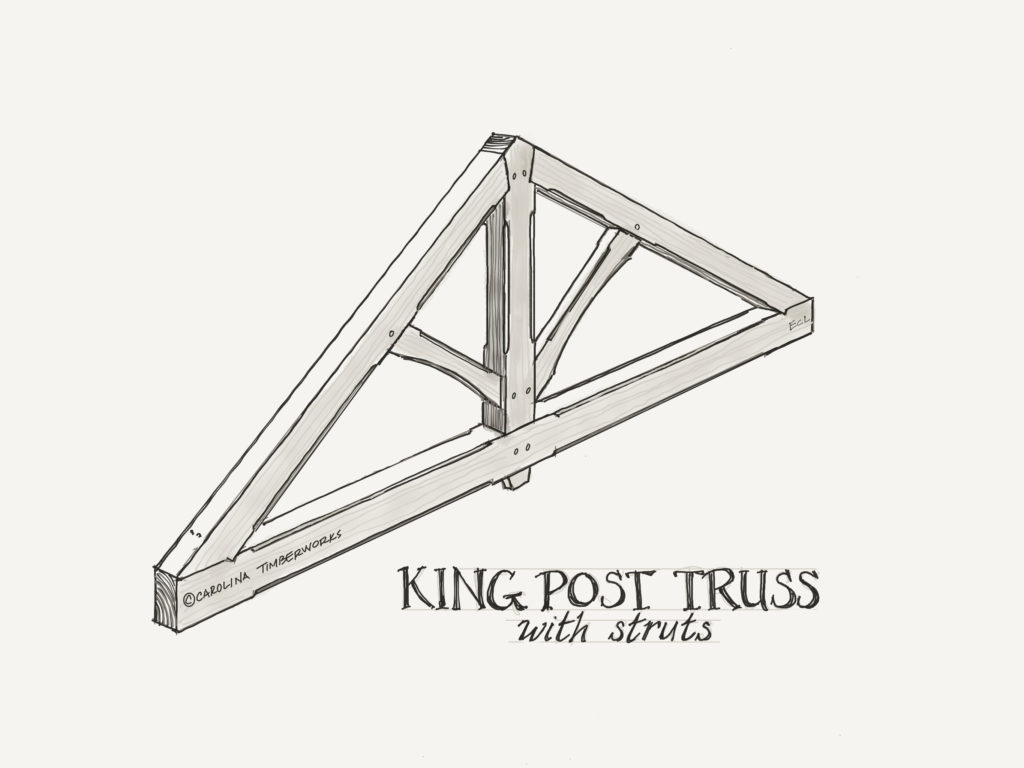
King Post Truss
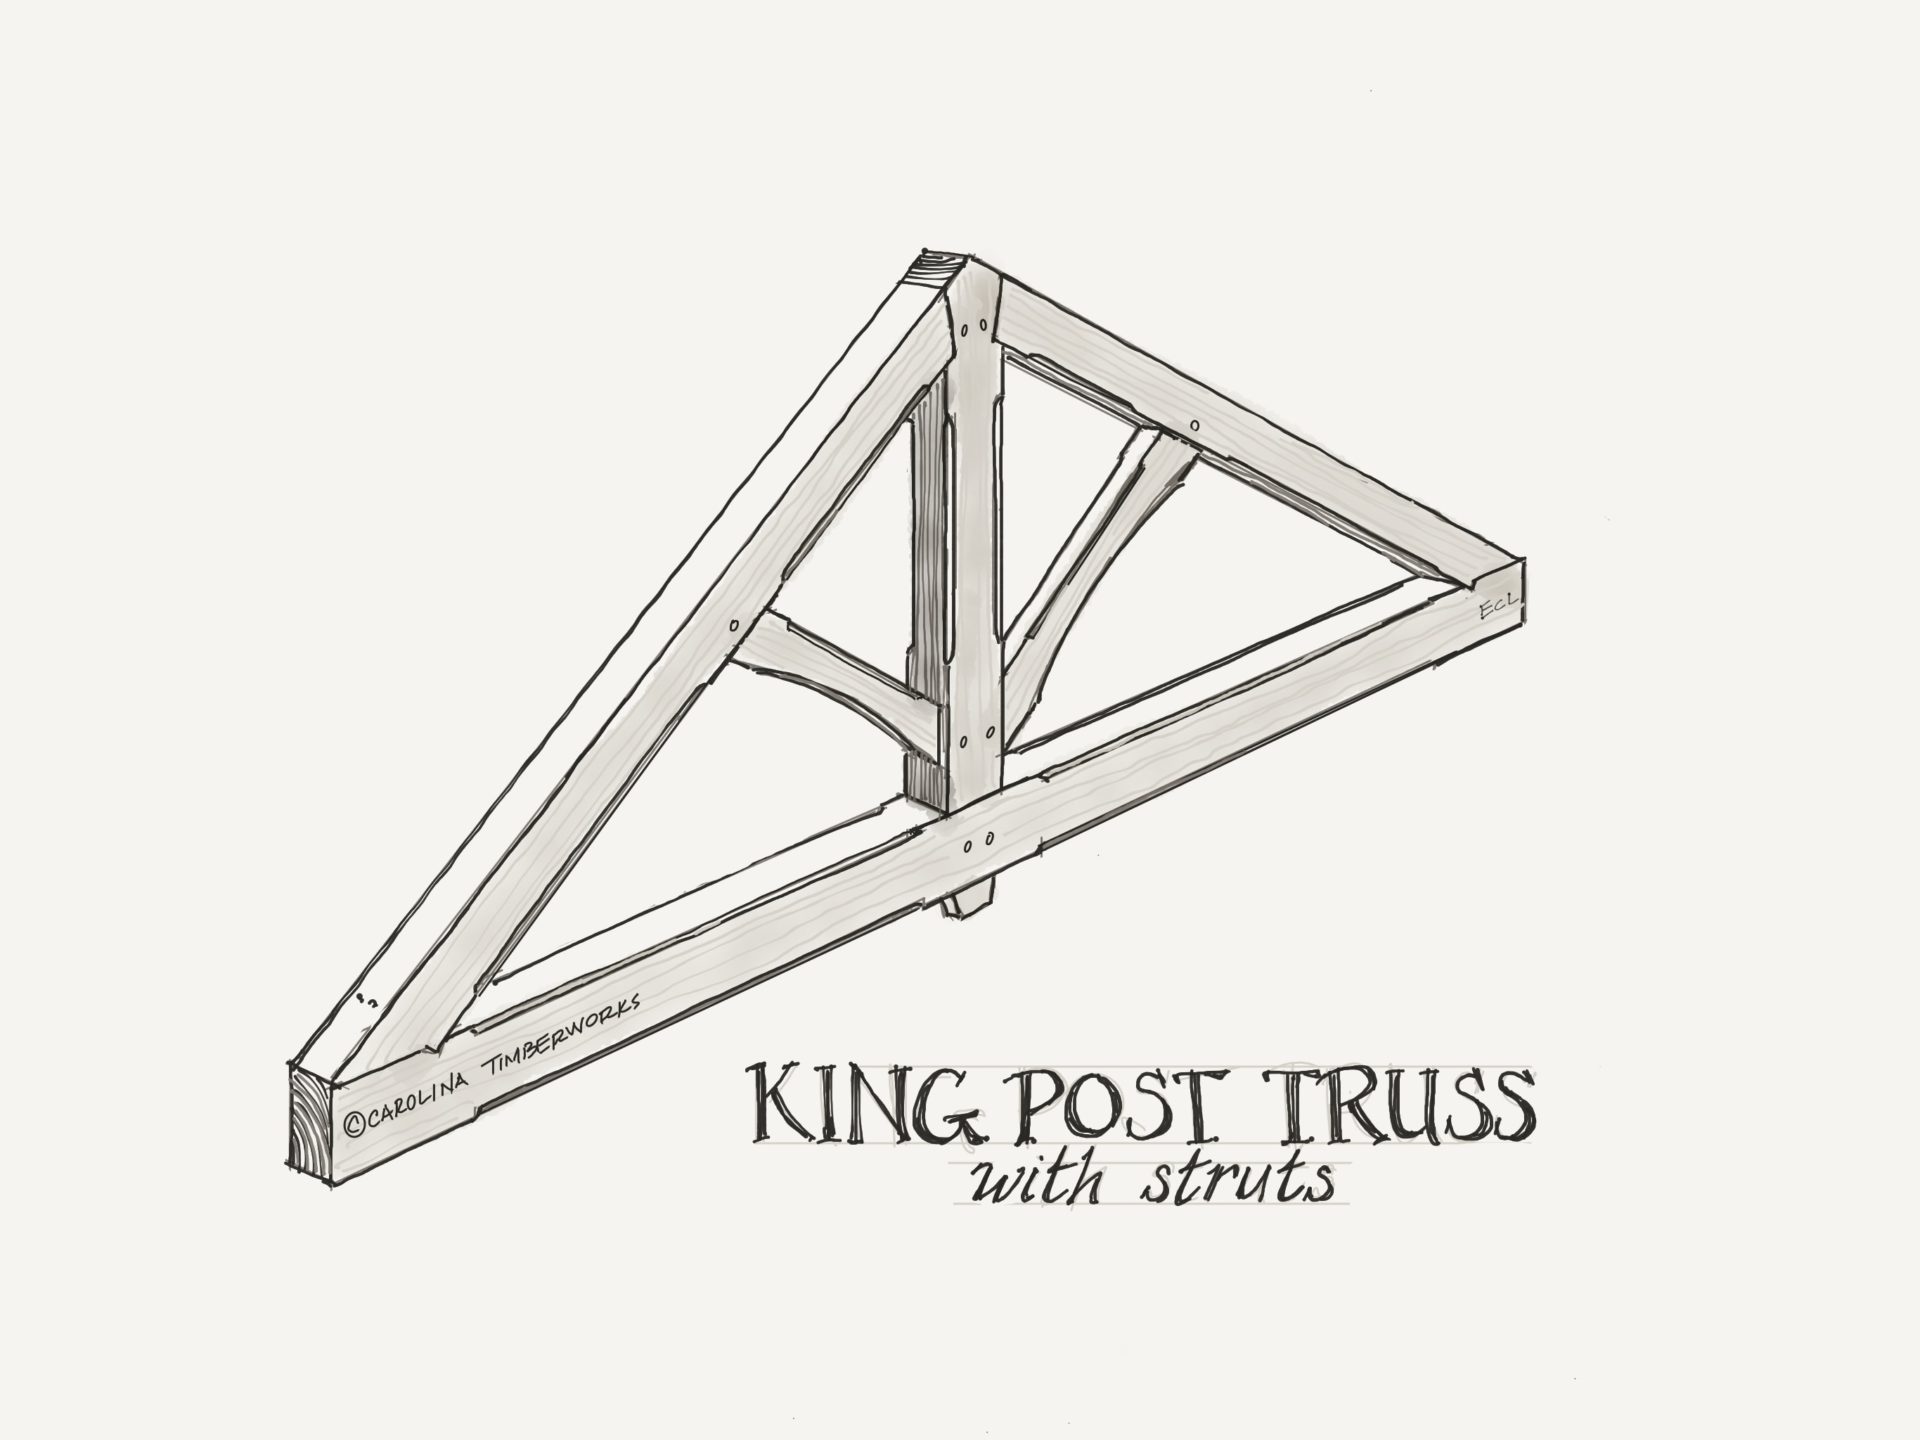
The king post truss with struts is popular, timeless, very strong, and an elegantly simple truss design. This style can be embellished with radius cuts on the struts and a through tenon at the base of the king post (as pictured above). This truss is very adaptable with regard to desired span and roof pitch.
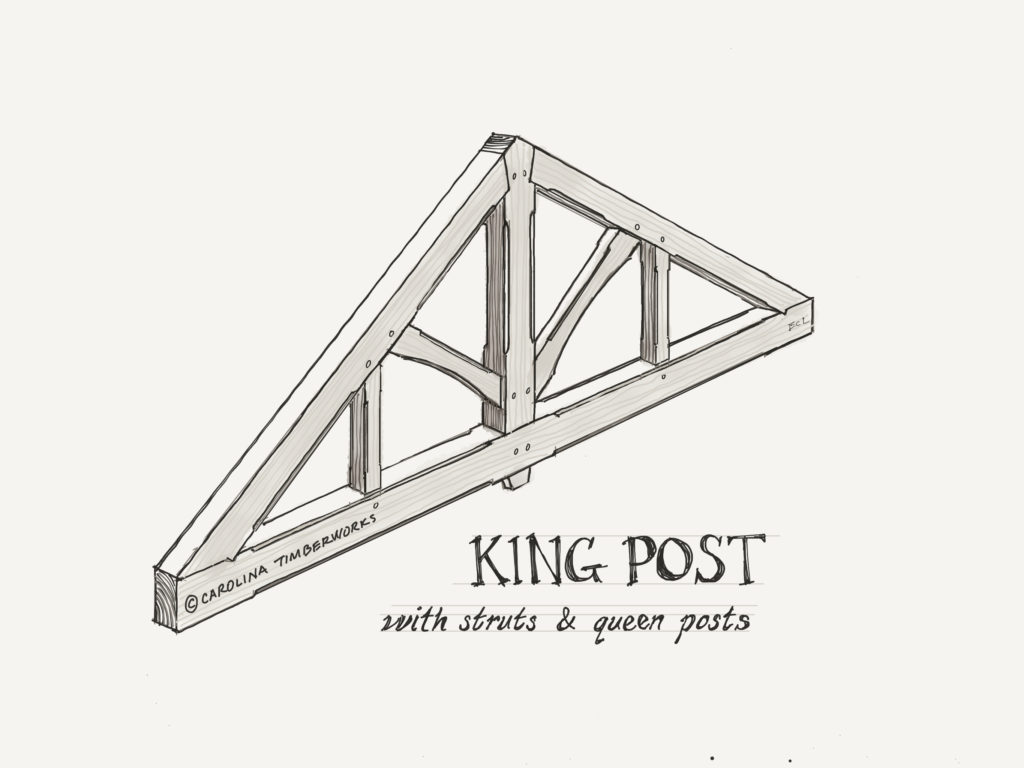
King Post Truss With Struts and Queen Posts
The king post truss with struts & queen posts is based on the popular king post truss design, but with the addition of two queen posts (pictured above). This timber truss is also very strong, and adaptable with regard to desired span and roof pitch. This arrangement is particularly good for longer timber frame truss spans (in excess of 24’ feet).
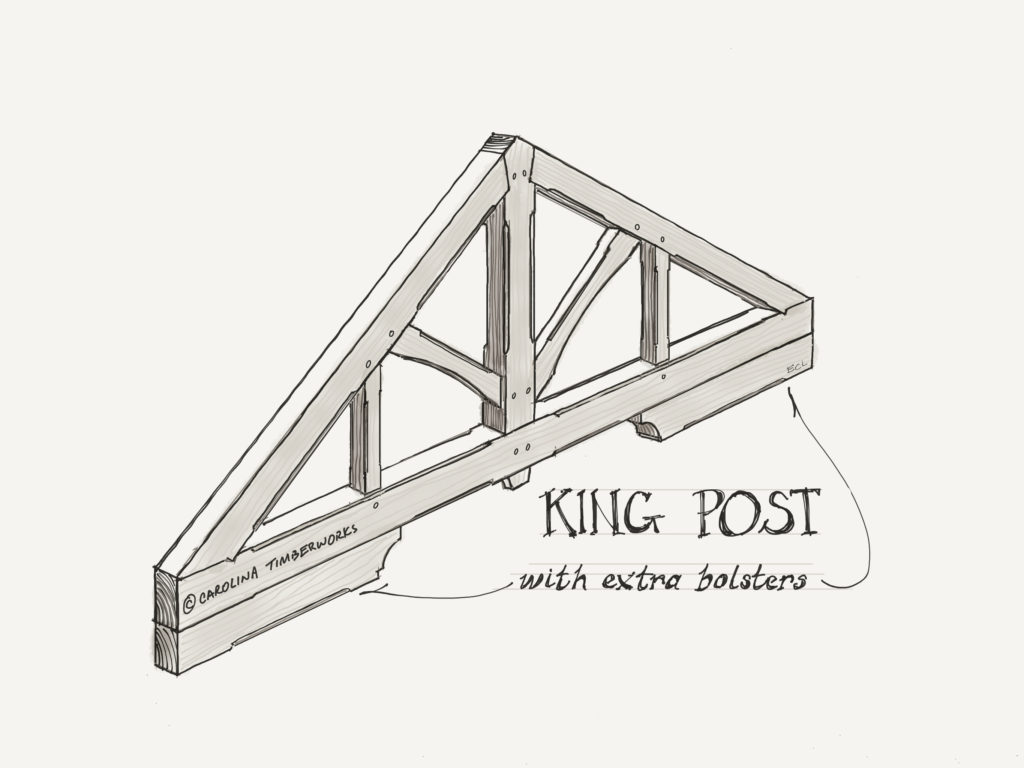
King Post Truss With Extra Bolsters
The king post truss with extra bolsters builds on a favorite timber truss design with two added bolsters on the underside of the bottom horizontal chord for a heftier look. These mirror image pieces added to the underside of the bottom chord can provide a stepped transition to the vertical wall plane. The bolsters can have a wide variety of decorative profiles cut into their visible ends. Twin metal straps can also be banded around both the bolster and the bottom chord for a craftsman detail.
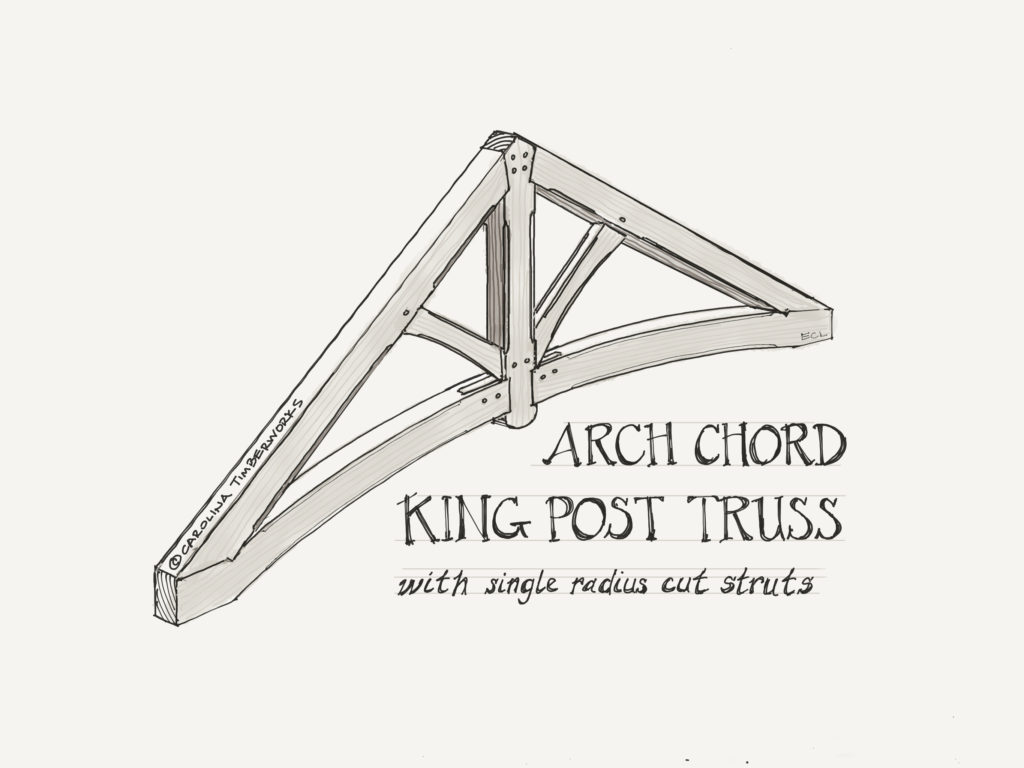
Arch Chord King Post Truss
An arch chord king post truss is another variation on the classic king post style, this time with an arched lower chord. This design adds a curvilinear element into the ceiling space instead of the standard horizontal timber, raising the structure somewhat and giving some extra volume below. Some of our clients have pointed out how the curves in this timber frame truss soften the lines and convey a natural aesthetic (after all, there are very few straight lines in nature). The radius cut for the arch should be shallow in order to be cut out of solid sawn timber. However, more semi-circular arches can be accommodated by using a grain matched glue laminated arch material (this is considerably more expensive than solid sawn timber).
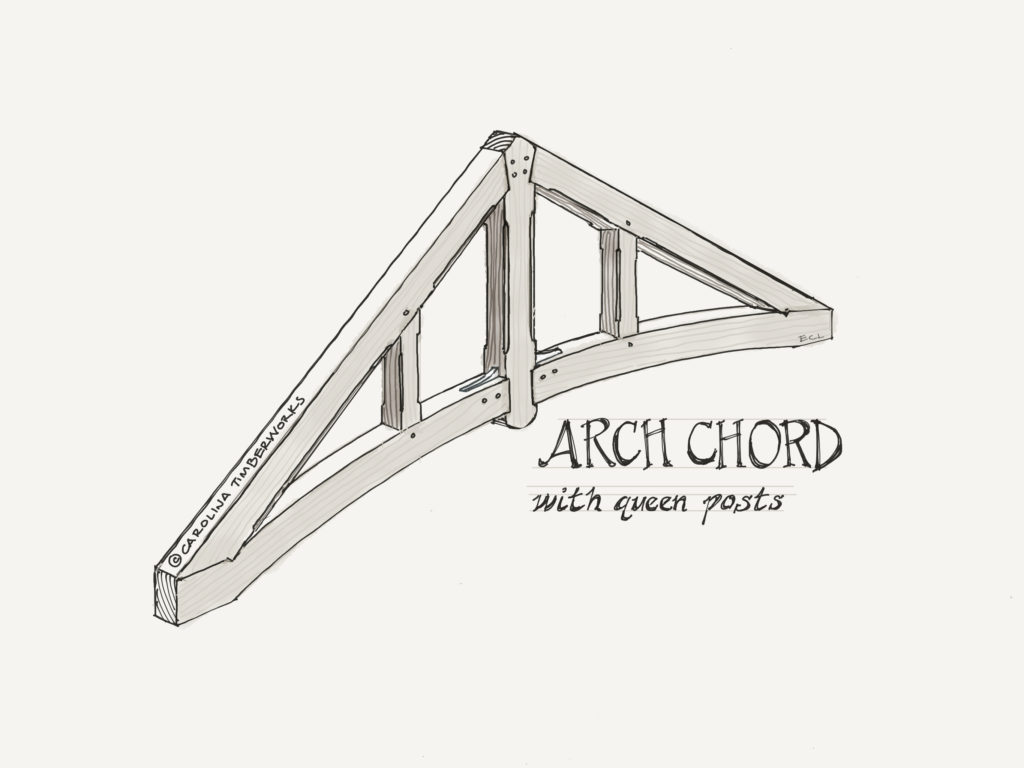
Arch Chord With Queen Posts Timber Frame Truss
The arch chord with queen posts timber frame truss is another variation on the classic king post style, this time with twin vertical queen posts. This design adds more vertical elements above the arched bottom chord with the extra volume below. The radius cut for the arch should be shallow in order to be cut out of solid sawn timber. We like to use a spline tenon to joint the 2 half arches to the base of the king post. On larger spans, this configuration often requires concealed steel connectors to resist tension and spreading along the arch itself.
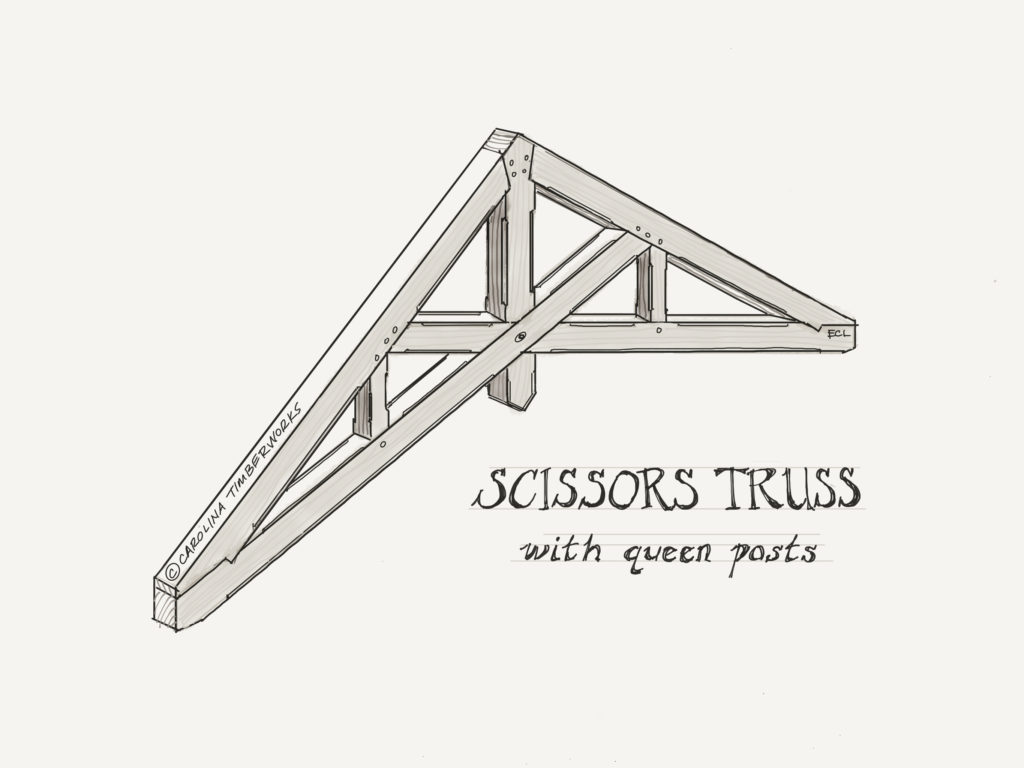
Scissors Truss
A scissors truss is a traditional truss style with many variations, this design can be used in small or large spans. Scissors trusses are not recommended for shallow roof pitches ( below 8/12 pitch ). We like to add the queen posts on either side of the central king posts. These timber frame trusses have a more complicated geometry with many angled intersections and a higher center for added space.
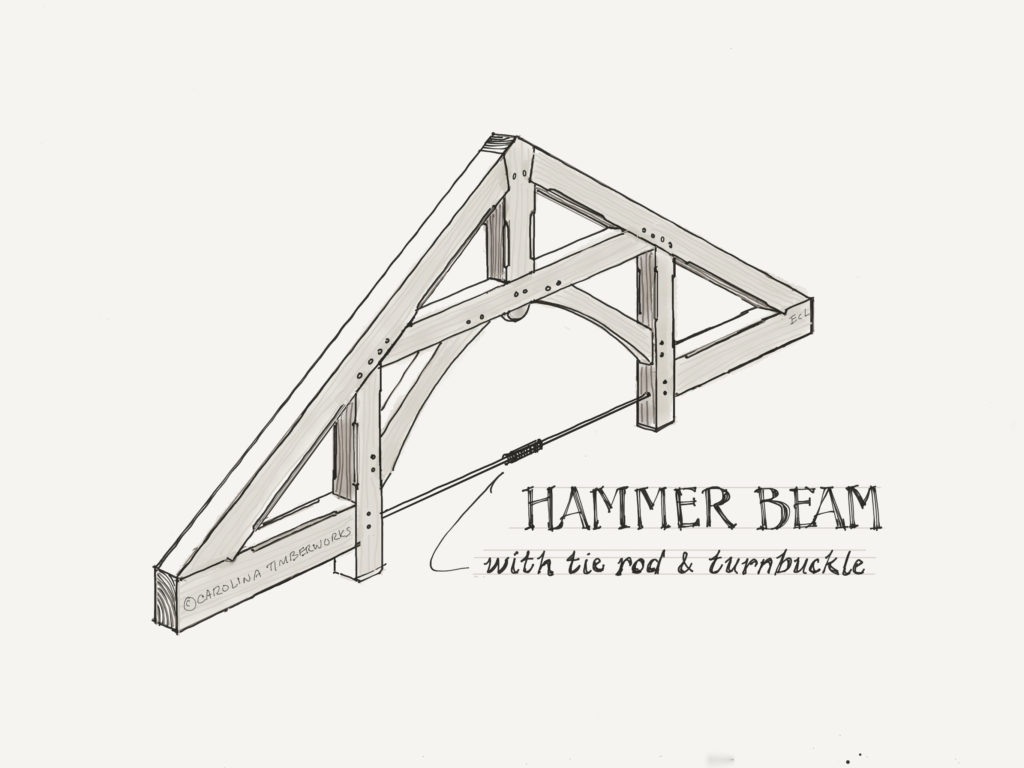
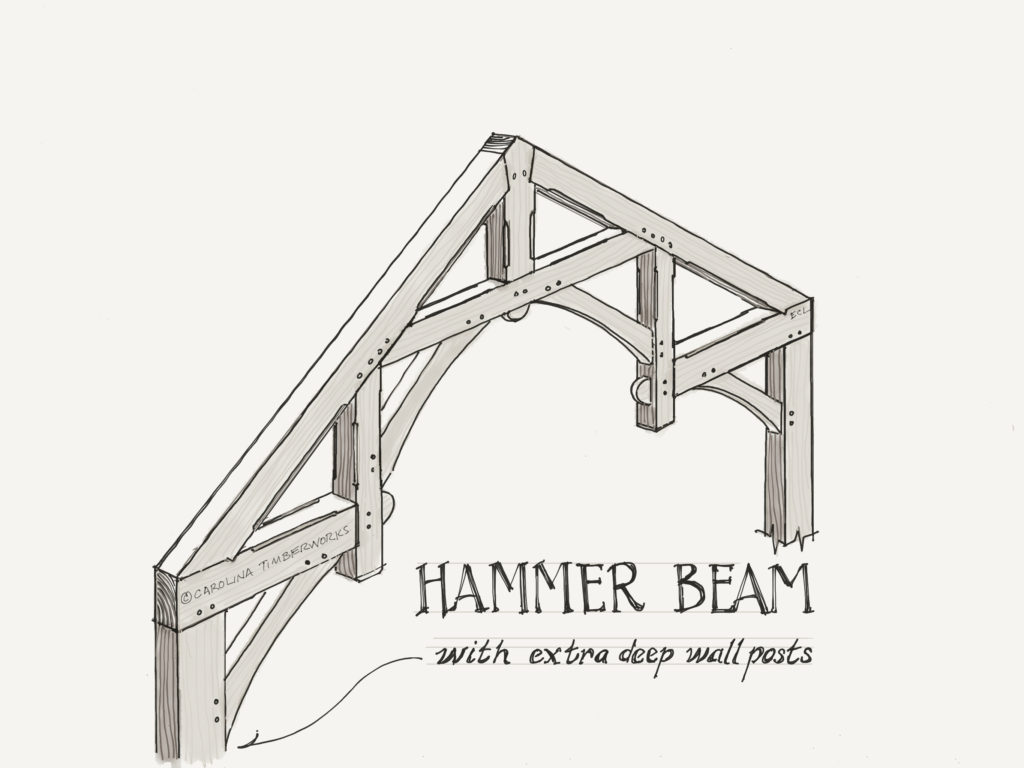
Hammer Beam Truss
A hammer beam truss is based on the more elaborate hammer beam timber frame bent design. The combination of heavy timber and metal tie rods and turnbuckle is not only appealing but is often required to handle the spreading forces this configuration will develop. In case you were wondering, a hammer beam is a short beam projecting laterally from the inside of a wall, and serving as a tie beam.
Hammer Beam Truss
A hammer beam truss, pictured above, is a beautiful and more complicated design, and creates dramatic vaulted spaces. There are many ways to embellish this design, from through tenons and radius cuts to decorative pendants or finials. The hammer beam bent is often associated with religious structures, great halls, or great rooms. Without a metal tie rod and turnbuckle, deep wall posts and/or concealed steel connectors are needed to handle the forces this configuration will develop.
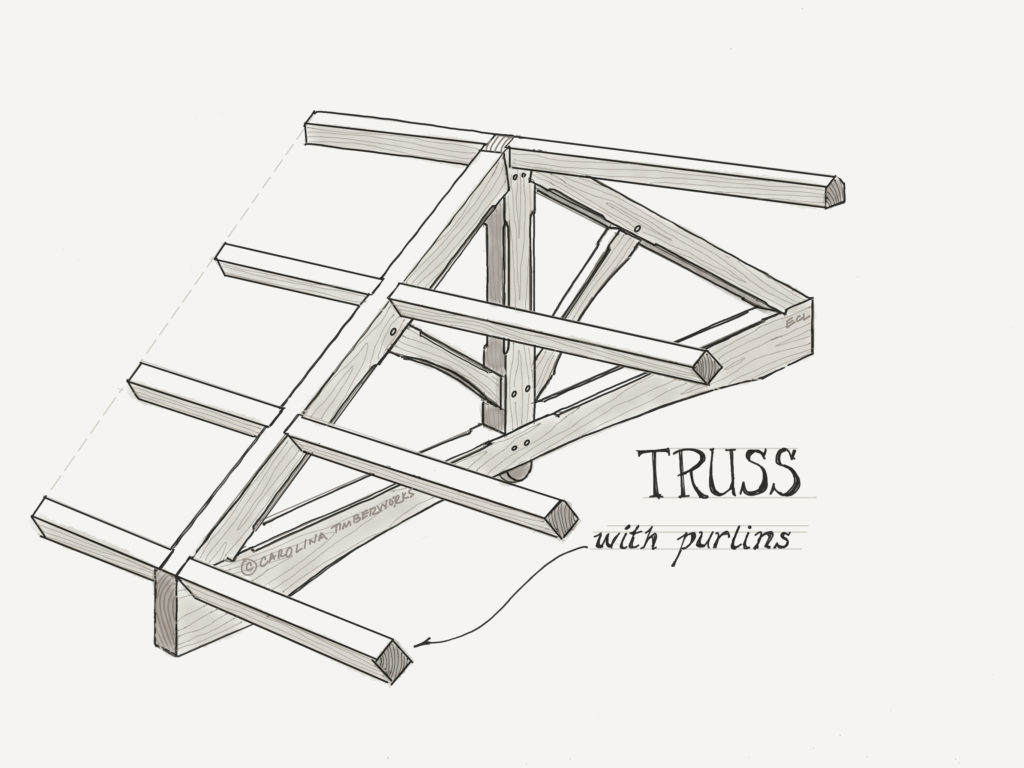
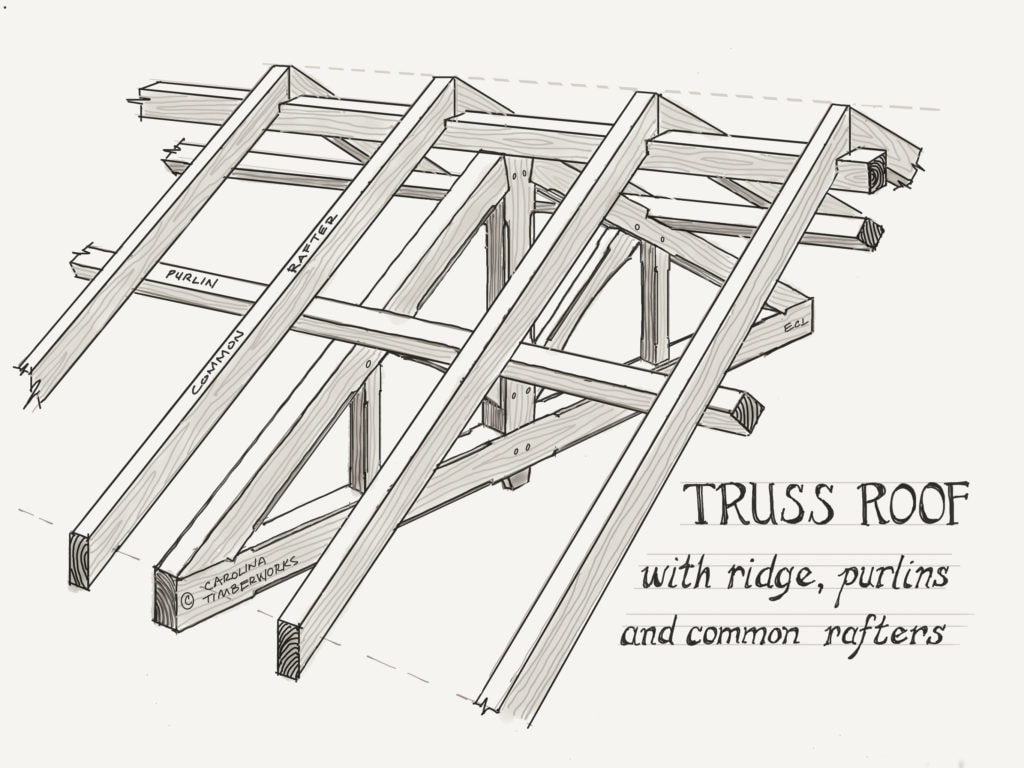
Truss with Purlins
Truss and purlins: adding purlins between heavy timber trusses is an elegant way to reduce the cost of a timber frame roof because purlins permit an increased on-center distance between trusses (so you purchase fewer trusses). An added benefit are the strong lines that purlins create by running parallel to the ridge beam(s). (Another benefit is that purlins are a great place for placing LED lighting fixtures). Purlins often sit in pockets cut into the truss rafters (as shown) but can also sit on top of the truss rafter to create a secondary layer to the roof structure. There are some span restrictions based on the purlin size ( beam width x depth) and how close they are together. This is a very traditional concept in heavy timber roof framing. (purlins are a series of horizontal timbers laid across (or connected to, as depicted above), the principal rafters, and support the roof covering–typically 2×6 tongue and groove boards, conventional or structural insulated panels (SIPs), and roofing)
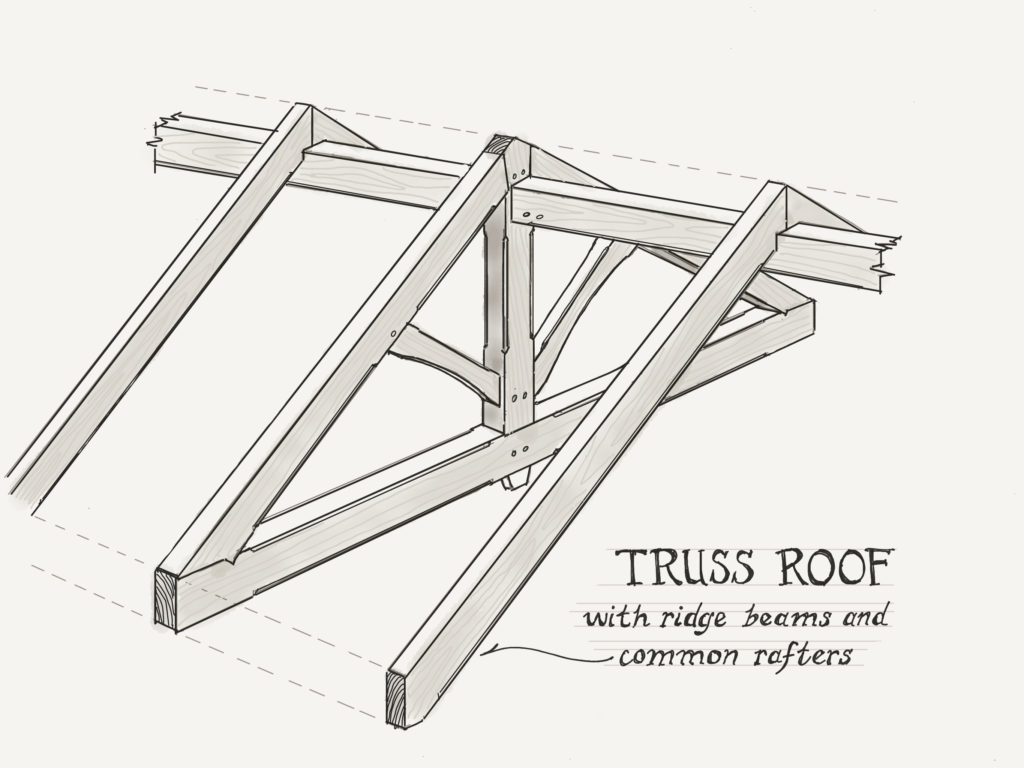
Truss Roof With Ridge Beams and Common Rafters
A truss roof with ridge beams and common rafters can provide a larger space between each truss. We like common rafters between each truss thereby giving a rhythm to the roof structure. The common rafters are often smaller than the truss timbers to differentiate between the primary and secondary timber frame elements.
Truss Roof With Ridge Beam, Purlins, and Common Rafters
A truss roof with ridge beam, purlins, and common rafters is a stunning combination that creates visual interest and structural complexity. There is a hierarchy of timber framing at work here, with trusses supporting the ridge and purlin beams. Above these components is a rack of common rafters. Typically wooden trusses are made from the biggest timbers, followed by intermediate sized ridge and purlins followed by the common rafters as the smallest timbers. One of our favorite combinations!
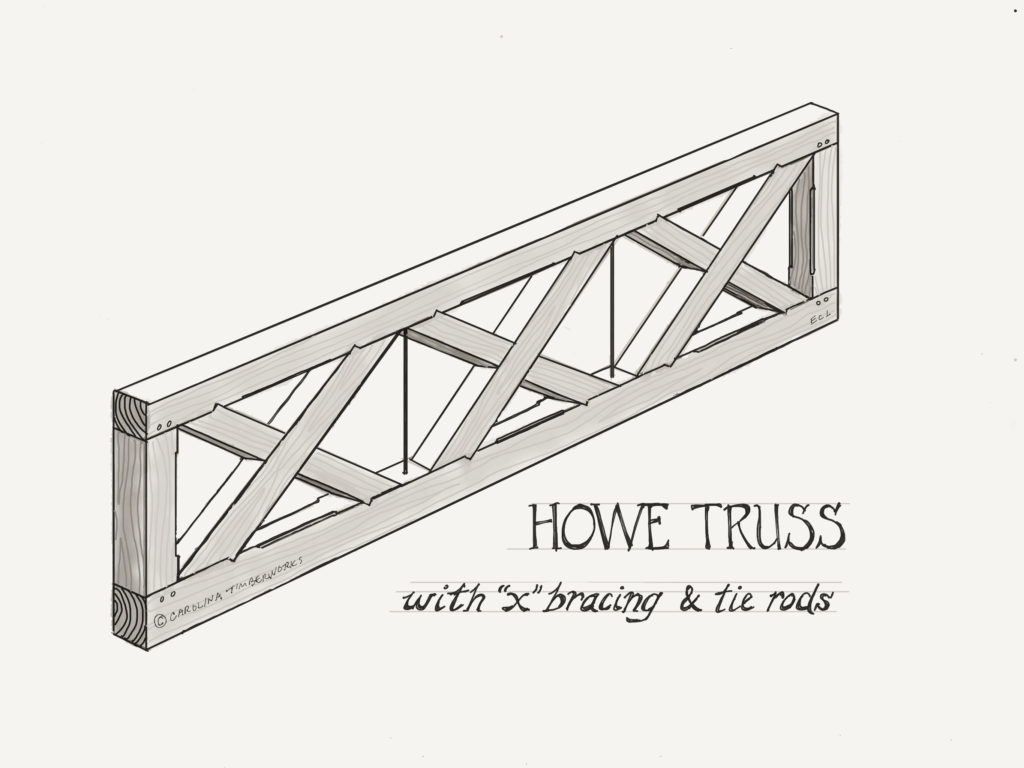
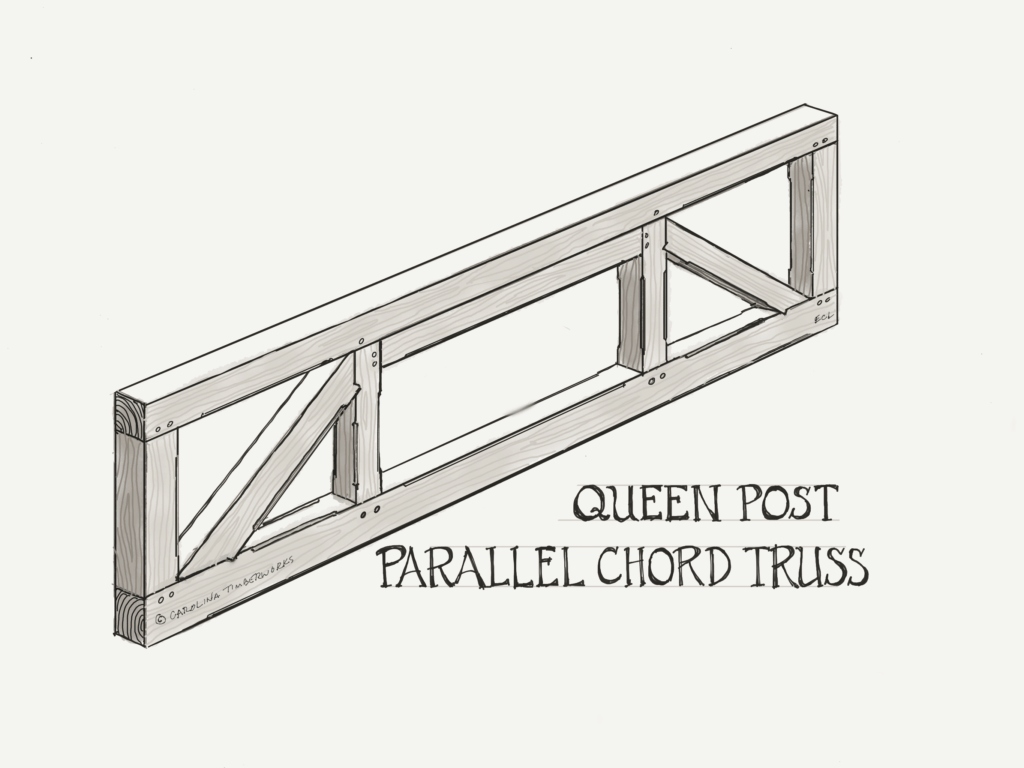
Bridge Trusses
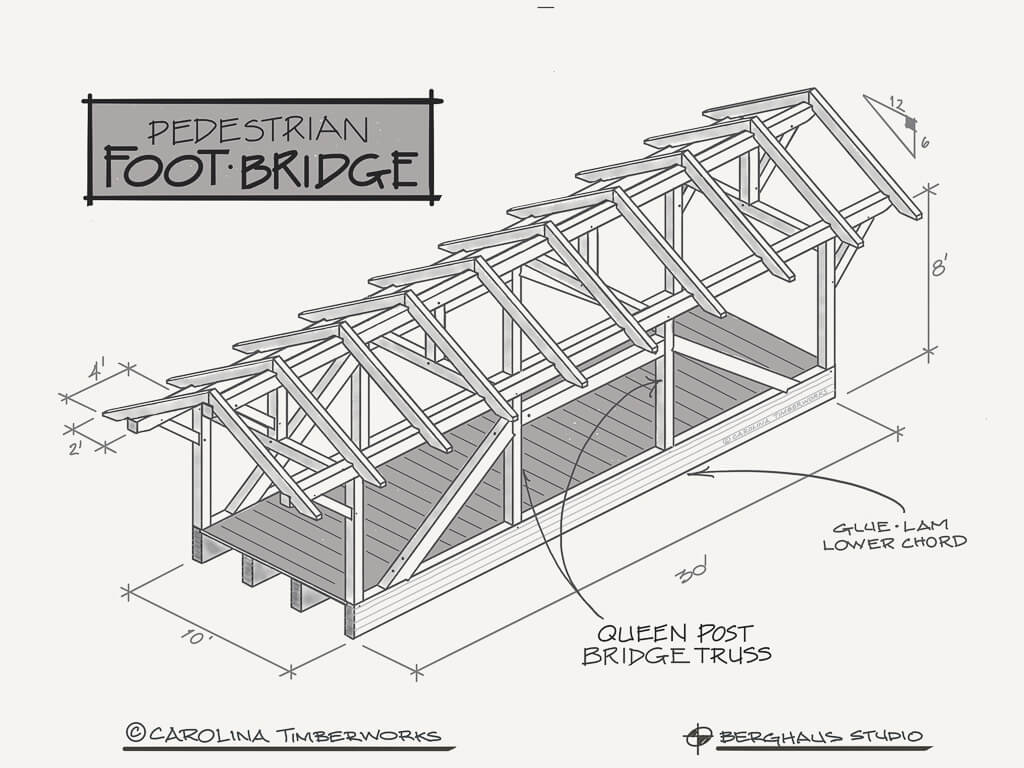
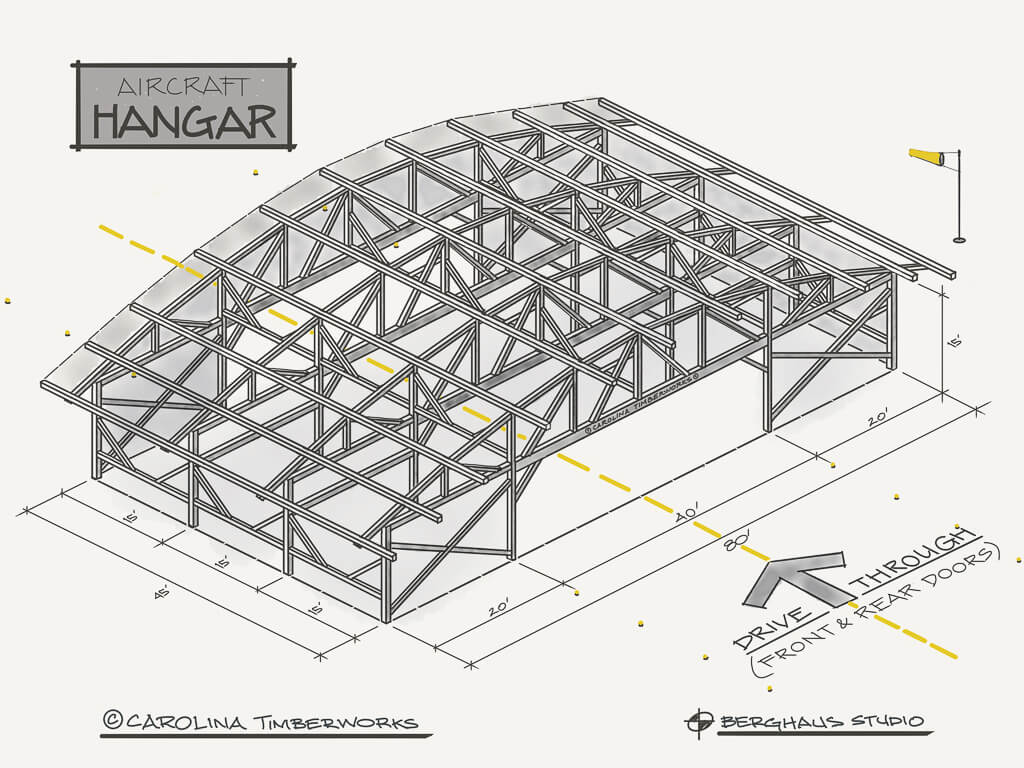
The Howe, Warren, and Queen Post Parallel Chord Trusses, sometimes referred to as Bridge Trusses are relatively simple designs used in the construction of everything from the earliest 19th century modern bridges to WW II aircraft hangars. They’re efficient, strong, and characterized by the joining of numerous smaller members into a series of interconnected triangles. In addition to being a proven way to solve the engineering problem of long spans, we think they look great in modern timber framing (see an example here) and are one of the best examples of form following function.
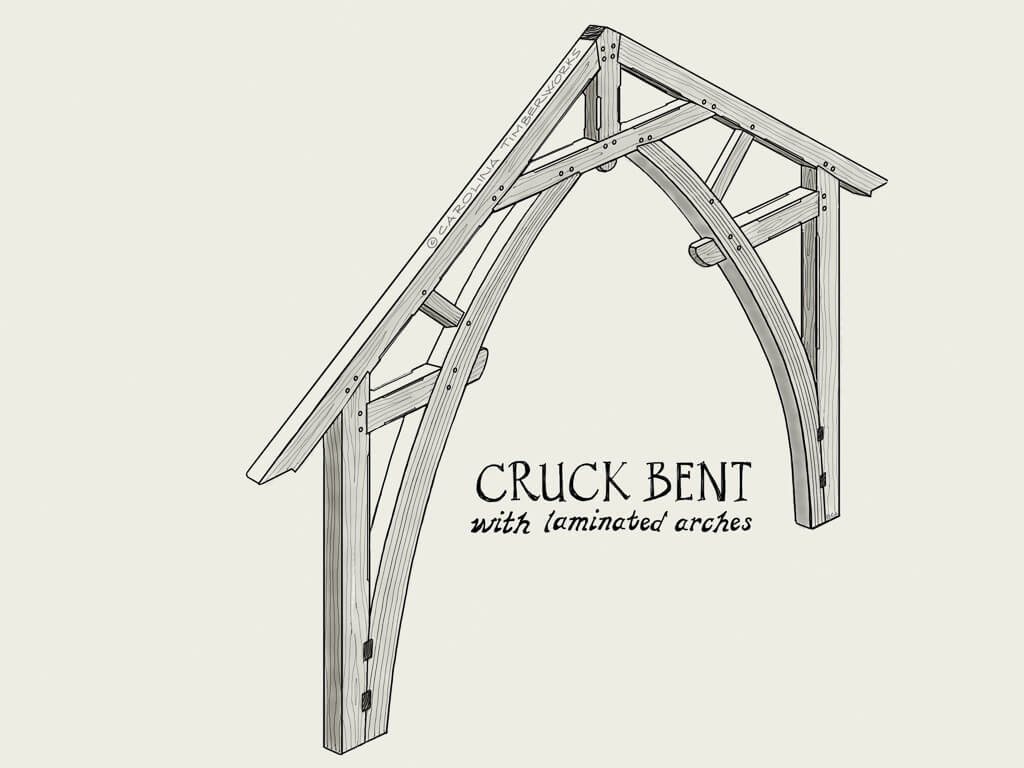
Cruck Frame Bent
Cruck Frames, found primarily in the UK, were the original A-frame. According to Cruck Building: A Survey, the definitive definition of a cruck is as follows: “a true cruck consists of a pair of timbers (blades), straight or curved, serving as the principals of a roof, and stretching to point at or close to the apex of the roof, from a level well down the side walls.”
Sometimes you have to do it the hard way: installing timbers when the roof is already in place. Whether you call it retrofitting timber or the hard way to build a timber frame, the idea is similar to building a ship in a bottle–only harder. For starters, you’ve got to figure out how to budge 800 lb. timbers inside the building…
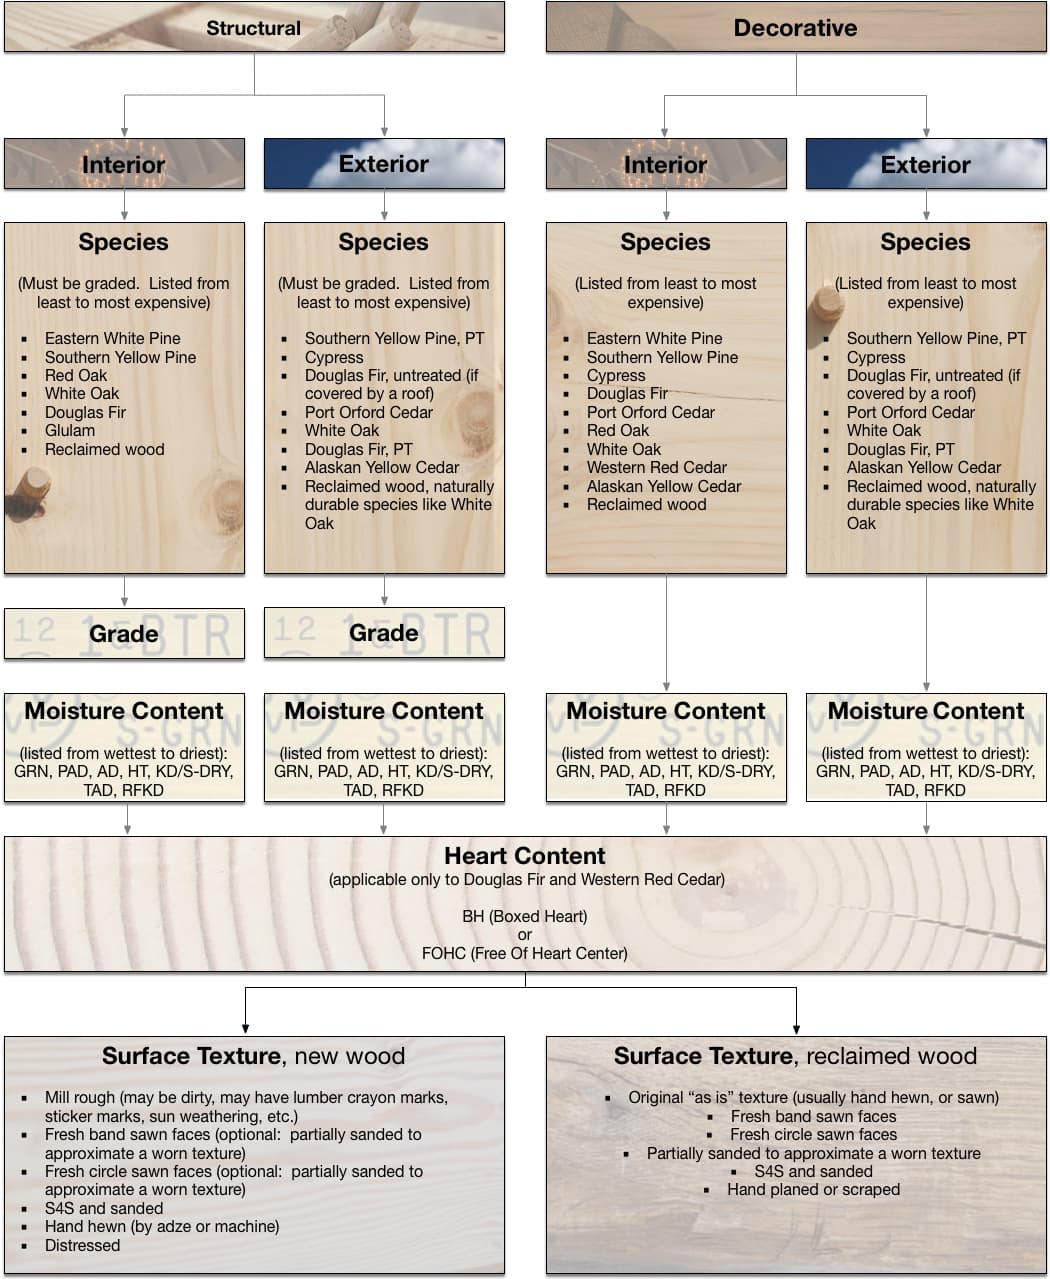
Builders often use Douglas fir, bald cypress, Port Orford cedar, western red cedar, or eastern white pine. The right choice depends on strength requirements, the look you want, cost, local availability, and how much weather or moisture the wood will encounter.
We’re often asked, “What is the best wood for timber framing?” Although it’s estimated that 60% of timber frames in North America are built from Douglas fir, there are other timber frame wood species that may work as well, or better, for your building project.
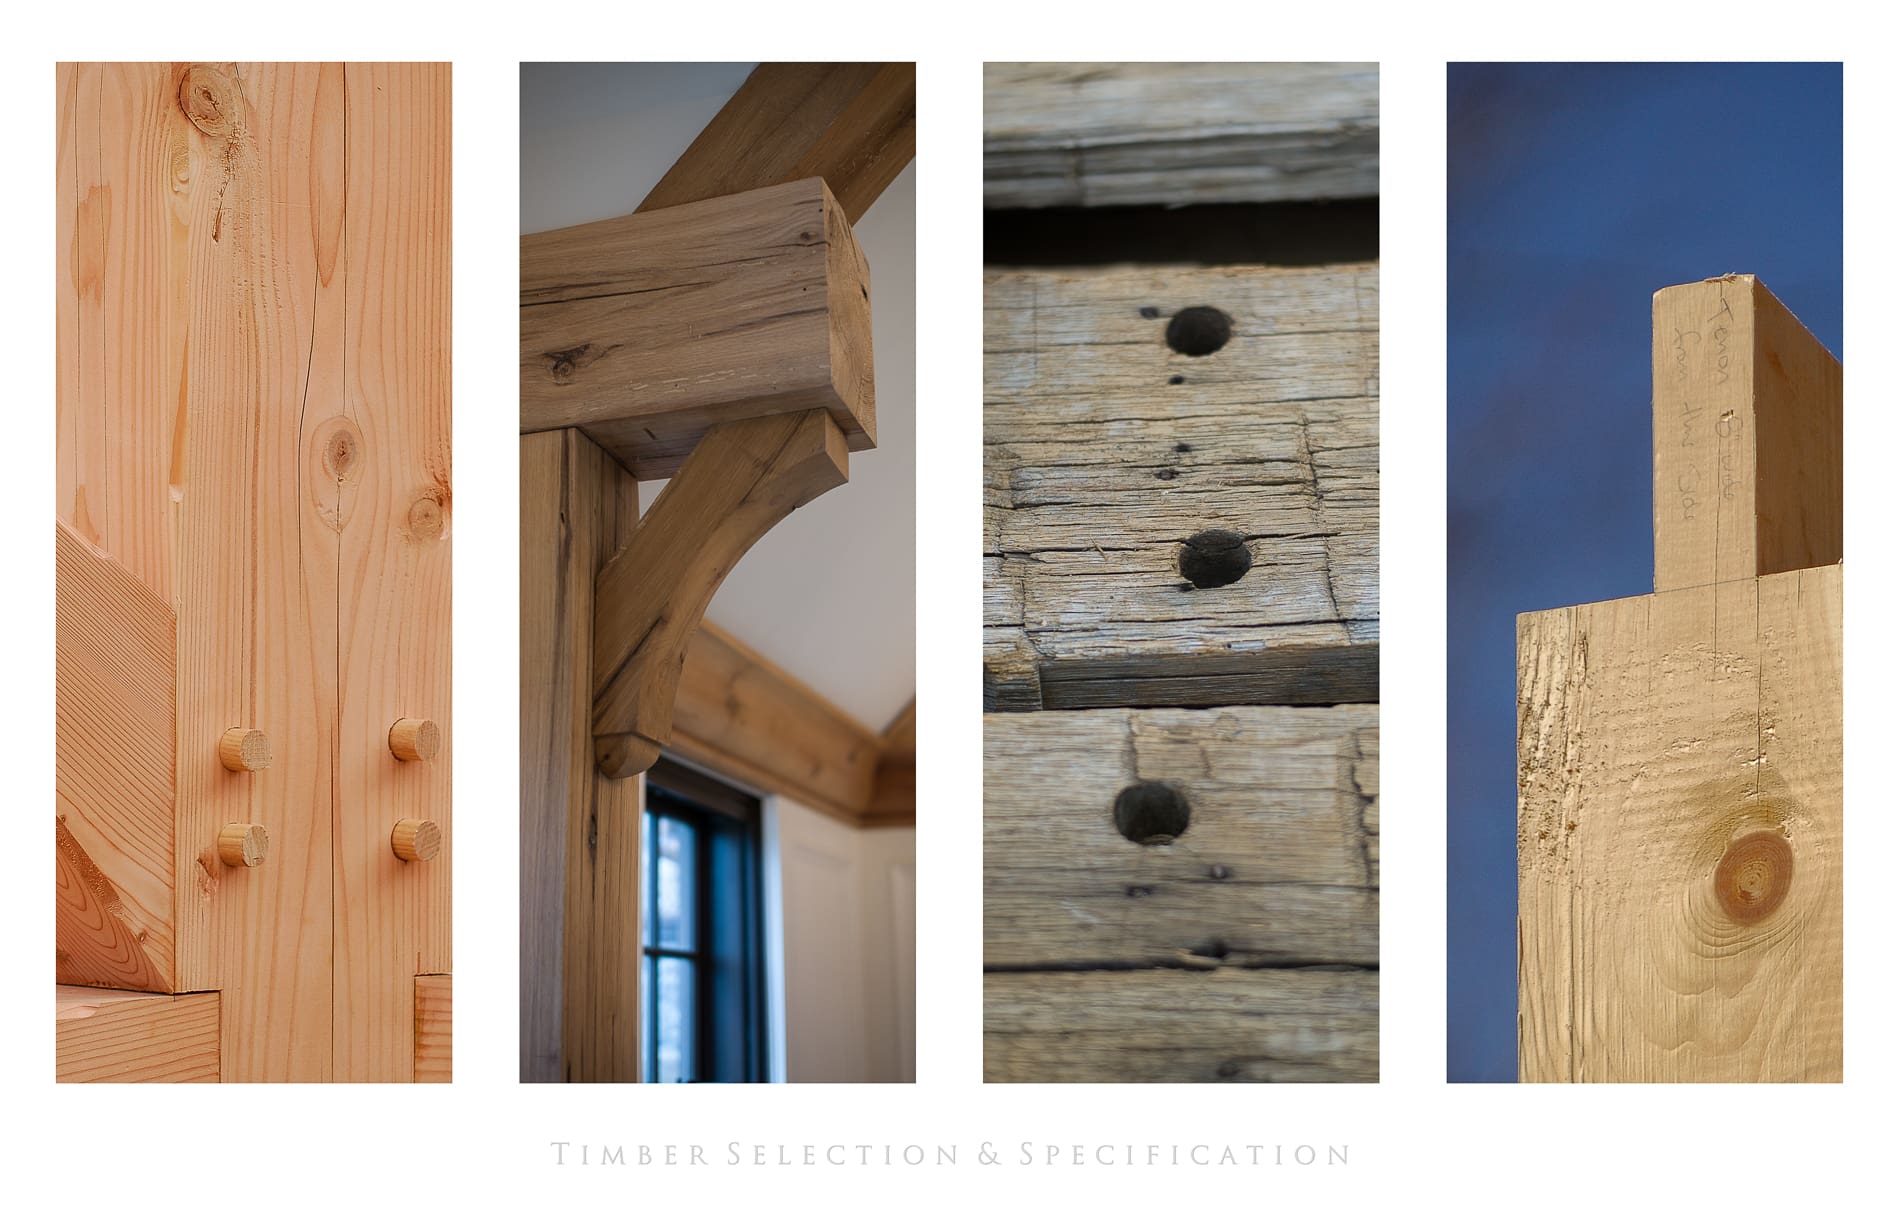
So, here in one place, is exactly how to select a timber species from the most common woods used in timber framing. Perhaps as important, you’ll learn how to specify the other important wood characteristics for a timber frame — things like timber grade, moisture content, heart content, and surface texture.
What Type of Wood is Used for Timber Framing?
What Are Common Timber Frame Abbreviations?
AD: air-dried
BH: boxed heart
FOHC: Free of Heart Center
Glulam: glued laminated timber
GRN: green (freshly cut, wet)
HT: heat-treated (reclaimed wood is sometimes heat-treated to kill bugs)
KD: kiln-dried (when timber is dried in a conventional kiln, only the outer inch or so is dried)
PAD: partly air-dried
PT: pressure-treated (with chemicals to resist decay)
RFKD: radio frequency kiln dried (dry to the core, but only applicable to Douglas fir
S4S: surfaced four sides
S-Dry: surface dry
TAD: thoroughly air-dried
Confused by timber framing jargon? Our Timber Frame Glossary is a handy resource to make sense of it all.
Characteristics of Common Timber Frame Wood Species
For each of the common timber frame materials used in the construction below, we’ve noted the characteristics, decay resistance, and the relative cost ($ less costly, $$ average, $$$ more costly). Some of the information below is adapted from the USDA Forest Service’s Forest Products Laboratory book: Wood Handbook–Wood as an Engineering Material.
What is the Best Wood for Timber Framing Projects?
The ideal types of wood for timber framing include bald cypress, Port Orford cedar, western red cedar, and eastern white pine. Bald cypress is a popular choice for wetter climates due to its moderate resistance to decay. Port Orford cedar offers a straight grain, a distinctive scent, and high decay resistance, making it a favorite for specialized architecture. Western red cedar is lauded for its very low shrinkage and natural fungicidal properties, increasing durability. Eastern white pine develops a beautiful patina over time, balancing quality with affordability.
Bald Cypress (Taxodium distichum)
Also known as southern cypress, tidewater red cypress, yellow cypress (inland), and white cypress. Southern US softwood; moderately heavy, moderately strong, and moderately hard. Old-growth is resistant or very resistant to decay, but no longer readily available. Second growth is moderately resistant to decay. Sapwood is narrow and white-colored. Heartwood color varies from light yellowish to reddish-brown color. Shrinkage is moderately low but somewhat higher than the cedars. Difficult to obtain longer than 20′. $$
Port Orford Cedar (Chamaecyparis lawsoniana)
Straight-grained, fragrant, and durable. A softwood that grows along the Pacific Coast from Coos Bay, Oregon, southward to California in a narrow band less than 40 miles wide. Fine texture, generally straight-grained, with a pleasant spicy odor (it reminds us of ginger). Moderately lightweight, stiff, moderately strong, and hard. The heartwood is highly resistant to decay. Moderate shrinkage with little tendency to warp. Prized by Japanese temple builders as it resembles Japan’s sacred and rare, Hinoki Cedar. $$
Western Red Cedar (Thujaplicata)
Straight grained, low shrinkage, durable. A softwood that grows in the Pacific Northwest and along the Pacific Coast to Alaska. The heartwood is reddish or pinkish brown to dull brown, and the sapwood is nearly white. Narrow, and usually less than 1″ wide. Very low shrinkage, lightweight, moderately soft, low in strength. The heartwood is very resistant to decay because the chemical substance Thujaplicin, found in mature western red cedar trees, is a natural fungicide. $$$
Eastern White Pine (Pinus strobus)
The “moderate” timber: moderately soft, moderately low in strength, moderately durable, and moderate shrinkage. A softwood that grows from Maine to northern Georgia and in the Great Lake States. Challenging to obtain graded for structural timber framing. Creamy white or pale straw to light reddish-brown. Darkens with time to a light caramel color, then after many years to a deep rich golden tan. Stains well. $
We’re always excited to dream along with a new client because every one of our timber frames started the same way: someone had a dream and was inspired to build something. What we do, our process, and more important, why we do it, is really about making that dream a reality.
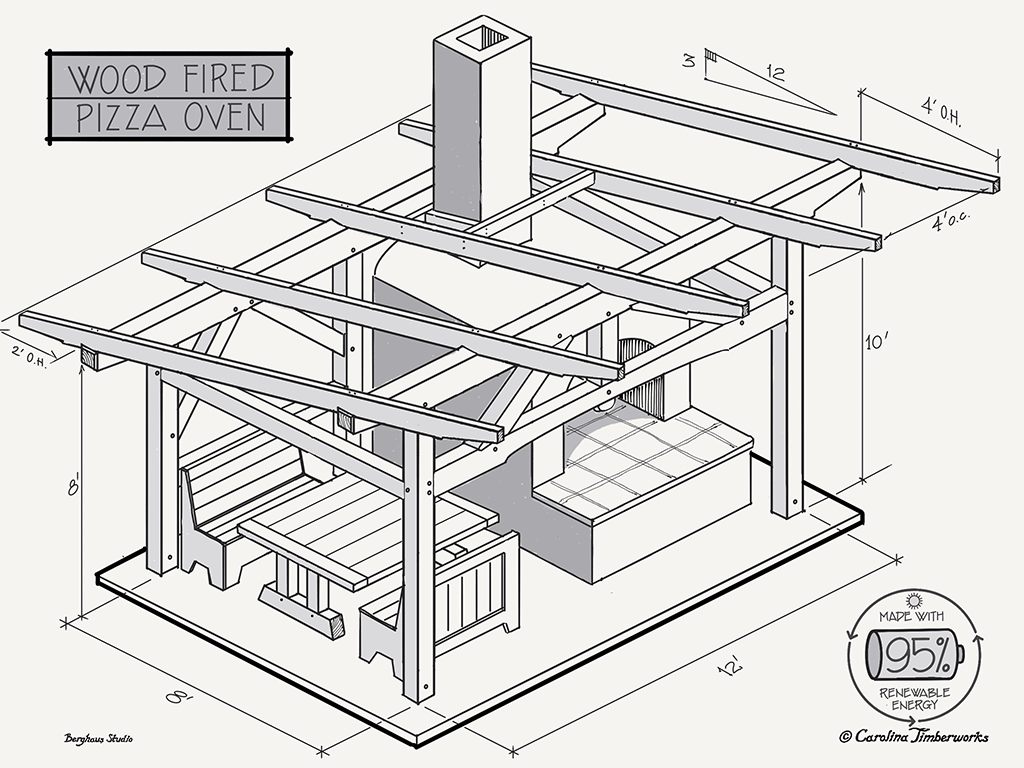
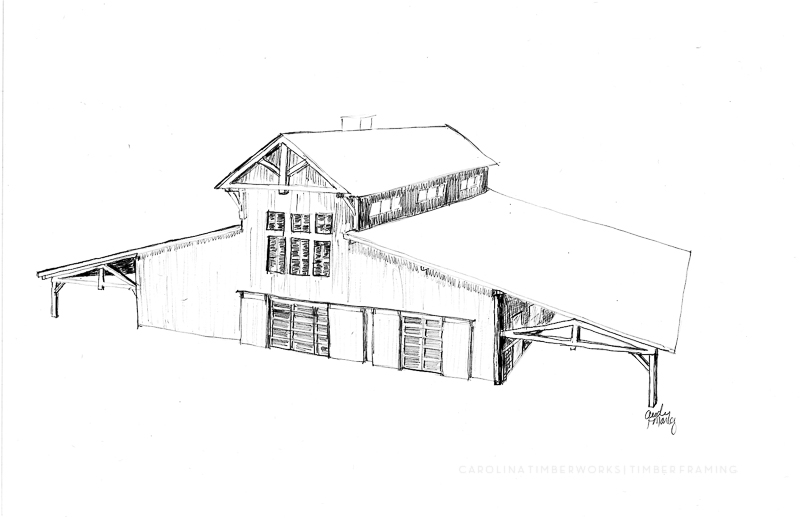
Timber Framed Wood Fired Pizza Oven75′ x 80′ Monitor Barn with 25′ porches
All timber frame projects, images, renderings, and ideas contained on this page are the sole property of Carolina Timberworks and may not be used without permission in writing. Copyright Carolina Timberworks.